This is a foreclosure auction. Min. Bid $52,000. Online bidding opens on 8/4/2026 at 9:00 AM. Online bidding closes on 8/11/2026 at 2:00 PM. Solid brick and vinyl bungalow in the heart of Belmont, showcasing natural woodwork throughout and a welcoming front porch made for relaxing. The main floor features a living room and dining room with laminate flooring, a kitchen, two bedrooms, and a full bath, while the lower level adds two versatile bonus rooms and a second full bath - perfect for a home office, guest space, or extra storage. Out back, a heated 24x27 garage with a 10-foot ceiling and dedicated electrical service is a true mechanic's dream, rounding out this well-equipped Dayton home. No interior access. Do not trespass or disturb the homeowner or occupant. It's a crime to trespass on the property. 5% buyer's premium applies. Register your price now!
For sale
$52,000
3516 Wayne Ave, Dayton, OH 45420
2beds
918sqft
:
Get pre-qualifiedN/A
Single Family Residence
Built in 1929
4,356 Square Feet Lot
$-- Zestimate®
$57/sqft
$-- HOA
What's special
Two bedroomsTwo versatile bonus roomsNatural woodwork throughout
- 18 days |
- 688 |
- 36 |
Likely to sell faster than
Zillow last checked:
Listing updated:
Listed by:
Beth Rose 419-534-6223,
Beth Rose Real Estate and Auctions
Source: NY State MLS,MLS#: 11877647
Facts & features
Interior
Bedrooms & bathrooms
- Bedrooms: 2
- Bathrooms: 1
- Full bathrooms: 1
Rooms
- Room types: Dining Room, Kitchen, Living Room
Heating
- Has Heating (Unspecified Type)
Features
- Has basement: No
- Has fireplace: No
Interior area
- Total structure area: 918
- Total interior livable area: 918 sqft
- Finished area above ground: 918
Property
Features
- Frontage length: 0
Lot
- Size: 4,356 Square Feet
Details
- Parcel number: 000000000.0000000000.000
- Lease amount: $0
- Special conditions: In Foreclosure
Construction
Type & style
- Home type: SingleFamily
- Architectural style: Bungalow
- Property subtype: Single Family Residence
Materials
- Brick Siding, Vinyl Siding
- Roof: Asphalt
Condition
- New construction: No
- Year built: 1929
Utilities & green energy
- Electric: Amps(0)
- Sewer: Municipal
- Water: Municipal
Community & HOA
HOA
- Has HOA: No
Location
- Region: Dayton
Financial & listing details
- Price per square foot: $57/sqft
- Tax assessed value: $77,550
- Annual tax amount: $1,567
- Date on market: 7/10/2026
- Date available: 07/09/2026
- Listing agreement: Exclusive
Estimated market value
Not available
Estimated sales range
Not available
$1,105/mo
Price history
| Date | Event | Price |
|---|---|---|
| 6/21/2021 | Sold | $88,500+4.2%$96/sqft |
Source: Public Record Report a problem | ||
| 3/29/2021 | Pending sale | $84,900$92/sqft |
Source: DABR MLS #835845 Report a problem | ||
| 3/25/2021 | Price change | $84,900-5.6%$92/sqft |
Source: DABR MLS #835845 Report a problem | ||
| 3/18/2021 | Listed for sale | $89,900+73.6%$98/sqft |
Source: DABR MLS #835845 Report a problem | ||
| 9/22/2016 | Sold | $51,800$56/sqft |
Source: Public Record Report a problem | ||
Public tax history
| Year | Property taxes | Tax assessment |
|---|---|---|
| 2025 | $1,567 -0.2% | $27,140 |
| 2024 | $1,570 +2.7% | $27,140 |
| 2023 | $1,529 +0.8% | $27,140 +30.3% |
| 2022 | $1,518 +0.5% | $20,830 |
| 2021 | $1,509 -2.4% | $20,830 |
| 2020 | $1,547 -10.4% | $20,830 -0.9% |
| 2019 | $1,726 -0.2% | $21,010 |
| 2018 | $1,729 +0.7% | $21,010 |
| 2017 | $1,716 -1% | $21,010 +4.1% |
| 2016 | $1,734 +2.3% | $20,180 |
| 2015 | $1,695 +3.4% | $20,180 |
| 2014 | $1,640 | $20,180 |
Find assessor info on the county website
Monthly payment
Est. payment
Payment breakdown
Explore the cost of this home by adjusting the details. Changes won't be saved.Climate risks
Neighborhood: Belmont
Nearby schools
GreatSchools rating
- 4/10Horace Mann Pre-K-8 SchoolGrades: PK-6Distance: 1 mi
- 2/10Belmont High SchoolGrades: 7-12Distance: 0.5 mi
- 2/10Wright Brothers Pre-K-8 School @ GrantGrades: 7-8Distance: 1.4 mi
Schools provided by the listing agent
- District: 000000
Source: NY State MLS. This data may not be complete. We recommend contacting the local school district to confirm school assignments for this home.
- $128,1002 bd1 ba915 sqft3520 Wayne Ave, Dayton, OH 45420Off Market
- $112,2006 bd2 ba2.2k sqft3512 Wayne Ave, Dayton, OH 45420Sold
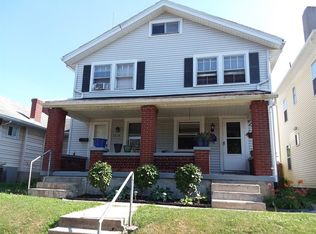
- $179,5005 bd2 ba1.4k sqft3508 Wayne Ave, Dayton, OH 45420Off Market
- $126,2002 bd1 ba915 sqft3524 Wayne Ave, Dayton, OH 45420Off Market
- $151,8003 bd1 ba1.1k sqft2015 John Glenn Rd, Dayton, OH 45420Off Market
- $100,0002 bd1 ba816 sqft3504 Wayne Ave, Dayton, OH 45420Sold
- $161,8004 bd1 ba1.4k sqft2019 John Glenn Rd, Dayton, OH 45420Off Market
- $123,1002 bd1 ba756 sqft2014 Pershing Blvd, Dayton, OH 45420Off Market
A local agent can set up tours, give advice and negotiate with sellers.
A local lender can help you make sure your offer is ready when you are.
Similar homes
- $49,9993 bd1 ba996 sqft120 Nassau St, Dayton, OH 45410For Sale

 MLS ID #963430, Jack Paguay, Keller Williams Advisors Rlty. DABR MLS
 - $65,0002 bd1 ba974 sqft117 Nassau St, Dayton, OH 45410For Sale
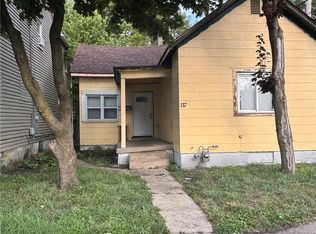 MLS ID #964707, Amy Johnson, Signature Real Estate. DABR MLS
 - $49,9002 bd1 ba972 sqft730 Faulkner Ave, Dayton, OH 45402For Sale
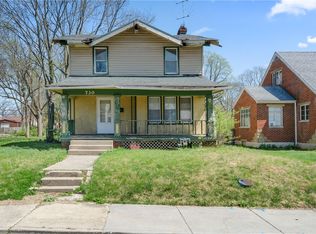 MLS ID #956429, M. Isabella Hart, Bella Realty Group. DABR MLS
 - $54,9002 bd1 ba980 sqft109 E Siebenthaler Ave, Dayton, OH 45405For Sale
 MLS ID #964111, Cory Allen, Keynote Realty. DABR MLS
 - $59,9002 bd1 ba1k sqft650 Clegg St, Dayton, OH 45417For SaleMLS ID #960226, Alesha Powell, Keller Williams Advisors Rlty. DABR MLS
- $60,0002 bd2 ba768 sqft2241 Kensington Dr, Dayton, OH 45406For SaleMLS ID #964691, Andrew Notturniano, Keller Williams Capital Prtnrs. DABR MLS
- $55,0002 bd1 ba1k sqft1343 Cory Dr, Dayton, OH 45406For SaleMLS ID #958525, Kim M Williams, Howard Hanna Real Estate Serv. DABR MLS
- $69,0002 bd1 ba864 sqft1718 Suman Ave, Dayton, OH 45403For SaleMLS ID #962347, Lawrence W Imundo, Home Site Realty. DABR MLS
- $58,8851 bd1 ba656 sqft1023 Burleigh Ave, Dayton, OH 45402For SaleMLS ID #964848, Ryan Ingram, Proper Management LLC. DABR MLS
- $69,9003 bd2 ba1k sqft2728 Melbourne Ave, Dayton, OH 45417For SaleMLS ID #964867, Zachary Shade, Bella Realty Group. DABR MLS
- $69,0002 bd1 ba922 sqft625 Hulbert St, Dayton, OH 45410For SaleMLS ID #962219, Jeremiah Shockley, Irongate Inc.. DABR MLS
- $39,9902 bd1 ba1.1k sqft1421 Edison St, Dayton, OH 45417For SaleMLS ID #961913, Dylan Richey, Howard Hanna Real Estate Serv. DABR MLS
- $35,5002 bd1 ba565 sqft237 Big Rock Rd, Dayton, OH 45431For SaleMLS ID #964677, Karin Spradlin, Keller Williams Home Town Rlty. DABR MLS
- $59,9003 bd1 ba912 sqft3926 Palmerston Ave, Dayton, OH 45417For SaleMLS ID #960246, Alesha Powell, Keller Williams Advisors Rlty. DABR MLS
- $35,0002 bd1 ba1.1k sqft937 Springfield St, Dayton, OH 45403For SaleMLS ID #957257, Kara Ray, Keller Williams Community Part. DABR MLS
- $39,0002 bd1 ba1k sqft225 Elmhurst Rd, Dayton, OH 45417For SaleMLS ID #962478, Jason McIntosh, Luma Realty. DABR MLS
- $75,0002 bd1 ba812 sqft124 N Harbine Ave, Dayton, OH 45403For SaleMLS ID #962601, Erika Halburnt, Bella Realty Group. DABR MLS
- $77,5002 bd1 ba960 sqft816 Dennison Ave, Dayton, OH 45417For SaleMLS ID #963906, Erik Persson, Sibcy Cline Inc.. DABR MLS
- $60,0003 bd1 ba992 sqft4900 Genesee Ave, Dayton, OH 45406For SaleMLS ID #961149, Kara Whitesell, Keller Williams Advisors Rlty. DABR MLS
- $74,9003 bd1 ba1.2k sqft237 N Irwin St, Dayton, OH 45403For SaleMLS ID #962652, Claudia Espinoza, Howard Hanna Real Estate Serv. DABR MLS
