Nestled in the heart of Valrico, this home beckons with a blend of contemporary elegance and serene surroundings. This 4-bed, 2.5-bath residence is a testament to thoughtful design, offering an open floor plan that effortlessly unites its living spaces. As you step through the front door, you're welcomed by an abundance of natural light, enhancing the sense of spaciousness throughout. The open floor plan seamlessly connects the living, dining, and kitchen areas, creating an ideal setting for both everyday living and entertaining guests. The gourmet kitchen stands as the centerpiece of this home, a haven for culinary enthusiasts and hosts alike. Adorned with wood cabinets, granite countertops and a carefully planned layout, it invites gatherings around the kitchen island. The adjacent walk-in pantry adds practical convenience, ensuring that everything you need is at your fingertips. The primary suite serves as a luxurious retreat. With a spacious layout, well-appointed ensuite bathroom, and ample closet space, this sanctuary promises comfort and relaxation. Three additional bedrooms in addition to the upstairs loft offer versatility for a growing family, guests, or a home office, providing the flexibility that modern lifestyles demand. This home also offers a desirable upstairs laundry room. This residence not only caters to comfort and style but also prioritizes education with its proximity to great schools. The sought-after school district ensures that your family has access to exceptional educational opportunities. Located in the desirable community of Taho Woods, this home strikes the perfect balance between suburban tranquility and convenient access to nearby amenities. Whether it's shopping, parks, or other local attractions, everything you need is within reach. Downtown Tampa, International Plaza & Bay Street and Tampa International Airport are just a short drive away. In addition to its appealing features, this concrete block home has been meticulously maintained, ensuring that its value is not only in its aesthetics but also in its long-term durability. This is more than a home; it's a canvas for the memories and experiences that make life truly special.
Sold for $399,900
$399,900
3516 Winterberry Ln, Valrico, FL 33594
4beds
2,328sqft
Single Family Residence
Built in 2018
4,200 Square Feet Lot
$384,000 Zestimate®
$172/sqft
$2,605 Estimated rent
Home value
$384,000
$365,000 - $403,000
$2,605/mo
Zestimate® history
Owner options
List your home for rent
$2,605/mo
Rent Zestimate®
Find your next renter with Zillow Rental Manager. Plus, with online applications, you can quickly screen prospective tenants – for free.
$2,605/mo
Rent Zestimate®
Refinance and save
$2,860/mo
Est. payment
Refinancing to a lower rate could help reduce your monthly payments and save thousands over the life of the loan.
$2,860/mo
Est. payment
Explore your selling options
Work with a Zillow partner agent
Leverage their expertise and Zillow's premium Showcase listings to get your home seen by more buyers.
Get startedList with your own agent
Get your home in front of millions of buyers by listing it on Zillow.
Learn how to do itSell it yourself
Take full control of how buyers see your home on Zillow by listing For Sale by Owner (FSBO).
List your homeWhat's special
Contemporary eleganceMeticulously maintainedNatural lightOpen floor planSpacious layoutGourmet kitchenWell-appointed ensuite bathroom
Zillow last checked:
Listing updated:
Listed by:
Caitlin Porcelli 727-685-8094,
MOVE REALTY LLC 727-954-4407
Bought with:
Matworya Wilson, 3360005
HOMEXPRESS REALTY, INC.
Source: Stellar MLS,MLS#: U8223356 Originating MLS: Pinellas Suncoast
Originating MLS: Pinellas Suncoast
Facts & features
Interior
Bedrooms & bathrooms
- Bedrooms: 4
- Bathrooms: 3
- Full bathrooms: 2
- 1/2 bathrooms: 1
Primary bedroom
- Level: Second
Bedroom 2
- Level: Second
Bedroom 3
- Level: Second
Bedroom 4
- Level: Second
Dining room
- Level: First
Kitchen
- Level: First
Laundry
- Level: Second
Living room
- Level: First
Loft
- Level: Second
Heating
- Central
Cooling
- Central Air
Appliances
- Included: Dishwasher, Dryer, Microwave, Range, Refrigerator, Washer
Features
- Ceiling Fan(s), Eating Space In Kitchen, Thermostat
- Flooring: Carpet, Ceramic Tile
- Has fireplace: No
Interior area
- Total structure area: 2,328
- Total interior livable area: 2,328 sqft
Property
Parking
- Total spaces: 2
- Parking features: Garage - Attached
- Attached garage spaces: 2
Features
- Levels: Two
- Stories: 2
- Exterior features: Other
- Has view: Yes
- View description: Pond
- Has water view: Yes
- Water view: Pond
Lot
- Size: 4,200 Square Feet
- Dimensions: 40 x 105
Details
- Parcel number: U202921A8V00000000063.0
- Zoning: PD
- Special conditions: None
Construction
Type & style
- Home type: SingleFamily
- Property subtype: Single Family Residence
Materials
- Stucco
- Foundation: Block
- Roof: Shingle
Condition
- New construction: No
- Year built: 2018
Utilities & green energy
- Sewer: Public Sewer
- Water: Public
- Utilities for property: Cable Available, Electricity Available, Phone Available, Sewer Available, Water Available
Community & HOA
Community
- Pet fee: $0 monthly
- Subdivision: TAHO WOODS
HOA
- Has HOA: Yes
- HOA fee: $73 monthly
- HOA name: Cody Glass
- HOA phone: 813-968-5665
Location
- Region: Valrico
Financial & listing details
- Price per square foot: $172/sqft
- Tax assessed value: $339,701
- Annual tax amount: $5,344
- Date on market: 12/10/2023
- Cumulative days on market: 107 days
- Ownership: Fee Simple
- Total actual rent: 0
- Electric utility on property: Yes
- Road surface type: Concrete
Price history
| Date | Event | Price |
|---|---|---|
| 5/1/2024 | Sold | $399,900$172/sqft |
Source:  Stellar MLS #U8223356 Report a problem Stellar MLS #U8223356 Report a problem | ||
| 3/26/2024 | Pending sale | $399,900$172/sqft |
Source: Stellar MLS #U8223356 Report a problem | ||
| 3/20/2024 | Price change | $399,900-2.5%$172/sqft |
Source: Stellar MLS #U8223356 Report a problem | ||
| 1/5/2024 | Price change | $410,000-2.4%$176/sqft |
Source: Stellar MLS #U8223356 Report a problem | ||
| 12/11/2023 | Listed for sale | $420,000+69.4%$180/sqft |
Source: Stellar MLS #U8223356 Report a problem | ||
| 5/24/2019 | Listing removed | $247,990$107/sqft |
Source: D.R. Horton - Tampa Florida Report a problem | ||
| 5/16/2019 | Listed for sale | $247,990+3.8%$107/sqft |
Source: D.R. Horton - Tampa Florida Report a problem | ||
| 1/4/2019 | Sold | $239,000$103/sqft |
Source: Public Record Report a problem | ||
Public tax history
| Year | Property taxes | Tax assessment |
|---|---|---|
| 2025 | $7,048 +14.9% | $339,701 0% |
| 2024 | $6,137 +8.2% | $339,707 +27.9% |
| 2023 | $5,673 +6.2% | $265,602 +10% |
| 2022 | $5,344 +12.7% | $241,456 +10% |
| 2021 | $4,740 +12.3% | $219,505 +10% |
| 2020 | $4,222 -9.2% | $199,550 -5.3% |
| 2019 | $4,647 | $210,732 +704.1% |
| 2018 | $4,647 +1085.2% | $26,208 +56% |
| 2017 | $392 | $16,800 |
Find assessor info on the county website
Neighborhood: 33594
Nearby homes
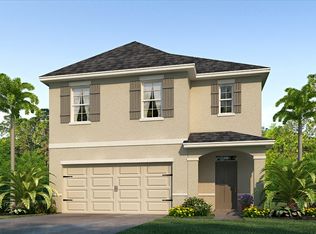
- $385,7005 bd3 ba2.4k sqft3518 Winterberry Ln, Valrico, FL 33594Off Market
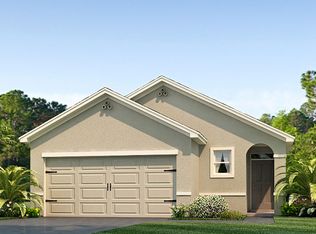
- $320,1003 bd2 ba1.5k sqft3514 Winterberry Ln, Valrico, FL 33594Off Market
- $400,6005 bd3 ba2.4k sqft3520 Winterberry Ln, Valrico, FL 33594Off Market
- $358,900-- bd2 ba2.3k sqft116 Lacewing Pl, Valrico, FL 33594Off Market
- $387,9005 bd3 ba2.4k sqft118 Lacewing Pl, Valrico, FL 33594Off Market
- $378,2004 bd3 ba2.2k sqft3510 Winterberry Ln, Valrico, FL 33594Off Market
- $393,0005 bd3 ba2.5k sqft3517 Winterberry Ln, Valrico, FL 33594Sold
- $362,5004 bd2 ba2.3k sqft3515 Winterberry Ln, Valrico, FL 33594Off Market
Nearby schools
GreatSchools rating
- 4/10Nelson Elementary SchoolGrades: PK-5Distance: 2.4 mi
- 6/10Mulrennan Middle SchoolGrades: 6-8Distance: 2.2 mi
- 4/10Durant High SchoolGrades: 9-12Distance: 4.6 mi
Get a cash offer in 3 minutes
Find out how much your home could sell for in as little as 3 minutes with a no-obligation cash offer.
Estimated market value
$384,000
Get a cash offer in 3 minutes
Find out how much your home could sell for in as little as 3 minutes with a no-obligation cash offer.
Estimated market value
$384,000
- Florida
- Hillsborough County
- Valrico
- 33594
- 3516 Winterberry Ln
Nearby cities
Nearby zip codes
Other Valrico Topics
