Welcome home! This five bedroom, three full bath home is located in the desirable Taho Woods neighborhood of Valrico. Built with modern comfort, this spacious residence offers over 2,500 square feet of thoughtfully designed living space, perfect for both everyday living and entertaining. Step inside to discover an open concept layout filled with natural light, generous living areas, and a seamless flow that invites gatherings with family and friends. The kitchen serves as the heart of the home, ideal for hosting, while the bedrooms provide comfort and privacy for everyone. Beyond your doorstep, Valrico offers a lifestyle that blends convenience, recreation, and local charm. Enjoy nearby parks, nature trails, and outdoor activities that make Florida living truly special. Dining options are plentiful just minutes away. Local favorites like The Landing Bar & Grill offer a fun atmosphere while nearby Brandon and Tampa expand your options with upscale dining experiences and diverse cuisine. Whether you’re grabbing a casual bite, enjoying a night out, or exploring nearby entertainment, everything you need is within easy reach. Taho Woods provides a peaceful residential setting while keeping you close to major roadways, shopping centers, and top rated amenities. It’s the perfect balance of tranquility and accessibility. If you’re looking for space, location, and lifestyle, all wrapped into one, this can be your new home. Built in 2018, you will enjoy worry free living. Make your appointment today!
Sold for $393,000
$393,000
3517 WINTERBERRY LANE, VALRICO, FL 33594
5beds
2,508sqft
Single Family Residence
Built in 2018
4,209 Square Feet Lot
$391,700 Zestimate®
$157/sqft
$2,747 Estimated rent
Home value
$391,700
$372,000 - $411,000
$2,747/mo
Zestimate® history
Owner options
List your home for rent
$2,747/mo
Rent Zestimate®
Find your next renter with Zillow Rental Manager. Plus, with online applications, you can quickly screen prospective tenants – for free.
$2,747/mo
Rent Zestimate®
Refinance and save
$2,827/mo
Est. payment
Refinancing to a lower rate could help reduce your monthly payments and save thousands over the life of the loan.
$2,827/mo
Est. payment
Explore your selling options
Work with a Zillow partner agent
Leverage their expertise and Zillow's premium Showcase listings to get your home seen by more buyers.
Get startedList with your own agent
Get your home in front of millions of buyers by listing it on Zillow.
Learn how to do itSell it yourself
Take full control of how buyers see your home on Zillow by listing For Sale by Owner (FSBO).
List your homeWhat's special
Five bedroomPeaceful residential setting
Zillow last checked:
Listing updated:
Listed by:
Bill Yingling, PA 727-992-2717,
LPT REALTY, LLC 877-366-2213
Bought with:
Andrew Daniels, 3315709
54 REALTY LLC
Source: Stellar MLS,MLS#: W7884774 Originating MLS: Orlando Regional
Originating MLS: Orlando Regional
Facts & features
Interior
Bedrooms & bathrooms
- Bedrooms: 5
- Bathrooms: 3
- Full bathrooms: 3
Primary bedroom
- Features: Walk-In Closet(s)
- Level: Second
- Area: 270 Square Feet
- Dimensions: 18x15
Bedroom 2
- Features: Built-in Closet
- Level: First
- Area: 120 Square Feet
- Dimensions: 12x10
Bedroom 4
- Features: Built-in Closet
- Level: Second
- Area: 121 Square Feet
- Dimensions: 11x11
Bedroom 5
- Features: Built-in Closet
- Level: Second
- Area: 121 Square Feet
- Dimensions: 11x11
Bathroom 3
- Features: Built-in Closet
- Level: Second
- Area: 110 Square Feet
- Dimensions: 11x10
Bonus room
- Features: No Closet
- Level: Second
- Area: 160 Square Feet
- Dimensions: 16x10
Dining room
- Level: First
- Area: 144 Square Feet
- Dimensions: 12x12
Kitchen
- Level: First
- Area: 140 Square Feet
- Dimensions: 14x10
Laundry
- Level: Second
- Area: 49 Square Feet
- Dimensions: 7x7
Living room
- Level: First
- Area: 182 Square Feet
- Dimensions: 14x13
Heating
- Central, Electric
Cooling
- Central Air
Appliances
- Included: Dishwasher, Disposal, Dryer, Electric Water Heater, Microwave, Range, Refrigerator, Washer
- Laundry: Inside
Features
- Ceiling Fan(s), High Ceilings, In Wall Pest System, Kitchen/Family Room Combo, Open Floorplan, Stone Counters, Thermostat, Walk-In Closet(s)
- Flooring: Carpet, Ceramic Tile, Luxury Vinyl
- Doors: Sliding Doors
- Windows: Window Treatments
- Has fireplace: No
Interior area
- Total structure area: 2,984
- Total interior livable area: 2,508 sqft
Property
Parking
- Total spaces: 2
- Parking features: Garage - Attached
- Attached garage spaces: 2
Features
- Levels: Two
- Stories: 2
- Exterior features: Sidewalk
Lot
- Size: 4,209 Square Feet
- Dimensions: 40 x 105.23
Details
- Parcel number: U202921A8V00000000008.0
- Zoning: PD
- Special conditions: None
Construction
Type & style
- Home type: SingleFamily
- Property subtype: Single Family Residence
Materials
- Block, Stucco
- Foundation: Slab
- Roof: Shingle
Condition
- New construction: No
- Year built: 2018
Utilities & green energy
- Sewer: Public Sewer
- Water: Public
- Utilities for property: Cable Available, Electricity Connected, Public, Sewer Connected, Underground Utilities, Water Connected
Community & HOA
Community
- Features: Deed Restrictions, Dog Park
- Pet fee: $0 monthly
- Subdivision: TAHO WOODS
HOA
- Has HOA: Yes
- Services included: Reserve Fund
- HOA fee: $87 monthly
- HOA name: Wise Property Management/Camilo Clark
- HOA phone: 813-968-5665
Location
- Region: Valrico
Financial & listing details
- Price per square foot: $157/sqft
- Tax assessed value: $354,174
- Annual tax amount: $3,787
- Date on market: 4/12/2026
- Cumulative days on market: 38 days
- Listing terms: Cash,Conventional,FHA,VA Loan
- Ownership: Fee Simple
- Total actual rent: 0
- Electric utility on property: Yes
- Road surface type: Asphalt
Price history
| Date | Event | Price |
|---|---|---|
| 6/30/2026 | Sold | $393,000-1%$157/sqft |
Source:  Stellar MLS #W7884774 Report a problem Stellar MLS #W7884774 Report a problem | ||
| 5/21/2026 | Pending sale | $397,000$158/sqft |
Source: Stellar MLS #W7884774 Report a problem | ||
| 4/13/2026 | Listed for sale | $397,000-5.5%$158/sqft |
Source: Stellar MLS #W7884774 Report a problem | ||
| 8/16/2024 | Listing removed | -- |
Source: Stellar MLS #T3520743 Report a problem | ||
| 8/8/2024 | Price change | $420,000-2.3%$167/sqft |
Source: Stellar MLS #T3520743 Report a problem | ||
| 6/27/2024 | Price change | $430,000-1.1%$171/sqft |
Source: Stellar MLS #T3520743 Report a problem | ||
| 5/3/2024 | Price change | $434,990-1.1%$173/sqft |
Source: Stellar MLS #T3520743 Report a problem | ||
| 4/23/2024 | Listed for sale | $440,000+83.3%$175/sqft |
Source: Stellar MLS #T3520743 Report a problem | ||
| 10/30/2018 | Sold | $239,990$96/sqft |
Source: Public Record Report a problem | ||
Public tax history
| Year | Property taxes | Tax assessment |
|---|---|---|
| 2025 | $3,788 +8.2% | $202,827 +2.9% |
| 2024 | $3,501 +3.9% | $197,111 +3% |
| 2023 | $3,369 +5.2% | $191,370 +3% |
| 2022 | $3,202 +1.2% | $185,796 +3% |
| 2021 | $3,166 +2.8% | $180,384 +1.4% |
| 2020 | $3,078 +3.4% | $177,893 +2.3% |
| 2019 | $2,977 | $173,893 +562.1% |
| 2018 | $2,977 +287.1% | $26,265 +56% |
| 2017 | $769 | $16,837 |
Find assessor info on the county website
Neighborhood: 33594
Nearby homes
- $347,7004 bd2 ba2k sqft3519 Winterberry Ln, Valrico, FL 33594Off Market
- $362,5004 bd2 ba2.3k sqft3515 Winterberry Ln, Valrico, FL 33594Off Market
- $380,5005 bd3 ba2.5k sqft3513 Winterberry Ln, Valrico, FL 33594Off Market
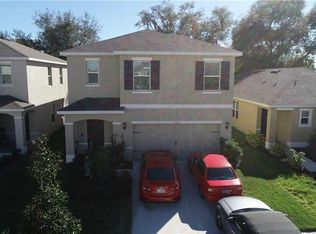
- $290,0003 bd2 ba1.5k sqft3521 Winterberry Ln, Valrico, FL 33594Sold

- $321,5003 bd2 ba1.5k sqft3511 Winterberry Ln, Valrico, FL 33594Off Market
- $399,9004 bd3 ba2.3k sqft3516 Winterberry Ln, Valrico, FL 33594Sold
- $348,5004 bd3 ba2k sqft3509 Winterberry Ln, Valrico, FL 33594Off Market
- $385,7005 bd3 ba2.4k sqft3518 Winterberry Ln, Valrico, FL 33594Off Market
Nearby schools
GreatSchools rating
- 4/10Nelson Elementary SchoolGrades: PK-5Distance: 2.4 mi
- 6/10Mulrennan Middle SchoolGrades: 6-8Distance: 2.2 mi
- 4/10Durant High SchoolGrades: 9-12Distance: 4.6 mi
Schools provided by the listing agent
- Elementary: Nelson-HB
- Middle: Mulrennan-HB
- High: Durant-HB
Source: Stellar MLS. This data may not be complete. We recommend contacting the local school district to confirm school assignments for this home.
Get a cash offer in 3 minutes
Find out how much your home could sell for in as little as 3 minutes with a no-obligation cash offer.
Estimated market value
$391,700
Get a cash offer in 3 minutes
Find out how much your home could sell for in as little as 3 minutes with a no-obligation cash offer.
Estimated market value
$391,700
- Florida
- Hillsborough County
- Valrico
- 33594
- 3517 WINTERBERRY LANE
Nearby cities
Nearby zip codes
Other Valrico Topics
