Skip main navigation
Off market
  • $314,900

    3517 Clay Brick Rd, Saint Cloud, FL 34773

    3beds
    1,876sqft
    Townhouse
    Built in 2014
    2,526 Square Feet Lot
    $314,900 Zestimate®
    $168/sqft
    $2,174 Estimated rent

    Home value

    $314,900

    $299,000 - $331,000

    $2,174/mo

    Zestimate® history
    Loading
    Loading...

    Owner options

    List your home for rent

    $2,174/mo

    Rent Zestimate®

    Find your next renter with Zillow Rental Manager. Plus, with online applications, you can quickly screen prospective tenants – for free.

    Learn more

    $2,174/mo

    Rent Zestimate®

    Refinance and save

    $2,311/mo

    Est. payment

    Refinancing to a lower rate could help reduce your monthly payments and save thousands over the life of the loan.

    See today's rates

    $2,311/mo

    Est. payment

    Explore your selling options

    Work with a Zillow partner agent

    Leverage their expertise and Zillow's premium Showcase listings to get your home seen by more buyers.

    Get started

    List with your own agent

    Get your home in front of millions of buyers by listing it on Zillow.

    Learn how to do it

    Sell it yourself

    Take full control of how buyers see your home on Zillow by listing For Sale by Owner (FSBO).

    List your home

    What's special

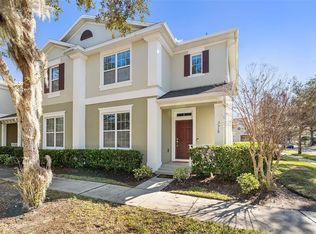
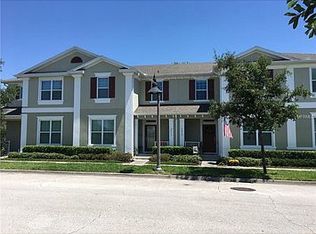
    Welcome to the beautiful Harmony, where you will enjoy maintenance free living plus wonderful amenities (pools, golf course, lakes, fishing piers, sand volleyball, soccer field, boating dock, playgrounds, basketball court, dog parks, restaurant & more). This well kept and ready to move cozy townhome features a 3/2 split bedroom layout with great spaces for storage. Two of the bedrooms have a nice view of the golf course pond and the huge main bedroom offers a big master bathroom with stone doble sink counters and a fabulous walking closet with lots of space. The first floor with ceramic tile throughout will follow a nice front porch with the golf court view as well. Following the foyer you will see an extra space that could be use as a formal living or the most sought office space you are in need of. A convenient half bathroom will make easy to entertain family and friends and the great island which is the star of the kitchen brings extra counter space to the spacious kitchen area. All the counters easy to keep clean since granite is covering them. A water softener system also enhance the water you will be enjoying. Extra space is offered at the enclosed patio that is surrounded by the courtyard which adds more space for you to spend time doing some gardening or grilling outside and having fun. Don't forget that you can enjoy your morning coffee at the screened porch. The huge garage also comes with extra storage cabinets and hanging rackets. So, you just have to move in. By the way, the east coast beaches are just 30 minutes away and the Orlando International Airport is about the same. Fantastic schools from Elementary to High School can be reached by walking or biking, so one less thing to worry about and make your life easier. See you soon HOME.

    This property is not currently displayed as for sale or rent on Zillow. This may be different from what's on other websites or public sources.

    Originating MLS: Osceola

    Facts & features

    Interior

    Bedrooms & bathrooms
    • Bedrooms: 3
    • Bathrooms: 3
    • Full bathrooms: 2
    • 1/2 bathrooms: 1
    Heating
    • Forced air, Electric
    Cooling
    • Central
    Appliances
    • Included: Dishwasher, Dryer, Garbage disposal, Microwave, Range / Oven, Refrigerator, Washer
    • Laundry: Inside, Laundry Room
    Features
    • Ceiling Fans(s), Open Floorplan, Split Bedroom, Stone Counters, Kitchen/Family Room Combo
    • Flooring: Tile, Carpet
    • Windows: Blinds
    Interior area
    • Total interior livable area: 1,876 sqft

    Property

    Parking
    • Total spaces: 2
    • Parking features: Garage - Attached
    Features
    • Levels: Two
    • Patio & porch: Screened, Covered, Front Porch, Enclosed
    • Exterior features: Stucco, Cement / Concrete
    • Fencing: Vinyl
    • Has view: Yes
    • View description: Water
    • Has water view: Yes
    • Water view: Water
    • Body of water: LAKE BUCK AND LAKE CAT
    Lot
    • Size: 2,526 Square Feet
    • Features: In County, Sidewalk, Street Paved, On Golf Course
    • Residential vegetation: Mature Landscaping, Trees/Landscaped
    Details
    • Parcel number: 30263228770001011E
    • Zoning: PD

    Construction

    Type & style
    • Home type: SingleFamily
    • Architectural style: Traditional
    • Property subtype: Townhouse
    Materials
    • Foundation: Footing
    • Roof: Composition
    Condition
    • Year built: 2014

    Utilities & green energy

    • Sewer: Public Sewer
    • Water: Public
    • Utilities for property: Electricity Connected, Sewer Connected, BB/HS Internet Available, Public, Street Lights, Underground Utilities, Cable Connected, Fire Hydrant, Water Connected

    Community & HOA

    Community
    • Subdivision: ASHLEY PARK AT HARMONY
    HOA
    • Has HOA: Yes
    • Amenities included: Cable, Park, Pool, Dock, Golf Course
    • Services included: Community Pool, Maintenance Grounds, Trash, Cable TV, Maintenance Exterior, Pest Control, Pool Maintenance, Internet
    • HOA fee: $213 monthly
    Location
    • Region: Saint Cloud

    Financial & listing details

    • Price per square foot: $168/sqft
    • Tax assessed value: $260,600
    • Annual tax amount: $5,661
    • Listing terms: Cash, Conventional, FHA, VA Loan
    • Ownership: Fee Simple

    Price history

    DateEventPrice
    3/8/2023Sold$330,000$176/sqft
    Source: Public Record Report a problem
    1/11/2023Pending sale$330,000$176/sqft
    Source: Stellar MLS #S5078952 Report a problem
    1/7/2023Listed for sale$330,000+50.7%$176/sqft
    Source: Stellar MLS #S5078952 Report a problem
    12/30/2020Sold$219,000-2.7%$117/sqft
    Source: Stellar MLS #O5905502 Report a problem
    12/23/2020Pending sale$225,000$120/sqft
    Source: PREFERRED REAL ESTATE BROKERS II #O5905502 Report a problem
    11/12/2020Listed for sale$225,000+7.1%$120/sqft
    Source: PREFERRED REAL ESTATE BROKERS II #O5905502 Report a problem
    4/15/2018Sold$210,000+0.5%$112/sqft
    Source: Public Record Report a problem
    1/12/2018Listed for sale$209,000+9.7%$111/sqft
    Source: THE CORCORAN CONNECTION LLC #S4855729 Report a problem
    10/2/2015Sold$190,547$102/sqft
    Source: Public Record Report a problem

    Public tax history

    YearProperty taxesTax assessment
    2025$5,661 +1%$260,600 -1.6%
    2024$5,602 +29.7%$264,900 +3%
    2023$4,319 +5.4%$257,300 +24.7%
    2022$4,099 -4%$206,300 +12.5%
    2021$4,271 +4.1%$183,300 +6.3%
    2020$4,103 -0.5%$172,400 +0.1%
    2019$4,123 $172,200 +9.1%
    2018$4,123 +33.7%$157,846 +2.1%
    2017$3,084 +0.1%$154,600 +1.7%
    2016$3,081 +0.6%$152,000 +1.7%
    2015$3,062 +132%$149,500 +952.8%
    2014$1,320 $14,200
    2013-- $14,200
    2012-- $14,200
    Find assessor info on the county website

    Neighborhood: Harmony

    Nearby schools

    GreatSchools rating
    Schools provided by the listing agent
    • Elementary: Harmony Community School (K-8)
    • Middle: Harmony Middle
    • High: Harmony High

    Source: The MLS. This data may not be complete. We recommend contacting the local school district to confirm school assignments for this home.

    Get a cash offer in 3 minutes
    Find out how much your home could sell for in as little as 3 minutes with a no-obligation cash offer.
    Estimated market value
    $314,900
    Get a cash offer in 3 minutes
    Find out how much your home could sell for in as little as 3 minutes with a no-obligation cash offer.
    Estimated market value
    $314,900