We have a beauty here with water view & golf course views! Incredible 4 bedroom, 2.5 bath townhome with a 2 car garage located in Ashley Park Harmony! Enjoy maintenance-free living at its finest with all exterior upkeep included. The stylish kitchen features stainless steel appliances, quartz countertops, recessed lighting, and a convenient closet pantry. The owner’s suite is located on the first floor for added privacy and ease, while the second floor offers three additional bedrooms, a loft ideal for a home office or additional living space. Inside laundry room. Ideally situated close to the neighborhood school, this home also offers golf-cart-friendly access through a nearby tunnel to Harmony Middle School and Harmony High School—making it a top choice for those who value education and convenience. Harmony residents enjoy exceptional amenities, including Buck Lake, where you can take out community pontoon boats, kayaks, or canoes, or cast a line from the community fishing pier. Additional perks include two resort-style pools, dog parks, playgrounds, walking trails, fitness center, and bike paths. Enjoy strolls or golf cart rides to the local coffee shop, pizza place, and Mexican restaurant—all within the neighborhood. With convenient access to Orlando International Airport, Medical City in Lake Nona, and the East Coast Beaches, Harmony offers a perfect blend of nature, lifestyle, and location. CDD tax is included in the total tax amount. Buyer to verify all room measurements.
Sold for $350,000
$350,000
3519 CLAY BRICK ROAD, ST CLOUD, FL 34773
4beds
2,085sqft
Townhouse
Built in 2014
4,283 Square Feet Lot
$342,800 Zestimate®
$168/sqft
$2,277 Estimated rent
Home value
$342,800
$312,000 - $377,000
$2,277/mo
Zestimate® history
Owner options
List your home for rent
$2,277/mo
Rent Zestimate®
Find your next renter with Zillow Rental Manager. Plus, with online applications, you can quickly screen prospective tenants – for free.
$2,277/mo
Rent Zestimate®
Refinance and save
$2,783/mo
Est. payment
Refinancing to a lower rate could help reduce your monthly payments and save thousands over the life of the loan.
$2,783/mo
Est. payment
Explore your selling options
Work with a Zillow partner agent
Leverage their expertise and Zillow's premium Showcase listings to get your home seen by more buyers.
Get startedList with your own agent
Get your home in front of millions of buyers by listing it on Zillow.
Learn how to do itSell it yourself
Take full control of how buyers see your home on Zillow by listing For Sale by Owner (FSBO).
List your homeWhat's special
Water viewQuartz countertopsGolf course viewsStylish kitchenRecessed lightingInside laundry roomStainless steel appliances
Zillow last checked:
Listing updated:
Listed by:
Jeanine Corcoran 407-922-3308,
CORCORAN CONNECT LLC 407-953-9118
Bought with:
Non-Member Agent
STELLAR NON-MEMBER OFFICE
Source: Stellar MLS,MLS#: S5142590 Originating MLS: Osceola
Originating MLS: Osceola
Facts & features
Interior
Bedrooms & bathrooms
- Bedrooms: 4
- Bathrooms: 3
- Full bathrooms: 2
- 1/2 bathrooms: 1
Rooms
- Room types: Utility Room
Primary bedroom
- Description: Room5
- Features: Walk-In Closet(s)
- Level: First
- Area: 168 Square Feet
- Dimensions: 14x12
Bedroom 2
- Description: Room7
- Features: Built-in Closet
- Level: Second
- Area: 100 Square Feet
- Dimensions: 10x10
Bedroom 3
- Description: Room8
- Features: Built-in Closet
- Level: Second
- Area: 130 Square Feet
- Dimensions: 10x13
Bedroom 4
- Description: Room9
- Features: Built-in Closet
- Level: Second
- Area: 100 Square Feet
- Dimensions: 10x10
Primary bathroom
- Description: Room6
- Level: First
- Area: 110 Square Feet
- Dimensions: 11x10
Balcony porch lanai
- Description: Room1
- Level: First
- Area: 120 Square Feet
- Dimensions: 15x8
Dining room
- Description: Room3
- Level: First
- Area: 156 Square Feet
- Dimensions: 12x13
Kitchen
- Description: Room4
- Level: First
- Area: 156 Square Feet
- Dimensions: 13x12
Living room
- Description: Room2
- Level: First
- Area: 182 Square Feet
- Dimensions: 13x14
Heating
- Central, Electric
Cooling
- Central Air
Appliances
- Included: Dishwasher, Disposal, Electric Water Heater, Microwave, Range, Refrigerator
- Laundry: Inside, Laundry Room
Features
- Ceiling Fan(s), Eating Space In Kitchen, Living Room/Dining Room Combo, Solid Wood Cabinets, Thermostat, Walk-In Closet(s)
- Flooring: Carpet, Ceramic Tile
- Doors: French Doors
- Has fireplace: No
Interior area
- Total structure area: 2,729
- Total interior livable area: 2,085 sqft
Property
Parking
- Total spaces: 2
- Parking features: Driveway, Garage Door Opener
- Attached garage spaces: 2
- Has uncovered spaces: Yes
- Details: Garage Dimensions: 20X20
Features
- Levels: Two
- Stories: 2
- Patio & porch: Front Porch
- Exterior features: Basketball Court, Dog Run, Lighting, Playground, Rain Gutters, Sidewalk, Tennis Court(s)
- Has view: Yes
- View description: Golf Course, Water, Pond
- Has water view: Yes
- Water view: Water,Pond
- Waterfront features: Lake, Lake Privileges, Pond Access
Lot
- Size: 4,283 Square Feet
- Features: Near Golf Course, Sidewalk
- Residential vegetation: Mature Landscaping, Trees/Landscaped
Details
- Parcel number: 30263228770001011F
- Zoning: PD
- Special conditions: None
Construction
Type & style
- Home type: Townhouse
- Architectural style: Traditional
- Property subtype: Townhouse
- Attached to another structure: Yes
Materials
- Block, Stucco
- Foundation: Slab
- Roof: Shingle
Condition
- New construction: No
- Year built: 2014
Utilities & green energy
- Sewer: Public Sewer
- Water: Public
- Utilities for property: Public
Community & HOA
Community
- Features: Lake, Deed Restrictions, Dog Park, Fitness Center, Golf Carts OK, Park, Playground, Pool, Restaurant, Sidewalks, Tennis Court(s)
- Pet fee: $0 monthly
- Subdivision: ASHLEY PARK AT HARMONY
HOA
- Has HOA: Yes
- Amenities included: Fitness Center, Golf Course, Park, Playground, Pool, Tennis Court(s), Trail(s)
- Services included: Community Pool, Pool Maintenance
- HOA fee: $293 monthly
- HOA name: Mark Hills
- HOA phone: 407-841-2280
- Second HOA name: Association Solutions of Central Florida
Location
- Region: Saint Cloud
Financial & listing details
- Price per square foot: $168/sqft
- Tax assessed value: $283,200
- Annual tax amount: $4,234
- Date on market: 1/31/2026
- Cumulative days on market: 10 days
- Listing terms: Cash,Conventional,FHA,VA Loan
- Ownership: Fee Simple
- Total actual rent: 0
- Road surface type: Paved, Asphalt
Price history
| Date | Event | Price |
|---|---|---|
| 4/13/2026 | Sold | $350,000$168/sqft |
Source:  Stellar MLS #S5142590 Report a problem Stellar MLS #S5142590 Report a problem | ||
| 2/11/2026 | Pending sale | $350,000$168/sqft |
Source: Stellar MLS #S5142590 Report a problem | ||
| 1/31/2026 | Listed for sale | $350,000+70.4%$168/sqft |
Source: Stellar MLS #S5142590 Report a problem | ||
| 11/12/2014 | Sold | $205,361$98/sqft |
Source: Public Record Report a problem | ||
Public tax history
| Year | Property taxes | Tax assessment |
|---|---|---|
| 2025 | $4,234 +4.6% | $283,200 -1.7% |
| 2024 | $4,050 +2.2% | $288,000 +2.1% |
| 2023 | $3,963 +3.9% | $282,100 +24.9% |
| 2022 | $3,813 +4.2% | $225,900 +12.7% |
| 2021 | $3,658 +1.4% | $200,400 +6.4% |
| 2020 | $3,609 +1.2% | $188,400 +0.1% |
| 2019 | $3,566 | $188,200 +9.9% |
| 2018 | $3,566 +8.9% | $171,211 +2.1% |
| 2017 | $3,276 +0.1% | $167,690 +2.1% |
| 2016 | $3,273 +0.9% | $164,241 +0.7% |
| 2015 | $3,244 +145.8% | $163,100 +1048.6% |
| 2014 | $1,320 | $14,200 |
| 2013 | -- | $14,200 |
| 2012 | -- | $14,200 |
Find assessor info on the county website
Neighborhood: Harmony
Nearby homes
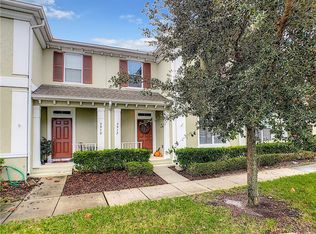
- $312,3003 bd3 ba1.8k sqft3517 Clay Brick Rd, Saint Cloud, FL 34773Off Market
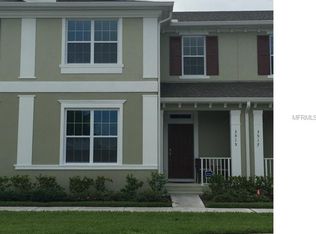
- $286,7003 bd2 ba1.8k sqft3515 Clay Brick Rd, Saint Cloud, FL 34773Off Market
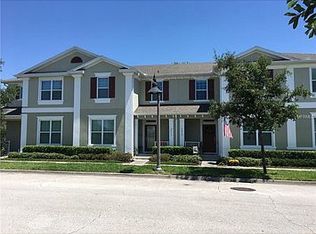
- $283,7003 bd2 ba1.8k sqft3513 Clay Brick Rd, Saint Cloud, FL 34773Off Market
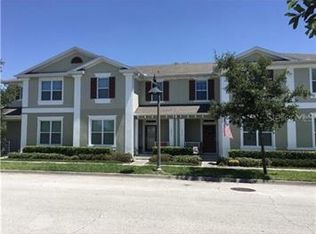
- $293,6003 bd3 ba1.8k sqft3513 Clay Brick Rd #11C, Saint Cloud, FL 34773Off Market
- $335,0004 bd3 ba2k sqft3521 Clay Brick Rd, Saint Cloud, FL 34773Sold
- $278,4003 bd3 ba1.6k sqft7103 Harmony Square Dr S, Saint Cloud, FL 34773Off Market
- $290,5003 bd2 ba1.8k sqft3511 Clay Brick Rd, Saint Cloud, FL 34773Off Market
- $269,0003 bd3 ba1.8k sqft7105 Harmony Square Dr S #25C, Saint Cloud, FL 34773For Sale
Nearby schools
GreatSchools rating
- 9/10Harmony Community SchoolGrades: PK-5Distance: 0.7 mi
- 6/10Middle School AAGrades: 6-8Distance: 0.6 mi
- 5/10Harmony High SchoolGrades: 9-12Distance: 0.3 mi
Schools provided by the listing agent
- Elementary: Harmony Community School (K-5)
- Middle: Harmony Middle
- High: Harmony High
Source: Stellar MLS. This data may not be complete. We recommend contacting the local school district to confirm school assignments for this home.
Get a cash offer in 3 minutes
Find out how much your home could sell for in as little as 3 minutes with a no-obligation cash offer.
Estimated market value
$342,800
Get a cash offer in 3 minutes
Find out how much your home could sell for in as little as 3 minutes with a no-obligation cash offer.
Estimated market value
$342,800
- Florida
- Osceola County
- Saint Cloud
- 34773
- Harmony
- 3519 CLAY BRICK ROAD
