One of a kind home in sought after Enchanted Lake Estates. Situated on over a quarter acre cul-de-sac lot, this home offers stunning views of Lake Arlington. Spacious 5 bedrooms with 3 bedrooms upstairs and a bedroom-optional office and primary bedrooms downstairs, and 4 full bathrooms. Unique in every way, this home oak wood flooring throughout downstairs, custom refurbished church doors in the living room, stunning wood built ins and a game room with a separate stair entrance over the garage. Upgrades include new primary HVAC, new upstairs HVAC ducting, tankless water heater, new gas range, Decra metal roof, insta-hot at kitchen sink and so much more. The expansive backyard offers ample patio seating, a yard big enough for a pool and a gorgeous koi pond, fish included. Every inch of this home has been customized with high end materials and unique finishes. HOA includes a dock&boat launch, tennis-pickle ball courts and olympic size pool and club house.
Sold
Price Unknown
3517 Lake Powell Dr, Arlington, TX 76016
5beds
3,887sqft
Single Family Residence
Built in 1983
0.36 Acres Lot
$678,600 Zestimate®
$--/sqft
$3,690 Estimated rent
Home value
$678,600
$638,000 - $726,000
$3,690/mo
Zestimate® history
Owner options
List your home for rent
$3,690/mo
Rent Zestimate®
Find your next renter with Zillow Rental Manager. Plus, with online applications, you can quickly screen prospective tenants – for free.
$3,690/mo
Rent Zestimate®
Refinance and save
$600/mo
Est. payment
Refinancing to a lower rate could help reduce your monthly payments and save thousands over the life of the loan.
$600/mo
Est. payment
Explore your selling options
Work with a Zillow partner agent
Leverage their expertise and Zillow's premium Showcase listings to get your home seen by more buyers.
Get startedList with your own agent
Get your home in front of millions of buyers by listing it on Zillow.
Learn how to do itSell it yourself
Take full control of how buyers see your home on Zillow by listing For Sale by Owner (FSBO).
List your homeWhat's special
Olympic size poolBoat launchExpansive backyardAmple patio seatingCustom refurbished church doorsGame roomNew gas range
Zillow last checked:
Listing updated:
Listed by:
Ana Valentine Kountz 0624052 972-836-9295,
JPAR Dallas 972-836-9295,
Veronica Gardez 0656988 214-773-7175,
JPAR - Rockwall
Bought with:
Jean Christenberry
Keller Williams Lonestar DFW
Source: NTREIS,MLS#: 20570240
Facts & features
Interior
Bedrooms & bathrooms
- Bedrooms: 5
- Bathrooms: 4
- Full bathrooms: 4
Primary bedroom
- Features: Closet Cabinetry, Dual Sinks, Double Vanity, En Suite Bathroom, Garden Tub/Roman Tub, Jetted Tub, Separate Shower, Walk-In Closet(s)
- Level: First
- Dimensions: 18 x 20
Bedroom
- Features: Ceiling Fan(s), En Suite Bathroom, Walk-In Closet(s)
- Level: First
- Dimensions: 12 x 10
Bedroom
- Features: Ceiling Fan(s), En Suite Bathroom, Walk-In Closet(s)
- Level: Second
Bedroom
- Features: Ceiling Fan(s), En Suite Bathroom, Walk-In Closet(s)
- Level: Second
Bedroom
- Features: Ceiling Fan(s), En Suite Bathroom, Walk-In Closet(s)
- Level: Second
Game room
- Features: Ceiling Fan(s)
- Level: Second
Living room
- Features: Built-in Features
- Level: First
Living room
- Features: Fireplace
- Level: First
Heating
- Central
Cooling
- Central Air
Appliances
- Included: Built-In Refrigerator, Dishwasher, Electric Oven, Gas Cooktop, Disposal, Microwave, Tankless Water Heater, Vented Exhaust Fan, Wine Cooler
Features
- Wet Bar, Built-in Features, Eat-in Kitchen, Granite Counters, High Speed Internet, Multiple Staircases, Cable TV, Vaulted Ceiling(s), Natural Woodwork, Walk-In Closet(s)
- Flooring: Wood
- Windows: Bay Window(s)
- Has basement: No
- Number of fireplaces: 1
- Fireplace features: Gas, Gas Log, Gas Starter, Great Room
Interior area
- Total interior livable area: 3,887 sqft
Property
Parking
- Total spaces: 3
- Parking features: Door-Single, Garage Faces Side
- Attached garage spaces: 3
Features
- Levels: Two
- Stories: 2
- Patio & porch: Patio
- Exterior features: Lighting, Rain Gutters
- Pool features: None, Community
- Fencing: Wrought Iron
Lot
- Size: 0.36 Acres
- Features: Back Yard, Corner Lot, Cul-De-Sac, Lawn, Pond on Lot, Many Trees, Sprinkler System
Details
- Parcel number: 00855154
Construction
Type & style
- Home type: SingleFamily
- Architectural style: Detached
- Property subtype: Single Family Residence
- Attached to another structure: Yes
Materials
- Foundation: Slab
- Roof: Metal
Condition
- Year built: 1983
Utilities & green energy
- Sewer: Public Sewer
- Water: Public
- Utilities for property: Sewer Available, Water Available, Cable Available
Community & HOA
Community
- Features: Boat Facilities, Clubhouse, Dock, Lake, Pool, Tennis Court(s)
- Subdivision: Enchanted Lake Estate
HOA
- Has HOA: Yes
- Services included: All Facilities, Association Management, Maintenance Grounds
- HOA fee: $600 annually
- HOA name: ELE HOA
Location
- Region: Arlington
Financial & listing details
- Tax assessed value: $566,740
- Annual tax amount: $10,614
- Date on market: 3/28/2024
- Cumulative days on market: 11 days
- Listing terms: Cash,Conventional
- Exclusions: formal dining room curtains
Price history
| Date | Event | Price |
|---|---|---|
| 5/30/2024 | Sold | -- |
Source: NTREIS #20570240 Report a problem | ||
| 4/17/2024 | Pending sale | $675,000$174/sqft |
Source: NTREIS #20570240 Report a problem | ||
| 4/9/2024 | Contingent | $675,000$174/sqft |
Source: NTREIS #20570240 Report a problem | ||
| 3/28/2024 | Listed for sale | $675,000$174/sqft |
Source: NTREIS #20570240 Report a problem | ||
Public tax history
| Year | Property taxes | Tax assessment |
|---|---|---|
| 2025 | $8,669 +27.8% | $566,740 |
| 2024 | $6,783 -12.3% | $566,740 -2.2% |
| 2023 | $7,739 -12.6% | $579,306 +32.5% |
| 2022 | $8,857 +0.8% | $437,305 +4.3% |
| 2021 | $8,789 -0.2% | $419,283 +13.4% |
| 2020 | $8,803 -0.7% | $369,888 -5.3% |
| 2019 | $8,863 +6.7% | $390,673 +11.6% |
| 2018 | $8,306 +7.1% | $350,000 -0.7% |
| 2017 | $7,759 +8.6% | $352,476 +19.1% |
| 2016 | $7,146 +10.4% | $295,896 +1% |
| 2015 | $6,474 | $292,836 -2.2% |
| 2014 | $6,474 | $299,400 +23.7% |
| 2013 | -- | $242,000 +0.5% |
| 2012 | -- | $240,700 |
| 2011 | -- | $240,700 -0.2% |
| 2010 | -- | $241,300 -5.3% |
| 2009 | -- | $254,800 |
| 2008 | -- | $254,800 |
| 2007 | -- | $254,800 |
| 2006 | -- | $254,800 |
| 2005 | -- | $254,800 -6.9% |
| 2004 | -- | $273,600 +6.4% |
| 2003 | -- | $257,200 |
| 2002 | -- | $257,200 +12% |
| 2001 | -- | $229,600 |
| 2000 | -- | $229,600 |
Find assessor info on the county website
Neighborhood: West
Nearby homes
- $652,7005 bd3 ba4.2k sqft3515 Lake Powell Dr, Arlington, TX 76016Off Market
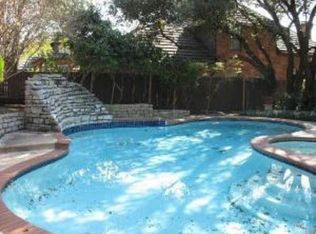
- $774,3004 bd3 ba4.8k sqft3511 Lake Powell Dr, Arlington, TX 76016Off Market
- $--4 bd4 ba3.8k sqft3519 Lake Powell Dr, Arlington, TX 76016Sold

- $510,0004 bd3 ba3k sqft3601 Lake Powell Dr, Arlington, TX 76016Off Market

- $1,025,0005 bd5 ba4.7k sqft3516 Lake Powell Dr, Arlington, TX 76016Off Market
- $828,8003 bd2 ba3.4k sqft3512 Lake Powell Dr, Arlington, TX 76016Off Market
- $722,5004 bd3 ba4k sqft3509 Lake Powell Dr, Arlington, TX 76016Off Market
- $956,9005 bd5 ba4.5k sqft3508 Lake Powell Dr, Arlington, TX 76016Off Market
Nearby schools
GreatSchools rating
- 4/10Miller Elementary SchoolGrades: PK-6Distance: 0.8 mi
- 7/10Young Junior High SchoolGrades: 7-8Distance: 2.7 mi
- 6/10Martin High SchoolGrades: 9-12Distance: 2.4 mi
Schools provided by the listing agent
- Elementary: Miller
- High: Martin
- District: Arlington ISD
Source: NTREIS. This data may not be complete. We recommend contacting the local school district to confirm school assignments for this home.
Get a cash offer in 3 minutes
Find out how much your home could sell for in as little as 3 minutes with a no-obligation cash offer.
Estimated market value
$678,600
Get a cash offer in 3 minutes
Find out how much your home could sell for in as little as 3 minutes with a no-obligation cash offer.
Estimated market value
$678,600
- Texas
- Tarrant County
- Arlington
- 76016
- West
- 3517 Lake Powell Dr
Nearby cities
Nearby neighborhoods
Nearby zip codes
Other Arlington Topics
