Beautifully updated home in the established Lake Arlington neighborhood on an expansive over half-acre lot. This spacious 4-bedroom, 3-car oversized garage property offers a perfect blend of modern comfort and timeless design with an open-concept floor plan and exceptional outdoor living. Interior features include fresh paint throughout, extensive wood flooring, and a seamless layout with views of the pool from the main living areas. The gourmet kitchen opens to the family and dining rooms, creating a bright and functional living space ideal for entertaining. The primary bedroom is located on the first floor with direct access to the backyard, featuring an updated en-suite bath. A second bedroom on the main level provides flexibility for guests, multigenerational living, or a home office. Upstairs includes two additional bedrooms and a unique 10x12 temperature-controlled storage room in the attic, plus a fully floored attic with built-in storage. Enjoy year-round relaxation in the wet sauna, or retreat to the backyard featuring a sparkling pool and ample space for outdoor dining and activities. The oversized 3-car garage offers plenty of storage and workspace. Community amenities include a private pool, boat ramp, dock, tennis courts, and clubhouse access—offering a resort-style living experience close to Lake Arlington. This is a rare opportunity to own a well-maintained, extensively remodeled home on a large lot with privacy, functionality, and unmatched amenities. Schedule your showing today!
Sold
Price Unknown
3519 Lake Powell Dr, Arlington, TX 76016
4beds
3,888sqft
Single Family Residence
Built in 1982
0.51 Acres Lot
$703,300 Zestimate®
$--/sqft
$4,243 Estimated rent
Home value
$703,300
$647,000 - $760,000
$4,243/mo
Zestimate® history
Owner options
List your home for rent
$4,243/mo
Rent Zestimate®
Find your next renter with Zillow Rental Manager. Plus, with online applications, you can quickly screen prospective tenants – for free.
$4,243/mo
Rent Zestimate®
Refinance and save
$600/mo
Est. payment
Refinancing to a lower rate could help reduce your monthly payments and save thousands over the life of the loan.
$600/mo
Est. payment
Explore your selling options
Work with a Zillow partner agent
Leverage their expertise and Zillow's premium Showcase listings to get your home seen by more buyers.
Get startedList with your own agent
Get your home in front of millions of buyers by listing it on Zillow.
Learn how to do itSell it yourself
Take full control of how buyers see your home on Zillow by listing For Sale by Owner (FSBO).
List your homeWhat's special
Sparkling poolUpdated en-suite bathOpen-concept floor planExtensive wood flooringTemperature-controlled storage roomExpansive over half-acre lotGourmet kitchen
Zillow last checked:
Listing updated:
Listed by:
Brandi Shapiro 0567523 817-291-2983,
Brixstone Real Estate 817-291-2983
Bought with:
Lori Williby
Wethington Agency
Source: NTREIS,MLS#: 20946598
Facts & features
Interior
Bedrooms & bathrooms
- Bedrooms: 4
- Bathrooms: 4
- Full bathrooms: 3
- 1/2 bathrooms: 1
Primary bedroom
- Features: Dual Sinks, Garden Tub/Roman Tub, Sitting Area in Primary, Separate Shower, Walk-In Closet(s)
- Level: First
- Dimensions: 18 x 16
Bedroom
- Features: Split Bedrooms, Walk-In Closet(s)
- Level: First
- Dimensions: 12 x 12
Bedroom
- Features: Walk-In Closet(s)
- Level: Second
- Dimensions: 12 x 11
Bedroom
- Features: Walk-In Closet(s)
- Level: Second
- Dimensions: 16 x 13
Breakfast room nook
- Features: Built-in Features
- Level: First
- Dimensions: 14 x 10
Dining room
- Level: First
- Dimensions: 17 x 13
Kitchen
- Features: Breakfast Bar, Built-in Features, Eat-in Kitchen, Kitchen Island, Pantry, Stone Counters
- Level: First
- Dimensions: 16 x 11
Library
- Features: Built-in Features
- Level: First
- Dimensions: 13 x 11
Living room
- Features: Fireplace
- Level: First
- Dimensions: 24 x 17
Living room
- Features: Built-in Features
- Level: First
- Dimensions: 21 x 19
Heating
- Central, Natural Gas
Cooling
- Central Air, Ceiling Fan(s), Electric
Appliances
- Included: Convection Oven, Double Oven, Dishwasher, Electric Cooktop, Electric Oven, Disposal, Trash Compactor, Vented Exhaust Fan
Features
- Built-in Features, Decorative/Designer Lighting Fixtures, Eat-in Kitchen, Granite Counters, High Speed Internet, Kitchen Island, Open Floorplan, Pantry, Cable TV, Natural Woodwork, Walk-In Closet(s)
- Windows: Bay Window(s), Shutters, Window Coverings
- Has basement: No
- Number of fireplaces: 1
- Fireplace features: Gas, Wood Burning
Interior area
- Total interior livable area: 3,888 sqft
Property
Parking
- Total spaces: 3
- Parking features: Garage, Garage Door Opener, Kitchen Level, Garage Faces Side
- Attached garage spaces: 3
Features
- Levels: Two
- Stories: 2
- Patio & porch: Patio, Covered
- Exterior features: Lighting, Rain Gutters
- Pool features: Gunite, In Ground, Other, Pool, Pool Sweep, Salt Water, Community
- Fencing: Back Yard,Fenced,Gate,Metal,Wood
Lot
- Size: 0.51 Acres
- Features: Back Yard, Interior Lot, Irregular Lot, Lawn, Landscaped, Many Trees, Subdivision
Details
- Parcel number: 00855162
Construction
Type & style
- Home type: SingleFamily
- Architectural style: Detached
- Property subtype: Single Family Residence
Materials
- Brick
- Foundation: Slab
- Roof: Metal
Condition
- Year built: 1982
Utilities & green energy
- Sewer: Public Sewer
- Water: Public
- Utilities for property: Electricity Connected, Natural Gas Available, Phone Available, Sewer Available, Separate Meters, Underground Utilities, Water Available, Cable Available
Community & HOA
Community
- Features: Boat Facilities, Clubhouse, Curbs, Dock, Lake, Park, Pool, Tennis Court(s), Sidewalks
- Subdivision: Enchanted Lake Estate
HOA
- Has HOA: Yes
- Services included: All Facilities
- HOA fee: $600 annually
- HOA name: Enchanted lakes Estates
- HOA phone: 817-271-1059
Location
- Region: Arlington
Financial & listing details
- Tax assessed value: $632,688
- Annual tax amount: $12,627
- Date on market: 6/3/2025
- Cumulative days on market: 93 days
- Listing terms: Cash,Conventional,FHA,VA Loan
- Electric utility on property: Yes
- Road surface type: Asphalt
Price history
| Date | Event | Price |
|---|---|---|
| 9/22/2025 | Sold | -- |
Source: NTREIS #20946598 Report a problem | ||
| 8/29/2025 | Pending sale | $719,000$185/sqft |
Source: NTREIS #20946598 Report a problem | ||
| 8/23/2025 | Contingent | $719,000$185/sqft |
Source: NTREIS #20946598 Report a problem | ||
| 7/21/2025 | Price change | $719,000-4%$185/sqft |
Source: NTREIS #20946598 Report a problem | ||
| 6/3/2025 | Listed for sale | $749,000+99.7%$193/sqft |
Source: NTREIS #20946598 Report a problem | ||
| 3/17/2017 | Sold | -- |
Source: Agent Provided Report a problem | ||
| 2/14/2017 | Pending sale | $375,000$96/sqft |
Source: RE/MAX Associates of Arlington #13533420 Report a problem | ||
| 2/5/2017 | Listed for sale | $375,000$96/sqft |
Source: RE/MAX Associates of Arlington #13533420 Report a problem | ||
Public tax history
| Year | Property taxes | Tax assessment |
|---|---|---|
| 2025 | $13,832 +20.2% | $632,688 |
| 2024 | $11,511 +8.4% | $632,688 -1.9% |
| 2023 | $10,616 -6.3% | $645,182 +33.8% |
| 2022 | $11,327 +5.9% | $482,261 +11.1% |
| 2021 | $10,691 +7.2% | $434,050 +8.5% |
| 2020 | $9,970 +3.5% | $400,000 |
| 2019 | $9,633 -1.1% | $400,000 +6.7% |
| 2018 | $9,742 -0.7% | $375,000 |
| 2017 | $9,814 +12% | $375,000 +13.9% |
| 2016 | $8,763 +1.6% | $329,240 +0.8% |
| 2015 | $8,622 | $326,695 -0.1% |
| 2014 | $8,622 | $326,900 +22.7% |
| 2013 | -- | $266,500 +0.5% |
| 2012 | -- | $265,200 |
| 2011 | -- | $265,200 -0.3% |
| 2010 | -- | $266,000 -5.1% |
| 2009 | -- | $280,300 |
| 2008 | -- | $280,300 |
| 2007 | -- | $280,300 -1.8% |
| 2006 | -- | $285,400 |
| 2005 | -- | $285,400 -6.5% |
| 2004 | -- | $305,100 +5.1% |
| 2003 | -- | $290,200 |
| 2002 | -- | $290,200 +12% |
| 2001 | -- | $259,100 +2% |
| 2000 | -- | $254,100 |
Find assessor info on the county website
Neighborhood: West
Nearby homes
- $760,5004 bd3 ba4.8k sqft3511 Lake Powell Dr, Arlington, TX 76016Off Market
- $--4 bd3 ba3.3k sqft3510 Lake Champlain Dr, Arlington, TX 76016Sold

- $522,1004 bd3 ba2.8k sqft3508 Lake Champlain Dr, Arlington, TX 76016Off Market
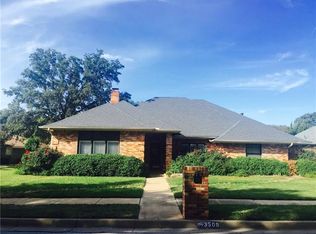
- $--5 bd4 ba3.8k sqft3517 Lake Powell Dr, Arlington, TX 76016Sold

- $460,3004 bd3 ba2.9k sqft3600 Lake Champlain Dr, Arlington, TX 76016Off Market
- $547,4004 bd3 ba3.3k sqft3506 Lake Champlain Dr, Arlington, TX 76016Off Market
- $506,2004 bd3 ba3k sqft3601 Lake Powell Dr, Arlington, TX 76016Off Market
- $495,7004 bd3 ba3k sqft3602 Lake Champlain Dr, Arlington, TX 76016Off Market
Nearby schools
GreatSchools rating
- 4/10Miller Elementary SchoolGrades: PK-6Distance: 0.8 mi
- 7/10Young Junior High SchoolGrades: 7-8Distance: 2.7 mi
- 6/10Martin High SchoolGrades: 9-12Distance: 2.4 mi
Schools provided by the listing agent
- Elementary: Miller
- High: Martin
- District: Arlington ISD
Source: NTREIS. This data may not be complete. We recommend contacting the local school district to confirm school assignments for this home.
Get a cash offer in 3 minutes
Find out how much your home could sell for in as little as 3 minutes with a no-obligation cash offer.
Estimated market value
$703,300
Get a cash offer in 3 minutes
Find out how much your home could sell for in as little as 3 minutes with a no-obligation cash offer.
Estimated market value
$703,300
- Texas
- Tarrant County
- Arlington
- 76016
- West
- 3519 Lake Powell Dr
Nearby cities
Nearby neighborhoods
Nearby zip codes
Other Arlington Topics
