Skip main navigation
Sold for $655,000
  • $655,000

    3517 Mount Burnside Way, Woodbridge, VA 22192

    5beds
    2,412sqft
    Single Family Residence
    Built in 1981
    9,827 Square Feet Lot
    $658,000 Zestimate®
    $272/sqft
    $3,706 Estimated rent

    Home value

    $658,000

    $612,000 - $711,000

    $3,706/mo

    Zestimate® history
    Loading
    Loading...

    Owner options

    List your home for rent

    $3,706/mo

    Rent Zestimate®

    Find your next renter with Zillow Rental Manager. Plus, with online applications, you can quickly screen prospective tenants – for free.

    Learn more

    $3,706/mo

    Rent Zestimate®

    Refinance and save

    $4,162/mo

    Est. payment

    Refinancing to a lower rate could help reduce your monthly payments and save thousands over the life of the loan.

    See today's rates

    $4,162/mo

    Est. payment

    Explore your selling options

    Work with a Zillow partner agent

    Leverage their expertise and Zillow's premium Showcase listings to get your home seen by more buyers.

    Get started

    List with your own agent

    Get your home in front of millions of buyers by listing it on Zillow.

    Learn how to do it

    Sell it yourself

    Take full control of how buyers see your home on Zillow by listing For Sale by Owner (FSBO).

    List your home

    What's special

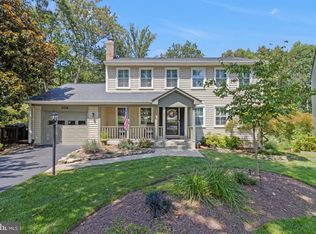
    Nestled off a quiet pipestem in a peaceful cul-de-sac in Lake Ridge, this gem offers the perfect balance of modern upgrades and serene surroundings. With picturesque lake views and direct access to walking trails and the boathouse, this property is an outdoor enthusiast’s dream. The expansive multi-tiered deck, complete with a hot tub in pristine condition, provides the ideal setting for entertaining or unwinding while taking in the wooded backdrop. Inside, thoughtful updates include a recently serviced chimney and HVAC, fresh interior paint (less than two years old), a brand-new range, and newer carpet in the basement and secondary bedrooms, making this home move-in ready. The finished basement features a full bathroom and versatile flex space, perfect for hosting guests, setting up a home gym, or creating your own media lounge. The sliding door leads directly to the backyard, seamlessly blending indoor and outdoor living. Whether you’re relaxing in the family room, preparing meals in the eat-in kitchen, or enjoying the timeless charm of the formal living room, this home’s traditional layout offers functionality and warmth. Combining privacy, practicality, and stunning outdoor features, this Lake Ridge retreat is a rare find. Schedule your tour today and experience the charm and tranquility of your future home!

    Zillow last checked:

    Listing updated:

    Listed by:

    Cathleen Connolly 571-266-2617,

    Long & Foster Real Estate, Inc.

    Bought with:

    Laura Sarinana, 0225226248

    KW Metro Center

    Source: Bright MLS,MLS#: VAPW2091246MLS Logo

    Facts & features

    Interior

    Bedrooms & bathrooms
    • Bedrooms: 5
    • Bathrooms: 4
    • Full bathrooms: 3
    • 1/2 bathrooms: 1
    • Main level bathrooms: 1
    Recreation room
    • Level: Lower
    Heating
    • Heat Pump, Electric
    Cooling
    • Ceiling Fan(s), Central Air, Heat Pump, Electric
    Appliances
    • Included: Microwave, Dishwasher, Disposal, Dryer, Ice Maker, Refrigerator, Stainless Steel Appliance(s), Cooktop, Washer, Water Heater, Electric Water Heater
    • Laundry: In Basement, Dryer In Unit, Washer In Unit
    Features
    • Breakfast Area, Built-in Features, Ceiling Fan(s), Chair Railings, Crown Molding, Dining Area, Family Room Off Kitchen, Floor Plan - Traditional, Formal/Separate Dining Room, Eat-in Kitchen, Kitchen - Gourmet, Upgraded Countertops, Bar, Wine Storage
    • Flooring: Hardwood, Carpet, Wood
    • Doors: Sliding Glass, Storm Door(s)
    • Windows: Bay/Bow, Double Pane Windows
    • Basement: Finished,Walk-Out Access
    • Number of fireplaces: 1
    • Fireplace features: Brick, Mantel(s)
    Interior area
    • Total structure area: 2,628
    • Total interior livable area: 2,412 sqft
    • Finished area above ground: 1,764
    • Finished area below ground: 648

    Property

    Parking
    • Total spaces: 2
    • Parking features: Garage Faces Front, Garage Door Opener, Inside Entrance, Asphalt, Attached, Driveway
    • Attached garage spaces: 1
    • Uncovered spaces: 1
    Accessibility
    • Accessibility features: None
    Features
    • Levels: Three
    • Stories: 3
    • Patio & porch: Deck
    • Pool features: Community
    • Has spa: Yes
    • Spa features: Hot Tub
    • Fencing: Back Yard
    • Has view: Yes
    • View description: Water, Trees/Woods
    • Has water view: Yes
    • Water view: Water
    • Waterfront features: Lake
    • Body of water: Occoquan
    Lot
    • Size: 9,827 sqft
    • Features: Cul-De-Sac, Landscaped, Premium, Wooded, Suburban
    Details
    • Additional structures: Above Grade, Below Grade
    • Parcel number: 8293083063
    • Zoning: RPC
    • Special conditions: Standard

    Construction

    Type & style
    • Home type: SingleFamily
    • Architectural style: Colonial
    • Property subtype: Single Family Residence
    Materials
    • Brick Front, Vinyl Siding
    • Foundation: Slab
    • Roof: Asphalt
    Condition
    • New construction: No
    • Year built: 1981
    Details
    • Builder model: FAIRFAX/MODIFIED
    • Builder name: CARR

    Utilities & green energy

    • Sewer: Public Sewer
    • Water: Public

    Community & neighborhood

    Location
    • Region: Woodbridge
    • Subdivision: Lake Ridge

    HOA & financial

    HOA
    • Has HOA: Yes
    • HOA fee: $215 quarterly
    • Amenities included: Boat Dock/Slip, Clubhouse, Common Grounds, Lake, Jogging Path, Pool, Tennis Court(s), Tot Lots/Playground, Water/Lake Privileges
    • Services included: Management, Pool(s), Recreation Facility, Trash
    • Association name: LAKE RIDGE ASSOCIATION

    Other

    Other facts
    • Listing agreement: Exclusive Right To Sell
    • Ownership: Fee Simple

    Price history

    DateEventPrice
    5/15/2025Sold$655,000+2.8%$272/sqft
    Source: Bright MLS #VAPW2091246 Report a problem
    4/29/2025Pending sale$637,000$264/sqft
    Source: Bright MLS #VAPW2091246 Report a problem
    4/28/2025Contingent$637,000$264/sqft
    Source: Bright MLS #VAPW2091246 Report a problem
    4/18/2025Listed for sale$637,000+6.2%$264/sqft
    Source: Bright MLS #VAPW2091246 Report a problem
    11/18/2022Sold$599,999$249/sqft
    Source: Bright MLS #VAPW2039454 Report a problem
    11/15/2022Pending sale$599,999$249/sqft
    Source: Bright MLS #VAPW2039454 Report a problem
    10/25/2022Contingent$599,999$249/sqft
    Source: Bright MLS #VAPW2039454 Report a problem
    10/21/2022Price change$599,999-5.5%$249/sqft
    Source: Bright MLS #VAPW2039454 Report a problem
    10/13/2022Listed for sale$634,900+19.6%$263/sqft
    Source: Bright MLS #VAPW2039454 Report a problem
    8/31/2020Sold$531,000+4.1%$220/sqft
    Source: Public Record Report a problem
    8/7/2020Listed for sale$510,000+26.4%$211/sqft
    Source: Blue and Gray Realty, LLC #VAPW499704 Report a problem
    4/28/2011Sold$403,500-1.6%$167/sqft
    Source: Public Record Report a problem
    3/16/2011Listed for sale$410,000$170/sqft
    Source: Century 21 New Millennium #PW7551933 Report a problem

    Public tax history

    YearProperty taxesTax assessment
    2025$5,726 +1.5%$584,000 +3%
    2024$5,640 +2.4%$567,100 +7.2%
    2023$5,506 -4.8%$529,200 +3.3%
    2022$5,787 +1.9%$512,200 +10.1%
    2021$5,680 +3.9%$465,200 +4.8%
    2020$5,468 +112.6%$443,800 +4.2%
    2019$2,572 -49.1%$426,000 +1.8%
    2018$5,051 +6.8%$418,300 +0.7%
    2017$4,729 $415,300 +7.4%
    2016$4,729 -1.6%$386,600 -0.7%
    2015$4,804 $389,300 +1.2%
    2014$4,804 $384,500 +0.8%
    2013-- $381,300 +2.8%
    2012-- $370,800 +12.4%
    2010-- $330,000 +18.6%
    2009-- $278,200 -30.8%
    2008-- $402,100 -10.8%
    2007-- $450,600 -7.7%
    2006-- $488,100 +24.1%
    2005-- $393,200 +23.4%
    2004-- $318,700 +13.8%
    2003-- $280,000 +27.2%
    2002-- $220,200 +6.8%
    2001-- $206,200

    Find assessor info on the county website

    Neighborhood: Lake Ridge

    Nearby schools

    GreatSchools rating
    Schools provided by the listing agent
    • High: Woodbridge
    • District: Prince William County Public Schools

    Source: Bright MLS. This data may not be complete. We recommend contacting the local school district to confirm school assignments for this home.

    Get a cash offer in 3 minutes
    Find out how much your home could sell for in as little as 3 minutes with a no-obligation cash offer.
    Estimated market value
    $658,000
    Get a cash offer in 3 minutes
    Find out how much your home could sell for in as little as 3 minutes with a no-obligation cash offer.
    Estimated market value
    $658,000