Welcome to your next chapter in this beautifully maintained Lake Ridge home, tucked into a quiet cul-de-sac near the Occoquan River. The spacious front porch invites you to slow down, sip your morning coffee, and connect with neighbors in a setting that feels both private and welcoming. Inside, natural light fills the living room, flowing into the sun-drenched all-season sunroom. The current owners enjoy casual meals by the fireplace and relaxing on the opposite side—proof that this space works just as well for quiet evenings as it does for hosting friends. The centrally located kitchen offers easy access to a versatile office nook, ideal for remote work, creative projects, or homework sessions. A wall of built-in bookcases adds charm and function, leading into the sunroom with panoramic views of mature trees and a dedicated mini-split for year-round comfort. This space opens to a nearly 500 sq ft multi-tiered deck—perfect for entertaining, grilling, or unwinding outdoors. A second deck entrance from the kitchen enhances the home’s seamless indoor-outdoor flow. The laundry room is conveniently located on the main level, making it easy to manage loads from both upstairs and downstairs. Upstairs, three spacious bedrooms and two full baths provide comfort and flexibility. One secondary bedroom is large enough to feature dual ceiling fans, while the primary suite easily fits a king-size bed and includes dual vanities and a stand-up shower. The home’s thoughtful layout favors roominess and versatility over sheer bedroom count, resulting in a more open and comfortable living experience. The finished walkout basement expands your options with a bedroom, full bath, and a generous living area that offers comfort and privacy. A dedicated storage room currently serves as a crafting station, offering space for hobbies or seasonal storage. French doors open to the backyard, where a gentle slope leads to scenic community trails—perfect for dog walks, bike rides, or a peaceful stroll to the Lake Ridge boat dock. Continue along the path and you’ll find yourself in the heart of Historic Occoquan, with its charming shops, restaurants, and waterfront views. Outdoor enthusiasts will love the nearby Lake Ridge Marina, which offers rentals for canoes, kayaks, pedal boats, and paddleboards—or bring your own boat (9.9 hp or less). Bank and boat fishing are permitted with a valid license, and the marina is also home to the Prince William Crew Association. For golf lovers, a nine-hole course is located less than two miles away. Lake Ridge residents enjoy five pools, a splash park, tennis courts, sports fields, playgrounds (including a fantasy playground), dog park, fitness stations, and scenic county trails. The closest pool is just a short walk away. The HOA offers exceptional access to amenities that support an active, connected lifestyle. Set on a premium lot near the Occoquan River, this home blends privacy, natural beauty, and convenience. The cul-de-sac location means minimal traffic and a peaceful setting for outdoor play on your personal backyard sport court or evening walks. With over 3,200 sq ft, it offers timeless design and modern upgrades, including a new HVAC system and a professionally inspected electrical panel with enhanced grounding and protective covers in 2025. Commuters will appreciate easy access to I-95, Route 123, and the VRE, with convenient routes to Quantico, Fort Belvoir, the Pentagon, and DC. Nearby shopping and dining options include Potomac Mills, Stonebridge at Potomac Town Center, and the boutiques and cafés of Historic Occoquan. This is more than a home—it’s a lifestyle rooted in nature, community, and everyday comfort. Schedule a private showing and experience it for yourself.
Sold for $735,000
$735,000
3518 Mount Burnside Way, Woodbridge, VA 22192
4beds
3,048sqft
Single Family Residence
Built in 1981
0.3 Acres Lot
$741,700 Zestimate®
$241/sqft
$3,398 Estimated rent
Home value
$741,700
$690,000 - $801,000
$3,398/mo
Zestimate® history
Owner options
List your home for rent
$3,398/mo
Rent Zestimate®
Find your next renter with Zillow Rental Manager. Plus, with online applications, you can quickly screen prospective tenants – for free.
$3,398/mo
Rent Zestimate®
Refinance and save
$4,958/mo
Est. payment
Refinancing to a lower rate could help reduce your monthly payments and save thousands over the life of the loan.
$4,958/mo
Est. payment
Explore your selling options
Work with a Zillow partner agent
Leverage their expertise and Zillow's premium Showcase listings to get your home seen by more buyers.
Get startedList with your own agent
Get your home in front of millions of buyers by listing it on Zillow.
Learn how to do itSell it yourself
Take full control of how buyers see your home on Zillow by listing For Sale by Owner (FSBO).
List your homeWhat's special
Scenic community trailsSun-drenched all-season sunroomFinished walkout basementCentrally located kitchenQuiet cul-de-sacPremium lotSpacious bedrooms
Zillow last checked:
Listing updated:
Listed by:
Cathleen Connolly 571-266-2617,
Long & Foster Real Estate, Inc.
Bought with:
Kevin Torres, 0225245093
Pearson Smith Realty, LLC
Source: Bright MLS,MLS#: VAPW2101714
Facts & features
Interior
Bedrooms & bathrooms
- Bedrooms: 4
- Bathrooms: 4
- Full bathrooms: 3
- 1/2 bathrooms: 1
- Main level bathrooms: 1
Rooms
- Room types: Living Room, Primary Bedroom, Bedroom 2, Bedroom 3, Bedroom 4, Kitchen, Family Room, Breakfast Room, Sun/Florida Room, Laundry, Office, Recreation Room, Storage Room, Bathroom 2, Bathroom 3
Primary bedroom
- Features: Bathroom - Stall Shower, Ceiling Fan(s), Double Sink, Flooring - Carpet
- Level: Upper
- Area: 176 Square Feet
- Dimensions: 16 x 11
Bedroom 2
- Features: Flooring - Carpet, Ceiling Fan(s)
- Level: Upper
- Area: 156 Square Feet
- Dimensions: 13 x 12
Bedroom 3
- Features: Flooring - Carpet, Ceiling Fan(s)
- Level: Upper
- Area: 220 Square Feet
- Dimensions: 22 x 10
Bedroom 4
- Level: Lower
- Area: 132 Square Feet
- Dimensions: 11 x 12
Bathroom 2
- Features: Bathroom - Tub Shower
- Level: Upper
Bathroom 3
- Level: Lower
Breakfast room
- Features: Dining Area
- Level: Main
- Area: 144 Square Feet
- Dimensions: 12 x 12
Family room
- Features: Fireplace - Wood Burning
- Level: Main
- Area: 144 Square Feet
- Dimensions: 12 x 12
Kitchen
- Level: Main
- Area: 130 Square Feet
- Dimensions: 10 x 13
Laundry
- Level: Main
- Area: 49 Square Feet
- Dimensions: 7 x 7
Living room
- Level: Main
- Area: 168 Square Feet
- Dimensions: 14 x 12
Office
- Features: Built-in Features
- Level: Main
- Area: 110 Square Feet
- Dimensions: 10 x 11
Recreation room
- Level: Lower
- Area: 484 Square Feet
- Dimensions: 22 x 22
Storage room
- Level: Lower
- Area: 77 Square Feet
- Dimensions: 11 x 7
Other
- Features: Cathedral/Vaulted Ceiling, Ceiling Fan(s), Skylight(s)
- Level: Main
- Area: 256 Square Feet
- Dimensions: 16 x 16
Heating
- Heat Pump, Electric
Cooling
- Ceiling Fan(s), Central Air, Heat Pump, Electric
Appliances
- Included: Dishwasher, Disposal, Dryer, Exhaust Fan, Freezer, Ice Maker, Oven/Range - Electric, Refrigerator, Washer, Electric Water Heater
- Laundry: Washer In Unit, Dryer In Unit, Main Level, Laundry Room
Features
- Breakfast Area, Family Room Off Kitchen, Kitchen - Gourmet, Dining Area, Built-in Features, Crown Molding, Upgraded Countertops, Primary Bath(s)
- Flooring: Wood
- Doors: Storm Door(s), French Doors
- Windows: Skylight(s), Window Treatments
- Basement: Full,Interior Entry,Exterior Entry,Rear Entrance,Walk-Out Access,Windows
- Number of fireplaces: 1
- Fireplace features: Equipment, Mantel(s)
Interior area
- Total structure area: 3,206
- Total interior livable area: 3,048 sqft
- Finished area above ground: 2,272
- Finished area below ground: 776
Property
Parking
- Total spaces: 4
- Parking features: Garage Door Opener, Asphalt, Attached, Driveway
- Attached garage spaces: 1
- Uncovered spaces: 3
Accessibility
- Accessibility features: Other
Features
- Levels: Three
- Stories: 3
- Patio & porch: Deck, Patio, Porch
- Exterior features: Storage, Sport Court
- Pool features: Community
- Fencing: Other
- Has view: Yes
- View description: Water, Marina, River, Trees/Woods
- Has water view: Yes
- Water view: Water,Marina,River
- Waterfront features: Fishing Allowed, Canoe/Kayak, Boat - Powered, River
- Body of water: Occoquan
Lot
- Size: 0.3 Acres
- Features: Backs to Trees, Cul-De-Sac, Landscaped, Premium, Wooded, Private
Details
- Additional structures: Above Grade, Below Grade
- Parcel number: 8293083668
- Zoning: RPC
- Special conditions: Standard
Construction
Type & style
- Home type: SingleFamily
- Architectural style: Colonial
- Property subtype: Single Family Residence
Materials
- Vinyl Siding
- Foundation: Other
Condition
- New construction: No
- Year built: 1981
Utilities & green energy
- Sewer: Public Sewer
- Water: Public
Community & HOA
Community
- Security: Exterior Cameras
- Subdivision: Lake Ridge
HOA
- Has HOA: Yes
- Amenities included: Basketball Court, Bike Trail, Boat Ramp, Common Grounds, Community Center, Jogging Path, Party Room, Pool, Tennis Court(s), Tot Lots/Playground, Volleyball Courts, Golf Course Membership Available, Pier/Dock, Picnic Area, Water/Lake Privileges, Baseball Field, Soccer Field, Spa/Hot Tub
- Services included: Common Area Maintenance, Pier/Dock Maintenance, Pool(s), Recreation Facility, Road Maintenance, Trash, Management, Snow Removal
- HOA fee: $215 quarterly
- HOA name: LAKE RIDGE
Location
- Region: Woodbridge
Financial & listing details
- Price per square foot: $241/sqft
- Tax assessed value: $688,500
- Annual tax amount: $6,771
- Date on market: 8/19/2025
- Listing agreement: Exclusive Right To Sell
- Exclusions: Tv Plus Mount In Basement; Garage Air Compressor
- Ownership: Fee Simple
Price history
| Date | Event | Price |
|---|---|---|
| 9/23/2025 | Sold | $735,000+1.4%$241/sqft |
Source:  Bright MLS #VAPW2101714 Report a problem Bright MLS #VAPW2101714 Report a problem | ||
| 8/26/2025 | Contingent | $725,000$238/sqft |
Source: Bright MLS #VAPW2101714 Report a problem | ||
| 8/19/2025 | Listed for sale | $725,000+38.1%$238/sqft |
Source: Bright MLS #VAPW2101714 Report a problem | ||
| 5/22/2013 | Sold | $525,000$172/sqft |
Source: Public Record Report a problem | ||
| 3/27/2013 | Pending sale | $525,000$172/sqft |
Source: Select Realty Service #PW8034292 Report a problem | ||
| 3/21/2013 | Price change | $525,000+0%$172/sqft |
Source: Select Realty Service #PW8034292 Report a problem | ||
| 3/19/2013 | Listed for sale | $524,999$172/sqft |
Source: Select Realty Report a problem | ||
Public tax history
| Year | Property taxes | Tax assessment |
|---|---|---|
| 2025 | -- | $688,500 +3% |
| 2024 | -- | $668,600 +7.2% |
| 2023 | -- | $623,600 +3.4% |
| 2022 | $44 +12% | $603,100 +10.4% |
| 2021 | $39 | $546,100 +8% |
| 2020 | -- | $505,700 +3% |
| 2019 | $2,966 -49.1% | $491,200 +1.9% |
| 2018 | $5,823 +0.9% | $482,200 +0.8% |
| 2017 | $5,773 +6.4% | $478,400 +7.5% |
| 2016 | $5,426 -1.4% | $444,900 -0.6% |
| 2015 | $5,502 | $447,500 +1.3% |
| 2014 | $5,502 | $441,700 +13.3% |
| 2013 | -- | $389,900 +2.8% |
| 2012 | -- | $379,400 +12.2% |
| 2010 | -- | $338,000 +20.2% |
| 2009 | -- | $281,200 -30.8% |
| 2008 | -- | $406,200 -10.7% |
| 2007 | -- | $455,000 -7.7% |
| 2006 | -- | $492,800 +24% |
| 2005 | -- | $397,400 +23.2% |
| 2004 | -- | $322,600 +13.8% |
| 2003 | -- | $283,500 +27.2% |
| 2002 | -- | $222,900 +6.7% |
| 2001 | -- | $208,900 |
Find assessor info on the county website
Neighborhood: Lake Ridge
Nearby homes
- $652,4004 bd3 ba1.7k sqft3516 Mount Burnside Way, Woodbridge, VA 22192Off Market
- $655,0005 bd4 ba2.4k sqft3517 Mount Burnside Way, Woodbridge, VA 22192Sold
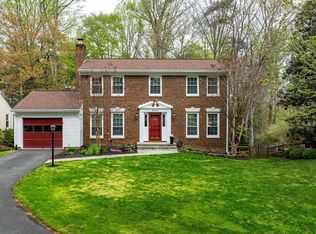
- $635,4004 bd3 ba1.8k sqft3514 Mount Burnside Way, Woodbridge, VA 22192Off Market
- $652,0004 bd3 ba1.8k sqft3515 Mount Burnside Way, Woodbridge, VA 22192Off Market
- $597,1004 bd2 ba1.8k sqft3510 Mount Burnside Way, Woodbridge, VA 22192Off Market
- $684,1005 bd4 ba2.4k sqft3513 Mount Burnside Way, Woodbridge, VA 22192Off Market
- $593,0004 bd3 ba2.4k sqft3511 Mount Burnside Way, Woodbridge, VA 22192Off Market
- $604,8004 bd3 ba1.7k sqft3509 Mount Burnside Way, Woodbridge, VA 22192Off Market
Nearby schools
GreatSchools rating
- 6/10Lake Ridge Elementary SchoolGrades: PK-5Distance: 0.3 mi
- 7/10Lake Ridge Middle SchoolGrades: 6-8Distance: 0.9 mi
- 6/10Woodbridge High SchoolGrades: 9-12Distance: 1.3 mi
Schools provided by the listing agent
- District: Prince William County Public Schools
Source: Bright MLS. This data may not be complete. We recommend contacting the local school district to confirm school assignments for this home.
Get a cash offer in 3 minutes
Find out how much your home could sell for in as little as 3 minutes with a no-obligation cash offer.
Estimated market value
$741,700
Get a cash offer in 3 minutes
Find out how much your home could sell for in as little as 3 minutes with a no-obligation cash offer.
Estimated market value
$741,700
- Virginia
- Prince William County
- Woodbridge
- 22192
- Lake Ridge
- 3518 Mount Burnside Way
