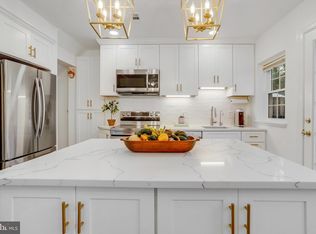
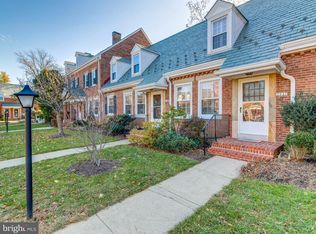
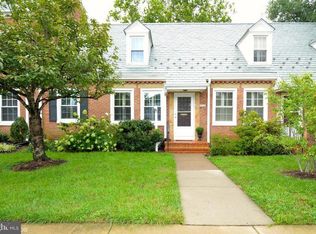
This beautiful townhouse in Fairlington Glen is one of only 33 Arlington models in all of Fairlington. It’s the largest model at 2145 SF and is situated in a coveted courtyard and off the street. This TH offers everything you need in a home, including a full bath on the main level, and a dedicated parking spot out front. •••• Let’s start with the FABULOUS KITCHEN - All the bells & whistles - Fully remodeled (2019), open concept (no wall), stand-alone custom island w/ storage shelving & drawers • Appliances include a french door refrigerator, dishwasher, microwave & stove • Quartz counters, disposal, designer pendant lights, backsplash & hardware • Recessed lighting w/ dimmers, SS sink & faucet • All cabinetry doors & drawers are soft-close • Custom pantry & spice rack • Every inch has been accounted for! • Head outside through the double doors to the rear hardscape patio. •••• The MAIN LEVEL also offers hardwood floors, living room, full bath, dining area, room w/large storage closet, a second closest, plantation shutters, crown molding & recessed lighting throughout. •••• The UPPER LEVEL has hardwood floors and stairs w/white risers. The primary bedroom easily fits a king bed and has 2 closets. Both bedrooms have plantation shutters and a fan. Use the pull-down ladder to access the large ATTIC with additional storage. • The lovely classic BATHROOM has Carrara Marble, quartz counters, rimless glass shower door w/ bench, shower niche, chrome finishes, recessed lighting & vanity with storage. •••• The LOWER LEVEL includes a rec room w/ nook, full bath, recessed lighting throughout, a bonus room w/ closet, 3 windows, plus a large walk-in storage closet, another closet & the laundry closet. The front loading WASHER/DRYER (2025) is in a closet with shelving installed. You get to keep the W/D topper for easy folding & storage. ••• And lastly STORAGE - all told there are 10 closets plus the attic! •••• Trane HVAC (Mfg date: Dec 2014), serviced 2x/year every year. •• COMMUTING - Easy access to I-95/395/495 plus The Pentagon, Crystal City, Ballston, Rosslyn & Fort Belvoir. Multiple bus stops throughout Fairlington • Close to Reagan Nat'l Airport & Washington, DC •••• 1/4 mile to Bradlee Shopping Center where you will find everything you need - Fresh Market, Starbucks, Walgreens, Orange Theory, multiple restaurants plus a post office, dry cleaner, nail & hair salons, barber shop and much more •••• Enjoy Old Town Alexandria, National Harbor & Washington DC! •••• One hour to Virginia wine country •••• Enjoy everything that Fairlington has to offer - pool, basketball, tennis, walking paths, community center, playground, dog park & a farmers market. You will love this neighborhood! •••• ------->>>>>PS. The kitchen island is actually light grey, the cabinets are white & the walls are a creamy white. The photos are a bit skewed, the walls are not yellow!!!!
Sold for $840,000
Street View
Zillow last checked:
Listing updated:
Bought with:
Jeffrey Beall, 0226031825
RE/MAX Distinctive Real Estate, Inc.
Source: Bright MLS,MLS#: VAAR2069760
Price history
| Date | Event | Price |
|---|---|---|
| 4/23/2026 | Sold | $840,000-1.2%$392/sqft |
Source:  Bright MLS #VAAR2069760 Report a problem Bright MLS #VAAR2069760 Report a problem | ||
| 3/24/2026 | Contingent | $850,000$396/sqft |
Source: Bright MLS #VAAR2069760 Report a problem | ||
| 3/20/2026 | Listed for sale | $850,000+19.7%$396/sqft |
Source: Bright MLS #VAAR2069760 Report a problem | ||
| 9/1/2020 | Sold | $710,000-0.7%$331/sqft |
Source: Public Record Report a problem | ||
| 8/7/2020 | Pending sale | $715,000$333/sqft |
Source: Long & Foster Real Estate, Inc. #VAAR164440 Report a problem | ||
| 8/3/2020 | Listed for sale | $715,000+29.3%$333/sqft |
Source: Long & Foster Real Estate, Inc. #VAAR164440 Report a problem | ||
| 7/2/2007 | Sold | $553,000+70.2%$258/sqft |
Source: Public Record Report a problem | ||
| 8/14/2001 | Sold | $325,000$152/sqft |
Source: Public Record Report a problem | ||
Get a cash offer in 3 minutes
Find out how much your home could sell for in as little as 3 minutes with a no-obligation cash offer.
Estimated market value
$829,800
