Skip main navigation
Sold for $688,000
  • $688,000

    3519 S Utah St, Arlington, VA 22206

    2beds
    1,500sqft
    Townhouse
    Built in 1940
    -- sqft lot
    $699,600 Zestimate®
    $459/sqft
    $3,318 Estimated rent

    Home value

    $699,600

    $658,000 - $749,000

    $3,318/mo

    Zestimate® history
    Loading
    Loading...

    Owner options

    List your home for rent

    $3,318/mo

    Rent Zestimate®

    Find your next renter with Zillow Rental Manager. Plus, with online applications, you can quickly screen prospective tenants – for free.

    Learn more

    $3,318/mo

    Rent Zestimate®

    Refinance and save

    $4,230/mo

    Est. payment

    Refinancing to a lower rate could help reduce your monthly payments and save thousands over the life of the loan.

    See today's rates

    $4,230/mo

    Est. payment

    Explore your selling options

    Work with a Zillow partner agent

    Leverage their expertise and Zillow's premium Showcase listings to get your home seen by more buyers.

    Get started

    List with your own agent

    Get your home in front of millions of buyers by listing it on Zillow.

    Learn how to do it

    Sell it yourself

    Take full control of how buyers see your home on Zillow by listing For Sale by Owner (FSBO).

    List your home

    What's special

    Rear patioQuartz countersOpen conceptCustom woodworkHigh roof lineCoveted courtyardStand alone custom island
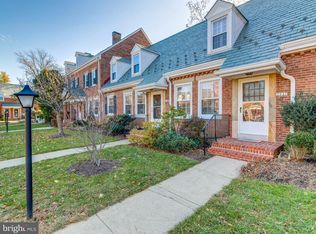
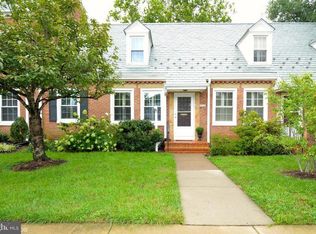
    This beautiful Clarendon townhouse in Fairlington Glen is situated in a coveted courtyard • 3 levels • 2 bedrooms • 2 full baths • Lower level rec room plus bonus room • Backyard w/ patio, fence & gate • High roof line • Total SF 1500 • Hardwood on main & upper level, plus hardwood stairs with white risers • Luxury Vinyl Plank (2022) on lower level •••• FABULOUS KITCHEN - Fully remodeled (2022), open concept (no wall), stand alone custom island w/ storage on both sides & pull out shelving • SS appliances include french door refrigerator, dishwasher, microwave plus oven w/ convection, air fry, bread & “keep warm” functions • Quartz counters, disposal, designer pendant lights, backsplash & hardware • Canless recessed lighting w/ dimmers • SS sink & faucet, plus a separate filtered water faucet • Beautiful cabinets, soft-close drawers & custom pantry w/pull-out shelving • Every inch has been accounted for! •••• Walk out to the rear patio (2020) and enjoy privacy • Living room w/ plantation shutters opens to the kitchen & dining area • Primary bedroom easily fits a king bed and has 2 closets: walk-in closet w/ organizers, shelves & drawers, plus a cedar closet • Second bedroom w/ custom woodwork & closet with built-in organizers • Upstairs bathroom w/large vanity, marble counter, marble floor & shower tiles, XL mirror, storage cabinet, plus two shower niches for organization •••• LOWER LEVEL renovations include LVP, canless recessed lighting & drywalled ceilings (2022) • Rec room w/ 2 windows, bonus room w/ closet, full bathroom, laundry, storage closet & sump pump • RARE FIND - The basement ceilings are higher than most Fairlington townhomes. This is a unique feature that very few units have and it provides extra vertical space •••• All ceilings have been drywalled except for the living room • Paint throughout (2022) • ATTIC w/ pull-down stairs & plenty of room for storage, plus expansion possibilities •••• COMMUTING - Easy access to I-95/395/495 plus The Pentagon, Crystal City, Ballston, Rosslyn & Fort Belvoir. Multiple bus stops throughout Fairlington • Close to Reagan Nat'l Airport & Washington, DC •••• 1/4 mile to Bradlee Shopping Center where you will find everything you need - Fresh Market, Starbucks, Walgreens, Orange Theory, multiple restaurants plus a post office, dry cleaner, nail & hair salons, barber shop and much more •••• Enjoy Old Town Alexandria, National Harbor & Washington DC! •••• One hour to Virginia wine country •••• Enjoy everything that Fairlington has to offer - pool, basketball, tennis, walking paths, community center, playground, dog park & a farmers market!!

    Zillow last checked:

    Listing updated:

    Listed by:

    Cheryl Smith 703-598-0979,

    Keller Williams Fairfax Gateway

    Bought with:

    Sarah Hake, 0225243376

    Compass

    Source: Bright MLS,MLS#: VAAR2050234MLS Logo

    Facts & features

    Interior

    Bedrooms & bathrooms
    • Bedrooms: 2
    • Bathrooms: 2
    • Full bathrooms: 2
    Basement
    • Area: 500
    Heating
    • Forced Air, Electric
    Cooling
    • Central Air, Heat Pump, Electric
    Appliances
    • Included: Refrigerator, Cooktop, Microwave, Dishwasher, Disposal, Washer, Dryer, Electric Water Heater
    Features
    • Attic, Combination Dining/Living, Dining Area, Floor Plan - Traditional, Ceiling Fan(s), Kitchen Island, Pantry, Recessed Lighting, Upgraded Countertops, Walk-In Closet(s), Dry Wall
    • Flooring: Hardwood, Laminate, Wood
    • Basement: Other
    • Has fireplace: No
    Interior area
    • Total structure area: 1,500
    • Total interior livable area: 1,500 sqft
    • Finished area above ground: 1,000
    • Finished area below ground: 500

    Property

    Parking
    • Total spaces: 1
    • Parking features: Assigned, Paved, Parking Lot, On Street
    • Has uncovered spaces: Yes
    • Details: Assigned Parking, Assigned Space #: 293
    Accessibility
    • Accessibility features: None
    Features
    • Levels: Three
    • Stories: 3
    • Pool features: Community
    • Has view: Yes
    • View description: Courtyard, Trees/Woods
    Details
    • Additional structures: Above Grade, Below Grade
    • Parcel number: 30015960
    • Zoning: RA14-26
    • Special conditions: Standard

    Construction

    Type & style
    • Home type: Townhouse
    • Architectural style: Traditional
    • Property subtype: Townhouse
    Materials
    • Brick
    • Foundation: Other
    • Roof: Slate
    Condition
    • New construction: No
    • Year built: 1940
    • Major remodel year: 2022
    Details
    • Builder model: CLARENDON

    Utilities & green energy

    • Sewer: Public Sewer
    • Water: Public

    Community & neighborhood

    Location
    • Region: Arlington
    • Subdivision: Fairlington Glen

    HOA & financial

    Other fees
    • Condo and coop fee: $474 monthly

    Other

    Other facts
    • Listing agreement: Exclusive Right To Sell
    • Ownership: Condominium

    Price history

    DateEventPrice
    11/27/2024Sold$688,000+5%$459/sqft
    Source: Bright MLS #VAAR2050234 Report a problem
    11/12/2024Pending sale$655,000$437/sqft
    Source: Bright MLS #VAAR2050234 Report a problem
    11/8/2024Listed for sale$655,000+55.2%$437/sqft
    Source: Bright MLS #VAAR2050234 Report a problem
    12/3/2007Sold$422,000+157.3%$281/sqft
    Source: Public Record Report a problem
    8/2/1995Sold$164,000$109/sqft
    Source: Public Record Report a problem

    Public tax history

    YearProperty taxesTax assessment
    2025-- $623,500 +8.7%
    2024$5,924 +4.6%$573,500 +4.3%
    2023$5,662 +1.7%$549,700 +1.7%
    2022$5,566 -1.7%$540,400 -1.7%
    2021$5,664 +7.4%$549,900 +6.9%
    2020$5,276 +7.8%$514,200 +7.8%
    2019$4,893 +9.8%$476,900 +7.7%
    2018$4,455 +5.2%$442,800 +5.2%
    2017$4,235 +3.2%$421,000 +1.7%
    2016$4,103 -0.5%$414,000
    2015$4,123 $414,000
    2014$4,123 +4.3%$414,000 +5.3%
    2013$3,954 +3.3%$393,000
    2012$3,826 -2.6%--
    2011$3,928 --
    2009-- --
    2008-- --
    2007-- --
    2006-- --
    2005-- --
    2004-- --
    2003-- --
    2002-- --
    2001-- $166,000

    Find assessor info on the county website

    Neighborhood: Fairlington-Shirlington

    Nearby schools

    GreatSchools rating
    Schools provided by the listing agent
    • Elementary: Abingdon
    • Middle: Gunston
    • High: Wakefield
    • District: Arlington County Public Schools

    Source: Bright MLS. This data may not be complete. We recommend contacting the local school district to confirm school assignments for this home.

    Get a cash offer in 3 minutes
    Find out how much your home could sell for in as little as 3 minutes with a no-obligation cash offer.
    Estimated market value
    $699,600
    Get a cash offer in 3 minutes
    Find out how much your home could sell for in as little as 3 minutes with a no-obligation cash offer.
    Estimated market value
    $699,600