Skip main navigation
Off market
  • $362,600

    35173 Newsom Ln, Denham Springs, LA 70706

    4beds
    2,295sqft
    Single Family Residence, Residential
    Built in ----
    0.7 Acres Lot
    $362,600 Zestimate®
    $158/sqft
    $2,463 Estimated rent

    Home value

    $362,600

    $344,000 - $381,000

    $2,463/mo

    Zestimate® history
    Loading
    Loading...

    Owner options

    List your home for rent

    $2,463/mo

    Rent Zestimate®

    Find your next renter with Zillow Rental Manager. Plus, with online applications, you can quickly screen prospective tenants – for free.

    Learn more

    $2,463/mo

    Rent Zestimate®

    Refinance and save

    $2,125/mo

    Est. payment

    Refinancing to a lower rate could help reduce your monthly payments and save thousands over the life of the loan.

    See today's rates

    $2,125/mo

    Est. payment

    Explore your selling options

    Work with a Zillow partner agent

    Leverage their expertise and Zillow's premium Showcase listings to get your home seen by more buyers.

    Get started

    List with your own agent

    Get your home in front of millions of buyers by listing it on Zillow.

    Learn how to do it

    Sell it yourself

    Take full control of how buyers see your home on Zillow by listing For Sale by Owner (FSBO).

    List your home

    What's special

    Lovely southern belleLarge storage shedSemi-open floor planSplit floor planLarge windowPersonal gymCustom shower

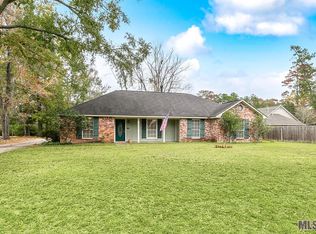
    Lovely Southern Belle, on the Bend, in the heart of Watson. Fully Restored and updated. Sitting on .7 acres and a spectacular corner lot, this home boasts 4 generous bedrooms, 3 full bathrooms. The semi-open floor plan allows for easy entertaining while giving just enough separation to avoid disruptions. The kitchen has lovely new Quartz countertops, luxury backsplash, brand new stainless steel appliances, plenty of cabinets and a pantry. In addition to the breakfast bar, there is an attached dining area with a large window overlooking the beautiful front yard and large shade trees. In the family room is a new modern fireplace. The bottom level is a split floor plan with master bedroom style suites on either side, perfect for multi family living (mother in law or guest quarters). Upstairs are two spacious bedrooms with a jack and jill bath. The natural light from the windows are just beautiful and allow for lovely views of the front and back yard. The walk in attic is fully decked and framed out to easily allow for the option for an additional living space in the future (second living room, hobby room, office, or personal gym). Backyard is fully fenced with a a large storage shed, lovely pergola, covered patio and plenty of space for entertaining or even a pool! List of Improvements completed in February and March 2023: Full roof replacement, New HVAC (inside & outside), New windows throughout, Kitchen counters and appliances, Fireplace, Full Bathroom addition, custom shower, bathroom fixtures, Lighting throughout, Hardy Plank siding, Gutters, landscaping, freshly painted interior and exterior, freshly sodded backyard, eave lighting. Full price offer allows for new flooring options for the 2 downstairs bedrooms and can be installed prior to closing (or a flooring allowance if preferrable). Flood Zone X. Live Oak School District.

    This property is off market, which means it's not currently listed for sale or rent on Zillow. This may be different from what's available on other websites or public sources.

    Zillow last checked:

    Listing updated:

    Listed by:

    Olivia Carroll,

    LIV Realty, LLC

    Bought with:

    Daniel Costa, 995713087

    NextHome Solutions

    Source: ROAM MLS,MLS#: 2023005040MLS Logo

    Facts & features

    Interior

    Bedrooms & bathrooms
    • Bedrooms: 4
    • Bathrooms: 3
    • Full bathrooms: 3
    Rooms
    • Room types: Bedroom, Primary Bedroom, Living Room, Storage
    Primary bedroom
    • Features: Ceiling Fan(s), En Suite Bath, Master Downstairs
    • Level: First
    • Area: 380
    • Dimensions: 20 x 19
    Bedroom 1
    • Level: First
    • Area: 210
    • Dimensions: 12 x 17.5
    Bedroom 2
    • Level: Second
    • Area: 165
    • Dimensions: 15 x 11
    Bedroom 3
    • Level: Second
    • Area: 187
    • Dimensions: 17 x 11
    Primary bathroom
    • Features: Shower Combo
    Kitchen
    • Features: Stone Counters, Pantry
    Living room
    • Level: First
    • Area: 368
    • Dimensions: 23 x 16
    Heating
    • Central, Electric
    Cooling
    • Central Air
    Appliances
    • Included: Elec Stove Con, Dishwasher, Disposal, Range/Oven, Electric Water Heater, Stainless Steel Appliance(s)
    • Laundry: Laundry Room, Electric Dryer Hookup, Washer Hookup, Inside, Washer/Dryer Hookups
    Features
    • Crown Molding, See Remarks
    • Flooring: Carpet, Ceramic Tile, Tile
    • Windows: Screens, Drapes, Curtain Rods
    • Attic: Attic Access,Storage
    • Number of fireplaces: 1
    • Fireplace features: Ventless
    Interior area
    • Total structure area: 2,697
    • Total interior livable area: 2,295 sqft

    Property

    Parking
    • Total spaces: 4
    • Parking features: 4+ Cars Park, Concrete, No Covered Parking
    • Has uncovered spaces: Yes
    Features
    • Stories: 2
    • Patio & porch: Covered, Patio
    • Exterior features: Rain Gutters
    • Fencing: Full,Privacy,Wood
    Lot
    • Size: 0.7 Acres
    • Dimensions: 144 x 115 x 248 x 131 x 36
    • Features: Corner Lot, Landscaped
    Details
    • Parcel number: 0034660
    • Special conditions: Standard

    Construction

    Type & style
    • Home type: SingleFamily
    • Architectural style: Other
    • Property subtype: Single Family Residence, Residential
    Materials
    • Fiber Cement, Frame
    • Foundation: Slab
    • Roof: Shingle
    Condition
    • Updated/Remodeled
    • New construction: No

    Utilities & green energy

    • Gas: None
    • Sewer: Public Sewer
    • Water: Public

    Community & HOA

    Community
    • Security: Smoke Detector(s)
    • Subdivision: Country Bend
    Location
    • Region: Denham Springs

    Financial & listing details

    • Price per square foot: $158/sqft
    • Tax assessed value: $317,520
    • Annual tax amount: $3,796
    • Price range: $337.9K - $362.6K
    • Date on market: 8/18/2023
    • Listing terms: Cash,Conventional,FHA,FMHA/Rural Dev,VA Loan

    Price history

    DateEventPrice
    7/28/2023Sold--
    Source: ROAM MLS #2023005040 Report a problem
    7/1/2023Pending sale$337,900$147/sqft
    Source: ROAM MLS #2023005040 Report a problem
    6/23/2023Price change$337,900-0.6%$147/sqft
    Source: ROAM MLS #2023005040 Report a problem
    6/12/2023Price change$339,900-1.7%$148/sqft
    Source: ROAM MLS #2023005040 Report a problem
    6/3/2023Price change$345,900-1.1%$151/sqft
    Source: ROAM MLS #2023005040 Report a problem
    6/1/2023Price change$349,900-2.8%$152/sqft
    Source: ROAM MLS #2023005040 Report a problem
    5/23/2023Price change$359,900-2.3%$157/sqft
    Source: ROAM MLS #2023005040 Report a problem
    5/17/2023Price change$368,500-2.9%$161/sqft
    Source: ROAM MLS #2023005040 Report a problem
    5/13/2023Price change$379,500-3.9%$165/sqft
    Source: ROAM MLS #2023005040 Report a problem
    5/1/2023Price change$395,000-2.5%$172/sqft
    Source: ROAM MLS #2023005040 Report a problem
    4/28/2023Price change$405,000-2%$176/sqft
    Source: ROAM MLS #2023005040 Report a problem
    4/15/2023Price change$413,100-7.8%$180/sqft
    Source: ROAM MLS #2023005040 Report a problem
    4/13/2023Price change$447,900-2.6%$195/sqft
    Source: ROAM MLS #2023005040 Report a problem
    4/1/2023Listed for sale$459,900+61.4%$200/sqft
    Source: ROAM MLS #2023005040 Report a problem
    12/31/2022Listing removed--
    Source: ROAM MLS #2022015268 Report a problem
    10/14/2022Price change$285,000-8.1%$124/sqft
    Source: ROAM MLS #2022015268 Report a problem
    10/3/2022Listed for sale$310,000$135/sqft
    Source: ROAM MLS #2022015268 Report a problem
    5/17/2005Sold--
    Source: Public Record Report a problem

    Public tax history

    YearProperty taxesTax assessment
    2025$3,796 +6.1%$31,752
    2024$3,579 +82.7%$31,752 +111.1%
    2023$1,959 +95%$15,040
    2022$1,004 -24.1%$15,040
    2021$1,323 +38.7%$15,040
    2020$953 -16.6%$15,040 +13.8%
    2019$1,144 +73.7%$13,220 +4.4%
    2017$658 -47.5%$12,660 -27.5%
    2015$1,254 $17,460
    2014$1,254 -5.1%$17,460
    2013$1,322 +1.6%$17,460
    2012$1,301 -17.9%$17,460 -10.7%
    2011$1,585 +0.8%$19,560
    2010$1,572 -0.2%$19,560 -90%
    2009$1,576 +0.8%$195,600
    2008$1,563 +103.1%$195,600 +52.8%
    2007$769 -0.2%$128,000
    2006$771 -61.8%$128,000 +798.2%
    2005$2,021 +112.3%$14,250
    2004$952 +83.4%$14,250 +27.1%
    2003$519 +0.9%$11,210
    2002$515 +5.6%$11,210
    2001$487 $11,210
    Find assessor info on the county website

    Neighborhood: 70706

    Nearby schools

    GreatSchools rating
    Schools provided by the listing agent
    • District: Livingston Parish

    Source: ROAM MLS. This data may not be complete. We recommend contacting the local school district to confirm school assignments for this home.

    Get a cash offer in 3 minutes
    Find out how much your home could sell for in as little as 3 minutes with a no-obligation cash offer.
    Estimated market value
    $362,600
    Get a cash offer in 3 minutes
    Find out how much your home could sell for in as little as 3 minutes with a no-obligation cash offer.
    Estimated market value
    $362,600