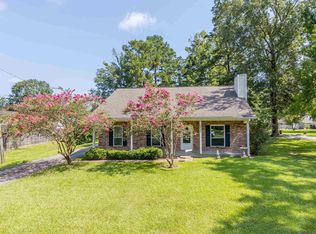
6926 Jim Rushing Rd, Denham Springs, LA 70706
Home value
$320,900
$302,000 - $340,000
$2,237/mo
Owner options
$2,237/mo
Rent Zestimate®
Find your next renter with Zillow Rental Manager. Plus, with online applications, you can quickly screen prospective tenants – for free.
$2,237/mo
Rent Zestimate®
Refinancing to a lower rate could help reduce your monthly payments and save thousands over the life of the loan.
Explore your selling options
Work with a Zillow partner agent
Leverage their expertise and Zillow's premium Showcase listings to get your home seen by more buyers.
Get startedList with your own agent
Get your home in front of millions of buyers by listing it on Zillow.
Learn how to do itSell it yourself
Take full control of how buyers see your home on Zillow by listing For Sale by Owner (FSBO).
List your homeWhat's special
Zillow last checked:
Listing updated:
Rhett Sandusky,
Keller Williams Realty-First Choice
Kristina Mixon, 0912124374
Journey Home Realty LLC
Facts & features
Interior
Bedrooms & bathrooms
- Bedrooms: 3
- Bathrooms: 3
- Full bathrooms: 2
- 1/2 bathrooms: 1
Primary bedroom
- Level: First
- Area: 195 Square Feet
- Dimensions: 13 x 15
Bedroom
- Level: First
- Area: 156 Square Feet
- Dimensions: 12 x 13
Bedroom
- Level: First
- Area: 169 Square Feet
- Dimensions: 13 x 13
Primary bathroom
- Level: First
- Area: 150 Square Feet
- Dimensions: 10 x 15
Bathroom
- Level: First
- Area: 24 Square Feet
- Dimensions: 4 x 6
Bathroom
- Level: First
- Area: 72 Square Feet
- Dimensions: 8 x 9
Dining room
- Level: First
- Area: 195 Square Feet
- Dimensions: 13 x 15
Kitchen
- Level: First
- Area: 247 Square Feet
- Dimensions: 19 x 13
Laundry
- Level: First
- Area: 36 Square Feet
- Dimensions: 6 x 6
Living room
- Level: First
- Area: 400 Square Feet
- Dimensions: 20 x 20
Other
- Description: Storage
- Level: First
- Area: 224.2 Square Feet
- Dimensions: 11.8 x 19
Heating
- Central
Cooling
- Central Air, Ceiling Fan(s)
Appliances
- Included: Dishwasher, Electric Cooktop, Refrigerator, Stainless Steel Appliance(s), Oven, Electric Stove Connection
- Laundry: Electric Dryer Hookup, Washer Hookup, Inside
Features
- Built-in Features, Bookcases, En Suite, Solid Surface Counters
- Flooring: Ceramic Tile, Wood
Interior area
- Total structure area: 3,151
- Total interior livable area: 2,121 sqft
Property
Parking
- Parking features: Driveway
- Has carport: Yes
- Has uncovered spaces: Yes
Features
- Levels: One
- Stories: 1
Lot
- Size: 0.59 Acres
- Dimensions: 110 x 208 x 116 x 246
Details
- Parcel number: 0017947
Construction
Type & style
- Home type: SingleFamily
- Architectural style: Traditional
- Property subtype: Single Family Residence
Materials
- Brick, Frame, Other
- Foundation: Slab
- Roof: Shingle
Condition
- Year built: 1985
Utilities & green energy
- Sewer: Public Sewer
- Water: Public
- Utilities for property: Cable Available
Community & HOA
Community
- Subdivision: Country Bend
HOA
- Has HOA: No
Location
- Region: Denham Springs
Financial & listing details
- Tax assessed value: $298,500
- Annual tax amount: $2,681
- Date on market: 12/13/2023
- Listing terms: Cash,Conventional,FHA,USDA Loan,VA Loan
Price history
| Date | Event | Price |
|---|---|---|
| 7/31/2024 | Sold | -- |
Source: | ||
| 5/2/2024 | Contingent | $280,000$132/sqft |
Source: | ||
| 4/12/2024 | Price change | $280,000-3.4%$132/sqft |
Source: | ||
| 3/19/2024 | Price change | $290,000-2.7%$137/sqft |
Source: | ||
| 3/15/2024 | Pending sale | $298,000$140/sqft |
Source: | ||
| 2/8/2024 | Price change | $298,000-3.9%$140/sqft |
Source: | ||
| 1/15/2024 | Price change | $310,000-3.1%$146/sqft |
Source: | ||
| 12/13/2023 | Listed for sale | $320,000$151/sqft |
Source: | ||
Public tax history
| Year | Property taxes | Tax assessment |
|---|---|---|
| 2025 | $2,681 +6% | $29,850 |
| 2024 | $2,529 +35.9% | $29,850 +37.1% |
| 2023 | $1,860 -0.6% | $21,770 |
| 2022 | $1,872 +12.6% | $21,770 |
| 2021 | $1,663 +0.5% | $21,770 |
| 2020 | $1,655 +93.3% | $21,770 +49.9% |
| 2019 | $856 +6% | $14,520 +4.5% |
| 2017 | $808 -29.8% | $13,890 -16.4% |
| 2015 | $1,151 | $16,620 +4.7% |
| 2014 | $1,151 +3.2% | $15,870 |
| 2013 | $1,116 +1.6% | $15,870 |
| 2012 | $1,098 -5.7% | $15,870 -2.6% |
| 2011 | $1,165 +0.8% | $16,300 |
| 2010 | $1,156 -0.2% | $16,300 -90% |
| 2009 | $1,158 +0.8% | $163,000 |
| 2008 | $1,149 -2.6% | $163,000 +3.5% |
| 2007 | $1,180 -0.3% | $157,500 |
| 2006 | $1,183 -0.1% | $157,500 +900% |
| 2005 | $1,184 +2.4% | $15,750 |
| 2004 | $1,156 +47.9% | $15,750 +19.2% |
| 2003 | $782 +0.9% | $13,210 |
| 2002 | $775 -53.2% | $13,210 |
| 2001 | $1,654 | $13,210 |
Neighborhood: 70706
Nearby homes
- $--3 bd2 ba1.7k sqft6950 Jim Rushing Rd, Denham Springs, LA 70706Sold

- $317,600-- bd-- ba1.9k sqft35199 Bend Rd, Denham Springs, LA 70706Off Market
- $366,100-- bd-- ba2.2k sqft35173 Newsom Ln, Denham Springs, LA 70706Off Market
- $273,700-- bd-- ba1.8k sqft35227 Bend Rd, Denham Springs, LA 70706Off Market
- $--4 bd2 ba2.3k sqft6943 Jim Rushing Rd, Denham Springs, LA 70706Sold
- $346,700-- bd-- ba1.9k sqft6982 Jim Rushing Rd, Denham Springs, LA 70706Off Market
- $301,200-- bd-- ba1.9k sqft6913 Jim Rushing Rd, Denham Springs, LA 70706Off Market
- $470,2003 bd3 ba2.6k sqft35241 Bend Rd, Denham Springs, LA 70706Off Market
Nearby schools
GreatSchools rating
- 10/10South Live Oak Elementary SchoolGrades: PK-4Distance: 1.5 mi
- 7/10Live Oak Junior HighGrades: 7-8Distance: 1.2 mi
- 9/10Live Oak High SchoolGrades: 9-12Distance: 1.6 mi
Get a cash offer in 3 minutes
$320,900
Get a cash offer in 3 minutes
$320,900
- Louisiana
- Livingston Parish
- Denham Springs
- 70706
- 6926 Jim Rushing Rd