One or more photo(s) has been virtually staged. Incredible opportunity to own your dream home! This stunning 4-bedroom, 3-bathroom home offers everything you've been looking for and more. This home boasts an office for remote work or study, a bonus room perfectly set and ready to go as a media space, and a sparkling pool for you to enjoy. In addition to all of this the home is situated on a serene conservation lot, you'll love the privacy and natural views that come with no rear neighbors. This yard is an oasis with plenty of room to entertain on a back patio. Enjoy all of your summer nights with the privacy of not having neighbors directly behind you. Inside the home the updated kitchen and bathrooms mean you can move right in without lifting a finger. The open floorplan is perfect for entertaining, and the thoughtful design provides ample space for everyone. Whether you're hosting gatherings in the spacious living areas, relaxing poolside, or enjoying movie nights in your bonus room, this home is truly a retreat. This home has ample garage space with shelving and dedicated workspace, perfect for storage, hobbies, or projects. The home boasts mature landscaping, adding charm, privacy, and a picturesque setting to the property. Lastly the home is also equipped with energy efficient solar panels, offering the added benefit of reduced utility cost. The location is well located close to Apopka Northwest Recreation Complex for all your outdoor needs with sports and concerts all year round. This home is also close to major interstates, hospitals, and shopping. Don't miss the chance to make this beautifully upgraded property your own. Buyer and Buyers agent to verify all information.
Sold for $650,000
$650,000
3518 Kilmarnock Dr, Apopka, FL 32712
4beds
3,023sqft
Single Family Residence
Built in 2002
0.35 Acres Lot
$645,300 Zestimate®
$215/sqft
$3,332 Estimated rent
Home value
$645,300
$587,000 - $710,000
$3,332/mo
Zestimate® history
Owner options
List your home for rent
$3,332/mo
Rent Zestimate®
Find your next renter with Zillow Rental Manager. Plus, with online applications, you can quickly screen prospective tenants – for free.
$3,332/mo
Rent Zestimate®
Refinance and save
$4,651/mo
Est. payment
Refinancing to a lower rate could help reduce your monthly payments and save thousands over the life of the loan.
$4,651/mo
Est. payment
Explore your selling options
Work with a Zillow partner agent
Leverage their expertise and Zillow's premium Showcase listings to get your home seen by more buyers.
Get startedList with your own agent
Get your home in front of millions of buyers by listing it on Zillow.
Learn how to do itSell it yourself
Take full control of how buyers see your home on Zillow by listing For Sale by Owner (FSBO).
List your homeWhat's special
Bonus roomAmple garage spaceOpen floorplanSerene conservation lotPrivacy and natural viewsUpdated kitchenMature landscaping
Zillow last checked:
Listing updated:
Listed by:
Wendy Fisher 303-597-6699,
BRIJE REAL ESTATE LLC 303-597-6699
Bought with:
Stacy Bergmark, 3455242
CREEGAN GROUP
Source: Stellar MLS,MLS#: O6270646 Originating MLS: Orlando Regional
Originating MLS: Orlando Regional
Facts & features
Interior
Bedrooms & bathrooms
- Bedrooms: 4
- Bathrooms: 3
- Full bathrooms: 3
Rooms
- Room types: Bonus Room
Primary bedroom
- Features: Dual Closets
- Level: First
- Area: 294 Square Feet
- Dimensions: 21x14
Bedroom 2
- Features: Built-in Closet
- Level: First
- Area: 168 Square Feet
- Dimensions: 14x12
Bedroom 3
- Features: Built-in Closet
- Level: First
- Area: 130 Square Feet
- Dimensions: 13x10
Bedroom 4
- Features: Built-in Closet
- Level: First
- Area: 154 Square Feet
- Dimensions: 14x11
Dining room
- Level: First
- Dimensions: 12x11
Family room
- Level: First
- Area: 132 Square Feet
- Dimensions: 12x11
Kitchen
- Features: Pantry
- Level: First
- Area: 330 Square Feet
- Dimensions: 22x15
Living room
- Level: First
- Dimensions: 17x15
Office
- Level: First
- Area: 110 Square Feet
- Dimensions: 10x11
Heating
- Central, Electric
Cooling
- Central Air
Appliances
- Included: Dishwasher, Disposal, Dryer, Kitchen Reverse Osmosis System, Microwave, Range, Refrigerator, Washer
- Laundry: Laundry Room
Features
- Ceiling Fan(s), Open Floorplan, Primary Bedroom Main Floor
- Flooring: Ceramic Tile
- Windows: Window Treatments
- Has fireplace: No
Interior area
- Total structure area: 3,842
- Total interior livable area: 3,023 sqft
Property
Parking
- Total spaces: 3
- Parking features: Garage Door Opener, Oversized
- Attached garage spaces: 3
- Details: Garage Dimensions: 29x20
Features
- Levels: One
- Stories: 1
- Patio & porch: Enclosed, Patio
- Exterior features: Irrigation System, Rain Gutters
- Has private pool: Yes
- Pool features: Gunite, In Ground, Lighting
- Has spa: Yes
Lot
- Size: 0.35 Acres
- Features: Landscaped
- Residential vegetation: Mature Landscaping, Trees/Landscaped
Details
- Parcel number: 212028824101840
- Zoning: PUD
- Special conditions: None
Construction
Type & style
- Home type: SingleFamily
- Architectural style: Traditional
- Property subtype: Single Family Residence
Materials
- Concrete, Stucco
- Foundation: Slab
- Roof: Shingle
Condition
- New construction: No
- Year built: 2002
Utilities & green energy
- Electric: Photovoltaics Seller Owned
- Sewer: Public Sewer
- Water: Public
- Utilities for property: BB/HS Internet Available, Cable Available, Electricity Available, Electricity Connected, Public
Green energy
- Energy generation: Solar
Community & HOA
Community
- Pet fee: $0 monthly
- Subdivision: ROCK SPGS RIDGE PH 02
HOA
- Has HOA: Yes
- HOA fee: $46 monthly
- HOA name: inframark
Location
- Region: Apopka
Financial & listing details
- Price per square foot: $215/sqft
- Tax assessed value: $547,655
- Annual tax amount: $65
- Date on market: 1/10/2025
- Cumulative days on market: 54 days
- Listing terms: Cash,Conventional,FHA,VA Loan
- Ownership: Fee Simple
- Total actual rent: 0
- Electric utility on property: Yes
- Road surface type: Paved
Price history
| Date | Event | Price |
|---|---|---|
| 5/6/2025 | Sold | $650,000-3.7%$215/sqft |
Source:  Stellar MLS #O6270646 Report a problem Stellar MLS #O6270646 Report a problem | ||
| 3/6/2025 | Pending sale | $675,000$223/sqft |
Source: Stellar MLS #O6270646 Report a problem | ||
| 2/16/2025 | Price change | $675,000-1.5%$223/sqft |
Source: Stellar MLS #O6270646 Report a problem | ||
| 1/11/2025 | Listed for sale | $685,000+83.6%$227/sqft |
Source: Stellar MLS #O6270646 Report a problem | ||
| 5/21/2018 | Sold | $373,000-3.1%$123/sqft |
Source: EXIT Realty solds #6795621928044680790 Report a problem | ||
| 4/19/2018 | Pending sale | $384,900$127/sqft |
Source: EXIT REAL ESTATE RESULTS #O5554052 Report a problem | ||
| 4/4/2018 | Price change | $384,900-1.3%$127/sqft |
Source: EXIT REAL ESTATE RESULTS #O5554052 Report a problem | ||
| 3/15/2018 | Price change | $389,900-1.3%$129/sqft |
Source: EXIT REAL ESTATE RESULTS #O5554052 Report a problem | ||
| 2/13/2018 | Price change | $394,900-1.3%$131/sqft |
Source: EXIT REAL ESTATE RESULTS #O5554052 Report a problem | ||
| 12/4/2017 | Price change | $399,900-2.4%$132/sqft |
Source: Coldwell Banker Residential Real Estate - Orlando North/Heathrow #O5541522 Report a problem | ||
| 10/16/2017 | Listed for sale | $409,900+10.8%$136/sqft |
Source: COLDWELL BANKER RESIDENTIAL RE #O5541522 Report a problem | ||
| 6/26/2007 | Sold | $370,000+17.7%$122/sqft |
Source: Public Record Report a problem | ||
| 8/9/2002 | Sold | $314,300$104/sqft |
Source: Public Record Report a problem | ||
Public tax history
| Year | Property taxes | Tax assessment |
|---|---|---|
| 2024 | $65 +8.3% | $379,591 +3% |
| 2023 | $60 +140% | $368,535 +3% |
| 2022 | $25 | $357,801 +3% |
| 2021 | $25 | $347,380 +1.4% |
| 2020 | $25 | $342,584 +2.3% |
| 2019 | $25 -99.2% | $335,035 +42.6% |
| 2018 | $3,242 | $235,026 -17.7% |
| 2017 | $3,242 +2.7% | $285,633 +2.1% |
| 2016 | $3,156 +0.2% | $279,629 +2.4% |
| 2015 | $3,150 +0.2% | $273,025 +5% |
| 2014 | $3,143 +1.4% | $259,999 +18.8% |
| 2013 | $3,100 -1.3% | $218,831 -0.3% |
| 2012 | $3,142 +1.5% | $219,516 +1.6% |
| 2011 | $3,095 -1.2% | $216,020 -3.9% |
| 2010 | $3,132 | $224,877 -9.6% |
| 2009 | -- | $248,735 -25.4% |
| 2008 | $4,708 +29.4% | $333,457 -19% |
| 2007 | $3,638 -6.1% | $411,679 +12% |
| 2006 | $3,873 -0.1% | $367,542 +25.6% |
| 2005 | $3,878 +4.6% | $292,732 +23.5% |
| 2004 | $3,707 -11.4% | $237,050 -8.8% |
| 2003 | $4,186 +478.9% | $259,910 +549.8% |
| 2002 | $723 | $40,000 |
Find assessor info on the county website
Neighborhood: 32712
Nearby homes
- $525,0004 bd3 ba2.3k sqft3526 Kilmarnock Dr, Apopka, FL 32712For Sale

- $625,0005 bd3 ba3k sqft3510 Kilmarnock Dr, Apopka, FL 32712Sold
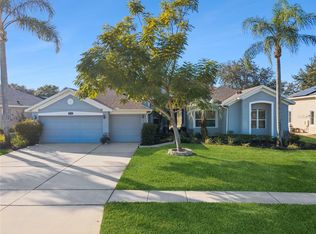
- $555,5004 bd3 ba2.9k sqft3534 Kilmarnock Dr, Apopka, FL 32712Off Market
- $577,3005 bd3 ba2.7k sqft3502 Kilmarnock Dr, Apopka, FL 32712Off Market
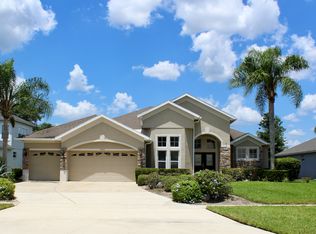
- $667,200-- bd-- ba3.7k sqft3417 Kilmarnock Dr, Apopka, FL 32712Off Market
- $630,1004 bd3 ba3.1k sqft692 Grampian Ct, Apopka, FL 32712Off Market
- $564,1004 bd3 ba2.6k sqft3525 Mount Berwick Dr, Apopka, FL 32712Off Market
- $636,6004 bd3 ba3.3k sqft3440 Kilmarnock Dr, Apopka, FL 32712Off Market
Nearby schools
GreatSchools rating
- 8/10Kelly Park SchoolGrades: PK-8Distance: 1.4 mi
- 4/10Apopka High SchoolGrades: 9-12Distance: 3 mi
Schools provided by the listing agent
- Elementary: Kelly Park
- High: Apopka High
Source: Stellar MLS. This data may not be complete. We recommend contacting the local school district to confirm school assignments for this home.
Get a cash offer in 3 minutes
Find out how much your home could sell for in as little as 3 minutes with a no-obligation cash offer.
Estimated market value
$645,300
Get a cash offer in 3 minutes
Find out how much your home could sell for in as little as 3 minutes with a no-obligation cash offer.
Estimated market value
$645,300
- Florida
- Orange County
- Apopka
- 32712
- 3518 Kilmarnock Dr
Nearby cities
Nearby neighborhoods
Nearby zip codes
Other Apopka Topics
