Under contract-accepting backup offers. Virtually Staged. Major Updates Already Done! Private Pool Home with Greenbelt Views and Stunning Sunsets. Located in the sought-after Rock Springs Ridge community, this 4-bedroom, 3-bath home offers the perfect combination of peace of mind, privacy, and Florida living. Buyers will appreciate the major improvements already completed, including a new roof (2021), HVAC system (2021), and water heater (2023)—some of the most significant updates homeowners face. Designed with a desirable 3-way split floor plan, the home also includes a spacious flex/bonus room that can easily serve as a home office, media room, playroom, or potential 5th bedroom. The kitchen opens to the family room and features 42" solid maple cabinetry, stainless steel appliances, and ample workspace, creating a natural gathering space for everyday living and entertaining. Step outside to your own private backyard retreat. The beautifully designed 16' x 30' screened pool and spa features a sun shelf, waterfall, Krystal Krete finish, and expansive paver decking. Surrounded by mature landscaping and overlooking a tranquil greenbelt, the setting offers exceptional privacy and picturesque sunset views. A convenient pool bath provides easy access from the outdoor living area. Ideally located with convenient access to major highways, shopping, dining, and everyday amenities, the home is also just minutes from Kelly Park, one of Central Florida's most popular outdoor destinations known for its natural spring, tubing, and family-friendly recreation. With major system updates already completed, a flexible floor plan, and a resort-style outdoor space, this home offers the perfect blend of comfort, functionality, and relaxation.
Under contract
$525,000
3526 Kilmarnock Dr, Apopka, FL 32712
4beds
2,376sqft
:
Get pre-qualified$3,590/mo
Single Family Residence
Built in 2001
0.35 Acres Lot
$-- Zestimate®
$221/sqft
$77/mo HOA
What's special
- 48 days |
- 367 |
- 24 |
Likely to sell faster than
Zillow last checked:
Listing updated:
Listed by:
Cynde Velez 407-619-5869,
APERTURE GLOBAL REAL ESTATE 888-903-9611
Source: Stellar MLS,MLS#: O6412887 Originating MLS: Orlando Regional
Originating MLS: Orlando Regional
Facts & features
Interior
Bedrooms & bathrooms
- Bedrooms: 4
- Bathrooms: 3
- Full bathrooms: 3
Rooms
- Room types: Attic, Bonus Room, Dining Room, Utility Room
Primary bedroom
- Features: Walk-In Closet(s)
- Level: First
- Area: 240 Square Feet
- Dimensions: 16x15
Bedroom 2
- Features: Built-in Closet
- Level: First
- Area: 143 Square Feet
- Dimensions: 13x11
Bedroom 3
- Features: Built-in Closet
- Level: First
- Area: 121 Square Feet
- Dimensions: 11x11
Bedroom 4
- Features: Built-in Closet
- Level: First
- Area: 121 Square Feet
- Dimensions: 11x11
Primary bathroom
- Features: Dual Sinks, Garden Bath, Other, Tub with Separate Shower Stall
- Level: First
Bonus room
- Features: No Closet
- Level: First
- Area: 192 Square Feet
- Dimensions: 16x12
Dinette
- Level: First
- Area: 81 Square Feet
- Dimensions: 9x9
Dining room
- Level: First
- Area: 154 Square Feet
- Dimensions: 14x11
Kitchen
- Features: Breakfast Bar, Pantry
- Level: First
- Area: 273 Square Feet
- Dimensions: 21x13
Living room
- Level: First
- Area: 378 Square Feet
- Dimensions: 21x18
Heating
- Central, Electric
Cooling
- Central Air
Appliances
- Included: Dishwasher, Disposal, Dryer, Electric Water Heater, Microwave, Range, Refrigerator, Washer
- Laundry: Inside
Features
- Cathedral Ceiling(s), Ceiling Fan(s), Crown Molding, Eating Space In Kitchen, High Ceilings, Kitchen/Family Room Combo, Open Floorplan, Primary Bedroom Main Floor, Solid Wood Cabinets, Split Bedroom, Tray Ceiling(s), Vaulted Ceiling(s), Walk-In Closet(s)
- Flooring: Carpet, Ceramic Tile, Laminate
- Doors: Sliding Doors
- Windows: Blinds, Window Treatments
- Has fireplace: No
Interior area
- Total structure area: 3,004
- Total interior livable area: 2,376 sqft
Video & virtual tour
Property
Parking
- Total spaces: 2
- Parking features: Garage Door Opener
- Attached garage spaces: 2
- Details: Garage Dimensions: 20x22
Features
- Levels: One
- Stories: 1
- Patio & porch: Covered, Patio, Porch, Screened
- Exterior features: Irrigation System
- Has private pool: Yes
- Pool features: Child Safety Fence, Heated, Indoor, Pool Sweep, Screen Enclosure
- Has spa: Yes
- Spa features: Heated, In Ground
- Has view: Yes
- View description: Park/Greenbelt
Lot
- Size: 0.35 Acres
- Features: Landscaped, Level
- Residential vegetation: Mature Landscaping, Oak Trees, Trees/Landscaped
Details
- Parcel number: 212028824101830
- Zoning: PUD
- Special conditions: None
Construction
Type & style
- Home type: SingleFamily
- Architectural style: Florida
- Property subtype: Single Family Residence
Materials
- Block, Stucco
- Foundation: Slab
- Roof: Shingle
Condition
- Completed
- New construction: No
- Year built: 2001
Utilities & green energy
- Sewer: Public Sewer
- Water: None
- Utilities for property: BB/HS Internet Available, Electricity Connected, Public, Sewer Connected, Street Lights, Water Connected
Community & HOA
Community
- Features: Deed Restrictions, Golf
- Security: Security System Owned, Smoke Detector(s)
- Pet fee: $0 monthly
- Subdivision: ROCK SPRINGS RIDGE
HOA
- Has HOA: Yes
- HOA fee: $77 monthly
- HOA name: Beacon Community Mgmt/Juli Liriano
Location
- Region: Apopka
Financial & listing details
- Price per square foot: $221/sqft
- Tax assessed value: $447,518
- Annual tax amount: $3,795
- Date on market: 6/20/2026
- Cumulative days on market: 28 days
- Listing terms: Cash,Conventional,FHA,VA Loan
- Ownership: Fee Simple
- Total actual rent: 0
- Electric utility on property: Yes
- Road surface type: Paved, Asphalt
Estimated market value
Not available
Estimated sales range
Not available
Not available
Price history
| Date | Event | Price |
|---|---|---|
| 7/8/2026 | Contingent | $525,000$221/sqft |
Source:  Stellar MLS #O6412887 Report a problem Stellar MLS #O6412887 Report a problem | ||
| 7/1/2026 | Pending sale | $525,000$221/sqft |
Source: Stellar MLS #O6412887 Report a problem | ||
| 6/20/2026 | Listed for sale | $525,000+110.1%$221/sqft |
Source: Stellar MLS #O6412887 Report a problem | ||
| 4/16/2013 | Sold | $249,900$105/sqft |
Source: Public Record Report a problem | ||
| 1/18/2013 | Listed for sale | $249,900-15.3%$105/sqft |
Source: ROCK SPRINGS REALTY, LLC #G4690716 Report a problem | ||
| 5/27/2009 | Sold | $295,000+38%$124/sqft |
Source: Public Record Report a problem | ||
| 1/10/2002 | Sold | $213,800$90/sqft |
Source: Public Record Report a problem | ||
Public tax history
| Year | Property taxes | Tax assessment |
|---|---|---|
| 2024 | $3,722 +7% | $265,732 +3% |
| 2023 | $3,477 +4.6% | $257,992 +3% |
| 2022 | $3,325 +1.5% | $250,478 +3% |
| 2021 | $3,275 +0.2% | $243,183 +1.4% |
| 2020 | $3,268 +2.5% | $239,825 +2.3% |
| 2019 | $3,190 +0.9% | $234,433 +1.9% |
| 2018 | $3,161 | $230,062 -11.8% |
| 2017 | $3,161 +2.7% | $260,937 +11.5% |
| 2016 | $3,077 +0.2% | $234,010 +4.7% |
| 2015 | $3,070 +0.2% | $223,432 +2.8% |
| 2014 | $3,064 +16.3% | $217,422 +13.6% |
| 2013 | $2,634 -1.4% | $191,396 -0.4% |
| 2012 | $2,672 -8.7% | $192,082 -6.8% |
| 2011 | $2,926 -1.1% | $206,199 -3.8% |
| 2010 | $2,957 | $214,398 -0.6% |
| 2009 | -- | $215,643 -24.4% |
| 2008 | $3,181 -1% | $285,257 -18.3% |
| 2007 | $3,213 +10% | $349,265 +18.1% |
| 2006 | $2,923 0% | $295,752 +27.5% |
| 2005 | $2,923 +4.7% | $231,872 +25.8% |
| 2004 | $2,791 -10% | $184,323 -8.4% |
| 2003 | $3,101 +2.8% | $201,181 +3.7% |
| 2002 | $3,017 | $194,034 |
Find assessor info on the county website
Monthly payment
Est. payment
Payment breakdown
Explore the cost of this home by adjusting the details. Changes won't be saved.Climate risks
Neighborhood: 32712
Nearby schools
GreatSchools rating
- 8/10Kelly Park SchoolGrades: PK-8Distance: 1.4 mi
- 4/10Apopka High SchoolGrades: 9-12Distance: 3 mi
Schools provided by the listing agent
- Elementary: Kelly Park
- Middle: Kelly Park
- High: Apopka High
Source: Stellar MLS. This data may not be complete. We recommend contacting the local school district to confirm school assignments for this home.
- $555,5004 bd3 ba2.9k sqft3534 Kilmarnock Dr, Apopka, FL 32712Off Market
- $650,0004 bd3 ba3k sqft3518 Kilmarnock Dr, Apopka, FL 32712Sold

- $625,0005 bd3 ba3k sqft3510 Kilmarnock Dr, Apopka, FL 32712Sold
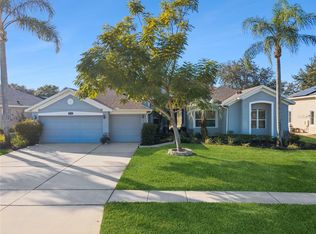
- $541,7004 bd3 ba2.6k sqft3604 Kilmarnock Dr, Apopka, FL 32712Off Market
- $630,1004 bd3 ba3.1k sqft692 Grampian Ct, Apopka, FL 32712Off Market
- $577,3005 bd3 ba2.7k sqft3502 Kilmarnock Dr, Apopka, FL 32712Off Market
- $553,1004 bd3 ba2.3k sqft3612 Kilmarnock Dr, Apopka, FL 32712Off Market
- $564,1004 bd3 ba2.6k sqft3525 Mount Berwick Dr, Apopka, FL 32712Off Market
A local agent can set up tours, give advice and negotiate with sellers.
Similar homes
- $525,0004 bd3 ba2.8k sqft873 Gulf Land Dr, Apopka, FL 32712For Sale

 MLS ID #G5114738, Kyle Gunter, DENIZ REALTY PARTNERS LLC. Stellar MLS
 - $532,9095 bd3 ba2.8k sqft3848 Long Branch Ln, Apopka, FL 32712For Sale
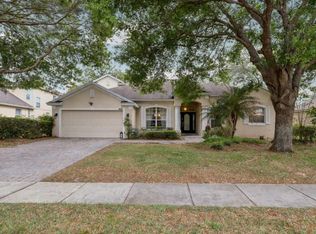 MLS ID #O6396300, Miguel Diaz, REALTY OF AMERICA. Stellar MLS
 - $565,0004 bd3 ba2.9k sqft2522 Tree Meadow Loop, Apopka, FL 32712For Sale
 MLS ID #O6348146, Jenny Wemert, WEMERT GROUP REALTY LLC. Stellar MLS
 - $550,0005 bd3 ba2.6k sqft2692 Cedar Knoll Dr, Apopka, FL 32712For Sale
 MLS ID #O6401887, Macry Vargas, COLDWELL BANKER REALTY. Stellar MLS
 - $575,0003 bd3 ba2.8k sqft595 Sand Wedge Loop, Apopka, FL 32712For SaleMLS ID #O6382785, Mike Mondello, RE/MAX SELECT GROUP. Stellar MLS
- $549,9904 bd3 ba2.8k sqft513 Parkside Pointe Blvd, Apopka, FL 32712For SaleMLS ID #O6416408, Francine Arroyo Santowski, BHHS FLORIDA REALTY. Stellar MLS
- $510,0003 bd2 ba1.9k sqft1500 Lucky Pennie Way, Apopka, FL 32712For SaleMLS ID #O6415366, Kelly Price, KELLY PRICE & COMPANY LLC. Stellar MLS
- $615,0004 bd3 ba3.2k sqft4323 Caledonia Ave, Apopka, FL 32712For SaleMLS ID #O6398700, Jerry Miller, MARK SPAIN REAL ESTATE. Stellar MLS
- $460,0004 bd3 ba2.7k sqft1270 Green Vista Cir, Apopka, FL 32712For SaleMLS ID #O6406603, Dallas Ackley, COMPASS FLORIDA LLC. Stellar MLS
- $645,0004 bd3 ba2.6k sqft2651 Cedar Crest Dr, Apopka, FL 32712For SaleMLS ID #O6412084, Jenny Wemert, WEMERT GROUP REALTY LLC. Stellar MLS
- $575,0004 bd3 ba2.7k sqft4001 Chandler Estates Dr, Apopka, FL 32712For SaleMLS ID #TB8487173, Giselle Ramirez, REDFIN CORPORATION. Stellar MLS
- $630,0004 bd3 ba2.6k sqft2028 Misty Glen Dr, Apopka, FL 32712For SaleMLS ID #O6397406, Hang Kendall, LPT REALTY, LLC. Stellar MLS
- $578,5004 bd3 ba3k sqft979 Counts Crest Cir, Apopka, FL 32712For SaleMLS ID #O6391238, Laurie Cravey, CHARLES RUTENBERG REALTY ORLANDO. Stellar MLS
- $599,9994 bd2 ba2.8k sqft2309 Sweetwater Country Club Place Dr, Apopka, FL 32712For SaleMLS ID #V4949635, Christy Lombard, LPT REALTY LLC. Stellar MLS
- $525,0004 bd3 ba2.2k sqft1458 Royal Cir, Apopka, FL 32703For SaleMLS ID #O6400772, Kristin Mazza, KELLER WILLIAMS HERITAGE REALTY. Stellar MLS
- $614,9954 bd3 ba2.6k sqft816 Mystic Oak Pl, Apopka, FL 32712For SaleMLS ID #O6380641, Rick Coles, THE C SMITH REAL ESTATE GROUP LLC. Stellar MLS
- $385,0003 bd2 ba1.8k sqft1094 Golf Point Loop, Apopka, FL 32712For SaleMLS ID #O6420240, Bob Paulson, COLDWELL BANKER REALTY. Stellar MLS
- $525,0004 bd3 ba2.3k sqft30337 Gidran Ter, Mount Dora, FL 32757For SaleMLS ID #G5107968, Bryan Nelson, OLYMPUS EXECUTIVE REALTY INC. Stellar MLS
- $555,0004 bd3 ba2.7k sqft115 W Blue Water Edge Dr, Eustis, FL 32736For SaleMLS ID #G5113463, Alyse Carter, COLDWELL BANKER VANGUARD EDGE. Stellar MLS
- $565,0004 bd3 ba2.9k sqft6114 Tremayne Dr, Mount Dora, FL 32757For SaleMLS ID #G5107905, Patrick Shores, COLDWELL BANKER VANGUARD LIFESTYLE REALTY. Stellar MLS
