Skip main navigation
Off market
  • $900,700

    3519 Chevy Chase Lake Dr #1001, Chevy Chase, MD 20815

    3beds
    2,273sqft
    Condo
    Built in 1966
    -- sqft lot
    $900,700 Zestimate®
    $396/sqft
    $5,303 Estimated rent

    Home value

    $900,700

    $838,000 - $973,000

    $5,303/mo

    Zestimate® history
    Loading
    Loading...

    Owner options

    List your home for rent

    $5,303/mo

    Rent Zestimate®

    Find your next renter with Zillow Rental Manager. Plus, with online applications, you can quickly screen prospective tenants – for free.

    Learn more

    $5,303/mo

    Rent Zestimate®

    Refinance and save

    $6,555/mo

    Est. payment

    Refinancing to a lower rate could help reduce your monthly payments and save thousands over the life of the loan.

    See today's rates

    $6,555/mo

    Est. payment

    Explore your selling options

    Work with a Zillow partner agent

    Leverage their expertise and Zillow's premium Showcase listings to get your home seen by more buyers.

    Get started

    List with your own agent

    Get your home in front of millions of buyers by listing it on Zillow.

    Learn how to do it

    Sell it yourself

    Take full control of how buyers see your home on Zillow by listing For Sale by Owner (FSBO).

    List your home

    What's special

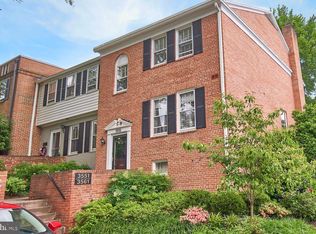
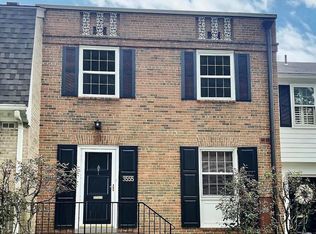
    Gorgeous end unit town home nestled in the woods next to tranquil Coquelin Run! Located on a quiet dead-end street, this hidden oasis offers beautiful scenery & colorful wildlife outside of every window, yet you are just around the corner from the upscale amenities of Chevy Chase. This three level home offers 3 large bedrooms/3.5 baths, and 2,273 square feet of indoor living space. Stunning hardwood floors on main level. Recessed wall-wash lighting, chair rail and dentil moldings, wood burning fireplace, and fantastic sunlight streaming in. GE appliances in the kitchen, as well as genteel plantation window shutters and loads of cabinets lining the walls. Great entertaining space in the living room and dining room. French Doors open onto terrace with oversized flagstone tiles, wooden privacy fence & lush, mature plantings. Upper level main bedroom with en-suite bath & two large closets. The 2nd & 3rd bedrooms share an adjacent full bath with tub. Third room doubles as a home office with adjustable built-in bookshelves along one entire wall. Lower level family room with uncommonly high ceilings is comfortable & welcoming. Extra-large laundry room has utility sink and great storage space. Living at Hamlet Place tucked into the trees while having access to the adjacent vibrant Connecticut Ave. corridor is the best of all worlds!

    This property is not currently displayed as for sale or rent on Zillow. This may be different from what's on other websites or public sources.
    Facts & features

    Interior

    Bedrooms & bathrooms
    • Bedrooms: 3
    • Bathrooms: 4
    • Full bathrooms: 3
    • 1/2 bathrooms: 1
    Heating
    • Forced air
    Cooling
    • Central
    Appliances
    • Included: Dishwasher, Dryer, Microwave, Refrigerator, Washer
    Features
    • Floor Plan - Traditional, Master Bath(s), Crown Moldings, Recessed Lighting, Chair Railings, Dining Area, Attic, Carpet
    • Flooring: Carpet, Hardwood
    • Basement: Finished
    • Has fireplace: Yes
    Interior area
    • Total interior livable area: 2,273 sqft

    Property

    Features
    • Exterior features: Brick
    • Has view: Yes
    • View description: Water
    • Has water view: Yes
    • Water view: Water
    Details
    • Parcel number: 0703627855

    Construction

    Type & style
    • Home type: Condo
    • Architectural style: Traditional
    Materials
    • brick
    • Roof: Shake / Shingle
    Condition
    • Year built: 1966

    Community & HOA

    HOA
    • Has HOA: Yes
    • HOA fee: $1,054 monthly
    Location
    • Region: Chevy Chase

    Financial & listing details

    • Price per square foot: $396/sqft
    • Tax assessed value: $730,200
    • Annual tax amount: $8,208

    Price history

    DateEventPrice
    4/4/2019Sold$746,000+3.6%$328/sqft
    Source: Agent Provided Report a problem
    2/13/2019Pending sale$720,000$317/sqft
    Source: Long & Foster Real Estate, Inc. #MDMC560150 Report a problem
    2/7/2019Listed for sale$720,000$317/sqft
    Source: Long & Foster Real Estate, Inc. #MDMC560150 Report a problem

    Public tax history

    YearProperty taxesTax assessment
    2025$8,208 +2.4%$730,200 +4.9%
    2024$8,015 +5%$696,200 +5.1%
    2023$7,630 +10.1%$662,200 +5.4%
    2022$6,932 +1.7%$628,200 +1.6%
    2021$6,818 +1.6%$618,367 +1.6%
    2020$6,713 +2.1%$608,533 +1.6%
    2019$6,578 -0.2%$598,700 +0.4%
    2018$6,590 -2.3%$596,567 +0.4%
    2017$6,747 +14.6%$594,433 +0.4%
    2016$5,889 $592,300
    2015$5,889 $592,300
    2014$5,889 $592,300 -0.5%
    2013-- $595,000 +1.1%
    2012-- $588,333
    2011-- $588,333 +2.3%
    2010-- $575,000 +7.8%
    2009-- $533,332
    Find assessor info on the county website

    Neighborhood: 20815

    Nearby schools

    GreatSchools rating
    Schools provided by the listing agent
    • Middle: SILVER CREEK
    • High: BETHESDA-CHEVY CHASE
    • District: MONTGOMERY COUNTY PUBLIC SCHOOLS

    Source: The MLS. This data may not be complete. We recommend contacting the local school district to confirm school assignments for this home.

    Get a cash offer in 3 minutes
    Find out how much your home could sell for in as little as 3 minutes with a no-obligation cash offer.
    Estimated market value
    $900,700
    Get a cash offer in 3 minutes
    Find out how much your home could sell for in as little as 3 minutes with a no-obligation cash offer.
    Estimated market value
    $900,700