***PRICE REDUCTION***WELCOME to your FULLY RENOVATED slice of Florida Paradise! NO HOA! This 3-Bedroom, 2-Bath Ranch-style home has been meticulously modernized to meet the demands of contemporary living while retaining its charming mid-century character. Enjoy spacious, light-filled interiors where the living, dining, and kitchen areas seamlessly flow together, perfect for entertaining guests or relaxing with family. Crafted with attention to detail, this NEW kitchen features sleek quartz countertops, tiled backsplash, all wood cabinets, all new stainless steel appliances, ample storage space, and island for casual dining. With three bedrooms, one could easily be used as a home office, gym or playroom, there's plenty of space to accommodate your lifestyle needs. This home has been thoughtfully updated with all new luxury vinyl flooring thru out, all new plumbing, all new windows, new doors, inside laundry, newer roof, all new completely renovated bathrooms with 24x48 polished porcelain in shower and tub surrounds, new garage door with opener. Situated on a large lot, this backyard offers a canvas for you to create the ultimate outdoor sanctuary, limited by only your imagination. Nestled on the right side of the property, a spacious 10'W x 32' L parking pad awaits, perfectly suited for the storage of your boat or camper. Less than 2 miles to Interstate-4 and 3 miles to the Polk Parkway, this is a commuters dream. Don't miss your chance to own this move in ready beauty before it's gone! Schedule a showing today and make this renovated ranch home your own!
Sold for $290,000
$290,000
3519 DOREEN DRIVE, LAKELAND, FL 33810
3beds
1,208sqft
Single Family Residence
Built in 1968
9,239 Square Feet Lot
$274,000 Zestimate®
$240/sqft
$1,738 Estimated rent
Home value
$274,000
$260,000 - $288,000
$1,738/mo
Zestimate® history
Owner options
List your home for rent
$1,738/mo
Rent Zestimate®
Find your next renter with Zillow Rental Manager. Plus, with online applications, you can quickly screen prospective tenants – for free.
$1,738/mo
Rent Zestimate®
Refinance and save
$1,945/mo
Est. payment
Refinancing to a lower rate could help reduce your monthly payments and save thousands over the life of the loan.
$1,945/mo
Est. payment
Explore your selling options
Work with a Zillow partner agent
Leverage their expertise and Zillow's premium Showcase listings to get your home seen by more buyers.
Get startedList with your own agent
Get your home in front of millions of buyers by listing it on Zillow.
Learn how to do itSell it yourself
Take full control of how buyers see your home on Zillow by listing For Sale by Owner (FSBO).
List your homeWhat's special
New completely renovated bathroomsHome officeContemporary livingNew plumbingRenovated ranch homeAmple storage spaceLight - filled interiors
Zillow last checked:
Listing updated:
Listed by:
Rebecca Roberts 863-640-2183,
KLINE REAL ESTATE SERVICES 863-287-0204
Bought with:
Santiago Brito, 3423382
KELLER WILLIAMS REALTY SMART 1
Source: Stellar MLS,MLS#: B4901546 Originating MLS: Bartow
Originating MLS: Bartow
Facts & features
Interior
Bedrooms & bathrooms
- Bedrooms: 3
- Bathrooms: 2
- Full bathrooms: 2
Rooms
- Room types: Utility Room
Primary bedroom
- Features: Ceiling Fan(s), Built-in Closet
- Level: First
- Dimensions: 12x11
Bedroom 1
- Features: Built-in Closet
- Level: First
- Dimensions: 11x11
Bedroom 2
- Features: Built-in Closet
- Level: First
- Dimensions: 10x11
Primary bathroom
- Level: First
- Dimensions: 4x5
Bathroom 1
- Features: No Closet
- Level: First
- Dimensions: 4x4
Dining room
- Level: First
- Dimensions: 7x12
Kitchen
- Features: Breakfast Bar, Ceiling Fan(s), Pantry, Exhaust Fan, Kitchen Island, Stone Counters
- Level: First
- Dimensions: 9x12
Laundry
- Level: First
- Dimensions: 6x10
Living room
- Features: Ceiling Fan(s)
- Level: First
- Dimensions: 15x16
Heating
- Central
Cooling
- Central Air
Appliances
- Included: Electric Water Heater, Exhaust Fan, Microwave, Range, Refrigerator
- Laundry: Electric Dryer Hookup, Inside, Laundry Room, Washer Hookup
Features
- Ceiling Fan(s), Living Room/Dining Room Combo, Open Floorplan, Solid Surface Counters, Solid Wood Cabinets, Stone Counters, Thermostat
- Flooring: Luxury Vinyl
- Doors: French Doors
- Has fireplace: No
Interior area
- Total structure area: 1,564
- Total interior livable area: 1,208 sqft
Property
Parking
- Total spaces: 1
- Parking features: Driveway, Garage Door Opener, Parking Pad
- Attached garage spaces: 1
- Has uncovered spaces: Yes
- Details: Garage Dimensions: 10x23
Features
- Levels: One
- Stories: 1
- Patio & porch: Porch
- Exterior features: Private Mailbox
- Fencing: Chain Link
Lot
- Size: 9,239 Square Feet
Details
- Additional structures: Shed(s)
- Parcel number: 232816086300002030
- Zoning: R-2
- Special conditions: None
Construction
Type & style
- Home type: SingleFamily
- Architectural style: Ranch
- Property subtype: Single Family Residence
Materials
- Block, Brick
- Foundation: Slab
- Roof: Shingle
Condition
- New construction: No
- Year built: 1968
Utilities & green energy
- Sewer: Public Sewer
- Water: Public
- Utilities for property: BB/HS Internet Available, Electricity Connected, Public, Water Connected
Community & HOA
Community
- Pet fee: $0 monthly
- Subdivision: WINSTON HEIGHTS
HOA
- Has HOA: No
Location
- Region: Lakeland
Financial & listing details
- Price per square foot: $240/sqft
- Tax assessed value: $202,357
- Annual tax amount: $813
- Date on market: 5/3/2024
- Cumulative days on market: 28 days
- Listing terms: Cash,Conventional,FHA,VA Loan
- Ownership: Fee Simple
- Total actual rent: 0
- Electric utility on property: Yes
- Road surface type: Paved, Asphalt
Price history
| Date | Event | Price |
|---|---|---|
| 7/8/2024 | Sold | $290,000-3%$240/sqft |
Source:  Stellar MLS #B4901546 Report a problem Stellar MLS #B4901546 Report a problem | ||
| 5/31/2024 | Pending sale | $299,000$248/sqft |
Source: Stellar MLS #B4901546 Report a problem | ||
| 5/16/2024 | Price change | $299,000-5.1%$248/sqft |
Source: Stellar MLS #B4901546 Report a problem | ||
| 5/4/2024 | Listed for sale | $315,000+80%$261/sqft |
Source: Stellar MLS #B4901546 Report a problem | ||
| 2/13/2024 | Sold | $175,000+1615.7%$145/sqft |
Source: Public Record Report a problem | ||
| 4/3/1997 | Sold | $10,200+155%$8/sqft |
Source: Public Record Report a problem | ||
| 12/9/1994 | Sold | $4,000$3/sqft |
Source: Public Record Report a problem | ||
Public tax history
| Year | Property taxes | Tax assessment |
|---|---|---|
| 2025 | $2,717 +706% | $202,357 +303.1% |
| 2024 | $337 +4.3% | $50,203 +3% |
| 2023 | $323 +5.1% | $48,741 +3% |
| 2022 | $308 +2.3% | $47,321 +3% |
| 2021 | $301 +2.3% | $45,943 +1.4% |
| 2020 | $294 +2.3% | $45,309 +2.3% |
| 2019 | $287 -59% | $44,290 +1.9% |
| 2018 | $701 +166.2% | $43,464 +2.1% |
| 2017 | $263 +3.2% | $42,570 +2.1% |
| 2016 | $255 -0.6% | $41,694 +0.7% |
| 2015 | $257 +80.7% | $41,404 +0.8% |
| 2014 | $142 -42.7% | $41,075 +1.5% |
| 2013 | $248 +5.5% | $40,468 +1.7% |
| 2012 | $235 -21% | $39,792 -8.5% |
| 2011 | $297 -11.6% | $43,511 -4.4% |
| 2010 | $336 0% | $45,491 +2.7% |
| 2009 | $336 +7.3% | $44,295 +0.1% |
| 2008 | $313 | $44,251 |
| 2007 | -- | -- |
| 2006 | $308 | -- |
| 2005 | -- | -- |
| 2004 | -- | -- |
| 2003 | $252 +14.9% | $39,702 +4.9% |
| 2002 | $220 +4.9% | $37,862 +1.6% |
| 2001 | $209 | $37,266 |
Find assessor info on the county website
Neighborhood: Winston
Nearby homes
- $250,0003 bd2 ba1.3k sqft3525 Doreen Dr, Lakeland, FL 33810For Sale

- $251,8004 bd2 ba1.5k sqft3511 Doreen Dr, Lakeland, FL 33810Off Market
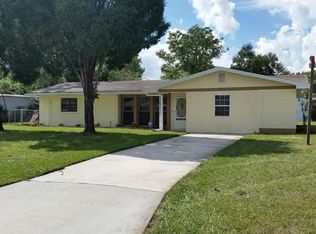
- $206,3003 bd1 ba1.4k sqft3514 Colleen Dr, Lakeland, FL 33810Off Market
- $253,7003 bd2 ba1.1k sqft3540 Colleen Dr, Lakeland, FL 33810Off Market

- $2,1003 bd2 ba1k sqft3544 Colleen Dr, Lakeland, FL 33810For Rent
- $194,1003 bd1 ba1.1k sqft3529 Doreen Dr, Lakeland, FL 33810Off Market
- $232,0003 bd2 ba1.3k sqft3520 Colleen Dr, Lakeland, FL 33810Off Market
- $202,7003 bd2 ba1.3k sqft3520 Doreen Dr, Lakeland, FL 33810Off Market
Nearby schools
GreatSchools rating
- 6/10Socrum Elementary SchoolGrades: PK-5Distance: 8.1 mi
- 2/10Kathleen Middle SchoolGrades: 6-8Distance: 5 mi
- 3/10Kathleen Senior High SchoolGrades: PK,9-12Distance: 1.3 mi
Schools provided by the listing agent
- Elementary: Socrum Elem
- Middle: Kathleen Middle
- High: Kathleen High
Source: Stellar MLS. This data may not be complete. We recommend contacting the local school district to confirm school assignments for this home.
Get a cash offer in 3 minutes
Find out how much your home could sell for in as little as 3 minutes with a no-obligation cash offer.
Estimated market value
$274,000
Get a cash offer in 3 minutes
Find out how much your home could sell for in as little as 3 minutes with a no-obligation cash offer.
Estimated market value
$274,000
- Florida
- Polk County
- Lakeland
- 33810
- Winston
- 3519 DOREEN DRIVE
Nearby cities
Nearby neighborhoods
Nearby zip codes
Other Lakeland Topics
