Under contract-accepting backup offers. Tucked away in an area with no HOA, this 3-bedroom, 2-bath concrete block home in Lakeland checks a lot of boxes with 1,323 sqft. Fresh paint and laminate flooring run through the main living areas, with tile in the bedrooms and bathrooms, giving the home a clean, updated feel throughout. The kitchen features white shaker cabinets, granite countertops, and stainless steel appliances. The primary bath is a standout — a walk-in tiled shower with a built-in bench and rainfall showerhead makes it feel more spa than starter. Out front, a covered porch with wood beam detail gives the home strong curb appeal. The screened back porch is the kind of space you'll actually use — large enough for a dining set and seating area, with views of a fully fenced backyard. A metal carport on a concrete slab adds covered parking and storage, and with no HOA there's plenty of room for a boat, trailer, or extra vehicles. Major systems are well maintained: roof (2017), air handler (2016), exterior AC unit (2021), septic serviced (2022). Close to shopping, dining, and parks in north Lakeland.
Accepting backups
$250,000
3525 DOREEN DRIVE, LAKELAND, FL 33810
3beds
1,323sqft
Single Family Residence
Built in 1962
8,063 Square Feet Lot
$247,000 Zestimate®
$189/sqft
$-- HOA
What's special
Fresh paintGranite countertopsCovered parking and storageStrong curb appealRainfall showerheadStainless steel appliances
- 74 days |
- 98 |
- 3 |
Likely to sell faster than
Zillow last checked:
Listing updated:
Listed by:
Melissa Minck 813-395-3953,
LPT REALTY, LLC 877-366-2213,
Keegan Siegfried 813-670-7226,
LPT REALTY, LLC
Source: Stellar MLS,MLS#: TB8514764 Originating MLS: Orlando Regional
Originating MLS: Orlando Regional
Facts & features
Interior
Bedrooms & bathrooms
- Bedrooms: 3
- Bathrooms: 2
- Full bathrooms: 2
Primary bedroom
- Features: Walk-In Closet(s)
- Level: First
- Area: 209 Square Feet
- Dimensions: 11x19
Bedroom 2
- Features: Built-in Closet
- Level: First
- Area: 156 Square Feet
- Dimensions: 12x13
Bedroom 3
- Features: Built-in Closet
- Level: First
- Area: 90 Square Feet
- Dimensions: 9x10
Primary bathroom
- Level: First
- Area: 70 Square Feet
- Dimensions: 7x10
Bathroom 2
- Level: First
- Area: 28 Square Feet
- Dimensions: 7x4
Dining room
- Level: First
- Area: 81 Square Feet
- Dimensions: 9x9
Kitchen
- Level: First
- Area: 81 Square Feet
- Dimensions: 9x9
Living room
- Level: First
- Area: 190 Square Feet
- Dimensions: 19x10
Heating
- Central
Cooling
- Central Air
Appliances
- Included: Microwave, Range, Refrigerator
- Laundry: Laundry Room
Features
- Ceiling Fan(s), Living Room/Dining Room Combo, Thermostat, Walk-In Closet(s)
- Flooring: Ceramic Tile, Laminate
- Has fireplace: No
Interior area
- Total structure area: 1,403
- Total interior livable area: 1,323 sqft
Video & virtual tour
Property
Parking
- Total spaces: 1
- Parking features: Carport
- Carport spaces: 1
Features
- Levels: One
- Stories: 1
- Exterior features: Lighting
Lot
- Size: 8,063 Square Feet
- Dimensions: 68 x 113
Details
- Parcel number: 232816086300002040
- Zoning: R-2
- Special conditions: None
Construction
Type & style
- Home type: SingleFamily
- Property subtype: Single Family Residence
Materials
- Block
- Foundation: Block
- Roof: Shingle
Condition
- New construction: No
- Year built: 1962
Utilities & green energy
- Sewer: Septic Tank
- Water: Public
- Utilities for property: BB/HS Internet Available, Cable Available, Electricity Available, Phone Available, Sewer Available, Water Available
Community & HOA
Community
- Pet fee: $0 monthly
- Subdivision: WINSTON HEIGHTS
HOA
- Has HOA: No
Location
- Region: Lakeland
Financial & listing details
- Price per square foot: $189/sqft
- Tax assessed value: $160,490
- Annual tax amount: $2,323
- Date on market: 6/2/2026
- Cumulative days on market: 43 days
- Listing terms: Cash,Conventional,FHA,VA Loan
- Ownership: Fee Simple
- Total actual rent: 0
- Electric utility on property: Yes
- Road surface type: Paved
Estimated market value
$247,000
$235,000 - $259,000
$1,789/mo
Price history
| Date | Event | Price |
|---|---|---|
| 8/11/2026 | Listed for sale | $250,000$189/sqft |
Source:  Stellar MLS #TB8514764 Report a problem Stellar MLS #TB8514764 Report a problem | ||
| 7/10/2026 | Contingent | $250,000$189/sqft |
Source: Stellar MLS #TB8514764 Report a problem | ||
| 6/2/2026 | Listed for sale | $250,000+48.8%$189/sqft |
Source: Stellar MLS #TB8514764 Report a problem | ||
| 1/7/2021 | Sold | $168,000+1.8%$127/sqft |
Source: Public Record Report a problem | ||
| 11/29/2020 | Pending sale | $165,000$125/sqft |
Source: DORY RODRIGUEZ JOSEPH RE LLC #L4919409 Report a problem | ||
| 11/22/2020 | Listed for sale | $165,000+560%$125/sqft |
Source: DORY RODRIGUEZ JOSEPH RE LLC #L4919409 Report a problem | ||
| 4/6/2012 | Sold | $25,000-20.6%$19/sqft |
Source: Public Record Report a problem | ||
| 1/15/2012 | Listed for sale | $31,500-10%$24/sqft |
Source: ASF Enterprises, Inc. d/b/a REMAX Paramount Properties #P4617916 Report a problem | ||
| 9/29/2011 | Listing removed | $34,999$26/sqft |
Source: RE/MAX PARAMOUNT PROPERTIES #P4617916 Report a problem | ||
| 9/17/2011 | Listed for sale | $34,999-14.6%$26/sqft |
Source: RE/MAX PARAMOUNT PROPERTIES #P4617916 Report a problem | ||
| 3/27/2000 | Sold | $41,000+3%$31/sqft |
Source: Public Record Report a problem | ||
| 12/19/1996 | Sold | $39,800$30/sqft |
Source: Public Record Report a problem | ||
Public tax history
| Year | Property taxes | Tax assessment |
|---|---|---|
| 2025 | $1,584 +3.4% | $158,557 +2.9% |
| 2024 | $1,532 +2.7% | $154,088 +3% |
| 2023 | $1,492 +2.8% | $149,600 +3% |
| 2022 | $1,451 +305.3% | $145,243 +184.4% |
| 2021 | $358 +0.3% | $51,076 +1.4% |
| 2020 | $357 +0.9% | $50,371 +2.3% |
| 2019 | $354 -53.2% | $49,239 +1.9% |
| 2018 | $756 +4.5% | $48,321 +2.1% |
| 2017 | $724 +127% | $47,327 +2.1% |
| 2016 | $319 -0.8% | $46,354 +0.7% |
| 2015 | $321 -57.6% | $46,032 -25.4% |
| 2014 | $759 +22.8% | $61,722 +60.1% |
| 2013 | $618 +4.5% | $38,557 +3.5% |
| 2012 | $591 -10.9% | $37,238 -9.9% |
| 2011 | $664 +39.1% | $41,321 -29.5% |
| 2010 | $477 -9.3% | $58,585 -5.4% |
| 2009 | $526 +5.8% | $61,915 +0.1% |
| 2008 | $497 | $61,853 |
| 2007 | -- | -- |
| 2006 | $611 | -- |
| 2005 | -- | -- |
| 2004 | -- | -- |
| 2003 | $839 +15.7% | $48,910 +15.1% |
| 2002 | $725 +12.4% | $42,480 +12.4% |
| 2001 | $645 | $37,790 |
Find assessor info on the county website
Monthly payment
Est. payment
Payment breakdown
Explore the cost of this home by adjusting the details. Changes won't be saved.Climate risks
Neighborhood: Winston
Nearby schools
GreatSchools rating
- 6/10Socrum Elementary SchoolGrades: PK-5Distance: 8.1 mi
- 2/10Kathleen Middle SchoolGrades: 6-8Distance: 5 mi
- 3/10Kathleen Senior High SchoolGrades: PK,9-12Distance: 1.3 mi
- $194,1003 bd1 ba1.1k sqft3529 Doreen Dr, Lakeland, FL 33810Off Market
- $290,0003 bd2 ba1.2k sqft3519 Doreen Dr, Lakeland, FL 33810Sold
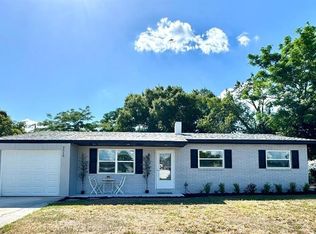
- $2,1003 bd2 ba1k sqft3544 Colleen Dr, Lakeland, FL 33810For Rent

- $207,8003 bd2 ba1k sqft3548 Colleen Dr, Lakeland, FL 33810Off Market
- $189,0003 bd1 ba999 sqft3533 Doreen Dr, Lakeland, FL 33810Off Market
- $253,7003 bd2 ba1.1k sqft3540 Colleen Dr, Lakeland, FL 33810Off Market
- $197,6003 bd2 ba1.1k sqft3552 Colleen Dr, Lakeland, FL 33810Off Market
- $201,9003 bd2 ba999 sqft3524 Doreen Dr, Lakeland, FL 33810Off Market
A local agent can set up tours, give advice and negotiate with sellers.
A local lender can help you make sure your offer is ready when you are.
Similar homes
- $239,0004 bd2 ba1.4k sqft3435 SWINDELL ROAD, LAKELAND, FL 33810For Sale

 MLS ID #L4962777, Lisa Matheny, ENGEL & VOELKERS LAKELAND. Stellar MLS
 - $226,0003 bd2 ba1.3k sqft608 PINEVILLE LANE, LAKELAND, FL 33810For Sale
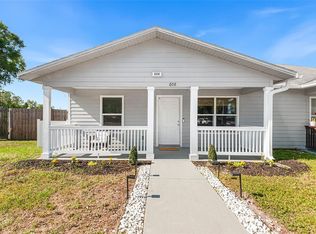 MLS ID #L4961337, David Scoynes, KELLER WILLIAMS REALTY. Stellar MLS
 - $260,0003 bd2 ba1.2k sqft2509 N FLORIDA AVENUE, LAKELAND, FL 33805For Sale
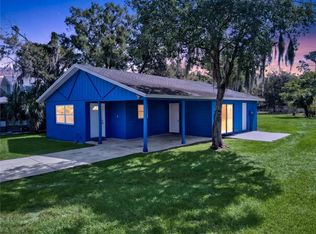 MLS ID #O6428444, Scott Bryant, LPT REALTY, LLC. Stellar MLS
 - $275,0003 bd2 ba1.6k sqft2304 CHESHIRE PLACE, LAKELAND, FL 33810For Sale
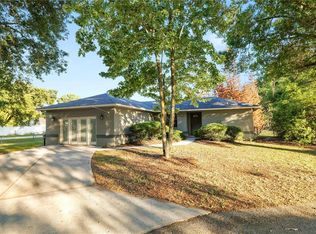 MLS ID #L4962005, Jamie Folks, KELLER WILLIAMS REALTY. Stellar MLS
 - $285,0003 bd2 ba1.4k sqft8054 KAITLIN CIRCLE, LAKELAND, FL 33810For SaleMLS ID #L4963759, Rafael Lozano, III, LA ROSA REALTY PRESTIGE. Stellar MLS
- $265,0003 bd1 ba1.2k sqft1037 JOSEPHINE STREET, LAKELAND, FL 33815For SaleMLS ID #L4962883, Shawn Pugh, S & D REAL ESTATE SERVICE LLC. Stellar MLS
- $235,0003 bd2 ba1.1k sqft8620 INDIAN RIDGE TRAIL, LAKELAND, FL 33810For SaleMLS ID #TB8533661, Daniel Gongora, LLC, JASON MITCHELL REAL ESTATE FLO. Stellar MLS
- $230,0003 bd2 ba1.2k sqft124 GRIFFIN AVENUE, LAKELAND, FL 33801For SaleMLS ID #L4962969, Casandra Vann, KELLER WILLIAMS REALTY. Stellar MLS
- $255,0003 bd2 ba1.1k sqft3014 VENICE WAY, LAKELAND, FL 33803For SaleMLS ID #L4963112, Chris Renfro, KELLER WILLIAMS REALTY. Stellar MLS
- $260,0002 bd2 ba1.9k sqft1967 LONG BOAT DRIVE, LAKELAND, FL 33810For SaleMLS ID #U8253025, Frank Pollock, FUTURE HOME REALTY INC. Stellar MLS
- $245,0003 bd2 ba1.1k sqft1378 BRAMBLEWOOD DRIVE, LAKELAND, FL 33811For SaleMLS ID #L4961118, Jordan Prais, 54 REALTY LLC. Stellar MLS
- $265,0003 bd3 ba1.4k sqft918 JERE CIRCLE, LAKELAND, FL 33801For SaleMLS ID #TB8499848, Angelynn Campbell, RE/MAX REALTY UNLIMITED. Stellar MLS
- $265,0003 bd2 ba1.5k sqft6551 BAIKAL PLACE, LAKELAND, FL 33805For SaleMLS ID #L4960081, Jordan Prais, 54 REALTY LLC. Stellar MLS
- $275,0003 bd2 ba1.4k sqft3135 CROSS FOX DRIVE, MULBERRY, FL 33860For SaleMLS ID #TB8537881, Edith Warner, SOUTHERN PINE REALTY GROUP, LLC. Stellar MLS
- $260,0003 bd3 ba1.7k sqft3747 WOODBURY HILL LOOP, LAKELAND, FL 33810For SaleMLS ID #L4962904, Amalia Lucena, TRUE FLORIDA REALTY LLC. Stellar MLS
- $299,0004 bd3 ba1.4k sqft1215 EL CAMINO ROAD, LAKELAND, FL 33805For SaleMLS ID #TB8491365, Gregory Watson, LPT REALTY, LLC. Stellar MLS
- $269,9003 bd2 ba1.1k sqft4646 OLD 37 ROAD, LAKELAND, FL 33813For SaleMLS ID #S5148187, Vicky Torres Rodriguez, RE/MAX HERITAGE PROFESSIONALS. Stellar MLS
- $289,0003 bd2 ba1.4k sqft3028 WOOD SONG COURT, MULBERRY, FL 33860For SaleMLS ID #L4964055, Joe Christian, KELLER WILLIAMS REALTY. Stellar MLS
- $279,9003 bd1 ba1.2k sqft3631 CLEVELAND HEIGHTS BOULEVARD, LAKELAND, FL 33803For SaleMLS ID #P4939177, Leslie Yokshas, KELLER WILLIAMS REALTY SMART 1. Stellar MLS
- $255,0004 bd2 ba1.5k sqft1024 31ST STREET NW, WINTER HAVEN, FL 33881For SaleMLS ID #O6430862, Marco Silva Bravo, GOYAL & DECOSTER REALTY. Stellar MLS
