Skip main navigation
Sold for $420,000
  • $420,000

    3519 Gray Whetstone St, Brandon, FL 33511

    3beds
    1,780sqft
    Single Family Residence
    Built in 2000
    5,250 Square Feet Lot
    $415,300 Zestimate®
    $236/sqft
    $2,613 Estimated rent

    Home value

    $415,300

    $386,000 - $449,000

    $2,613/mo

    Zestimate® history
    Loading
    Loading...

    Owner options

    List your home for rent

    $2,613/mo

    Rent Zestimate®

    Find your next renter with Zillow Rental Manager. Plus, with online applications, you can quickly screen prospective tenants – for free.

    Learn more

    $2,613/mo

    Rent Zestimate®

    Refinance and save

    $3,128/mo

    Est. payment

    Refinancing to a lower rate could help reduce your monthly payments and save thousands over the life of the loan.

    See today's rates

    $3,128/mo

    Est. payment

    Explore your selling options

    Work with a Zillow partner agent

    Leverage their expertise and Zillow's premium Showcase listings to get your home seen by more buyers.

    Get started

    List with your own agent

    Get your home in front of millions of buyers by listing it on Zillow.

    Learn how to do it

    Sell it yourself

    Take full control of how buyers see your home on Zillow by listing For Sale by Owner (FSBO).

    List your home

    What's special

    Additional bedroomsNeutral colorsComfortable livingOasis-style poolFull ensuite bathPerfect layoutHeated spa
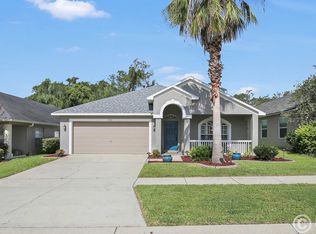
    Welcome to your next home in the desirable gated community of Bloomingdale Trails in Brandon. This beautifully maintained 3-bedroom, 2-bath single-family residence blends comfortable living with Florida-style outdoor appeal. Well-maintained home with neutral colors and a perfect layout for convenience and space. Beautiful kitchen with lots of cabinets and countertops for food prep, or appetizers with friends and family. Large primary bedroom that will easily fit a king-size bed and includes a full ensuite bath with both a shower and tub. Two additional bedrooms for an expanding family, guests, or additional office space. Outside boasts tasteful landscaping, and an oasis-style pool with an enclosure for those hot summer days and a heated spa for the cooler evenings. Recent upgrades make this home stand out, including new PGT impact windows and sliding doors (2023) for energy efficiency and storm protection, a new water heater (2023), and a re-screened pool enclosure (2025) so your outdoor oasis feels fresh and ready for year-round enjoyment. Enjoy the blend of suburban tranquility and convenient accessibility. Local parks, top-notch retail, and restaurants are within easy reach. Families will appreciate proximity to area schools and family-friendly amenities. The gated community setting adds an extra layer of security and community pride.

    Zillow last checked:

    Listing updated:

    Listing Provided by:

    Daniel Robinson 407-907-5501,

    HOUWZER INC 267-765-2080

    Bought with:

    Kris Chudzik, 3339717

    LPT REALTY, LLC

    Source: Stellar MLS,MLS#: O6359308MLS LogoOriginating MLS: Orlando Regional

    Facts & features

    Interior

    Bedrooms & bathrooms
    • Bedrooms: 3
    • Bathrooms: 2
    • Full bathrooms: 2
    Primary bedroom
    • Features: Walk-In Closet(s)
    • Level: First
    Great room
    • Level: First
    Kitchen
    • Level: First
    Heating
    • Central
    Cooling
    • Central Air
    Appliances
    • Included: Dishwasher, Disposal, Refrigerator
    • Laundry: Inside, Laundry Room
    Features
    • Ceiling Fan(s), Eating Space In Kitchen, Open Floorplan, Primary Bedroom Main Floor, Split Bedroom, Thermostat, Walk-In Closet(s)
    • Flooring: Laminate, Tile
    • Doors: Sliding Doors
    • Has fireplace: No
    Interior area
    • Total structure area: 2,561
    • Total interior livable area: 1,780 sqft

    Property

    Parking
    • Total spaces: 2
    • Parking features: Driveway, Garage Door Opener
    • Attached garage spaces: 2
    • Has uncovered spaces: Yes
    Features
    • Levels: One
    • Stories: 1
    • Patio & porch: Covered, Front Porch, Rear Porch, Screened
    • Exterior features: Irrigation System, Sidewalk
    • Has private pool: Yes
    • Pool features: Gunite
    • Has spa: Yes
    • Spa features: Heated, In Ground
    • Fencing: Vinyl
    • Has view: Yes
    • View description: Pool, Trees/Woods
    Lot
    • Size: 5,250 sqft
    • Dimensions: 50 x 105
    • Features: Cul-De-Sac
    • Residential vegetation: Mature Landscaping, Trees/Landscaped
    Details
    • Parcel number: U1030205GE00000D00018.0
    • Zoning: PD
    • Special conditions: None

    Construction

    Type & style
    • Home type: SingleFamily
    • Property subtype: Single Family Residence
    Materials
    • Block, Stucco
    • Foundation: Slab
    • Roof: Shingle
    Condition
    • New construction: No
    • Year built: 2000

    Utilities & green energy

    • Sewer: Public Sewer
    • Water: Public
    • Utilities for property: Cable Available, Electricity Connected, Sewer Connected, Water Connected

    Community & neighborhood

    Location
    • Region: Brandon
    • Subdivision: BLOOMINGDALE TRAILS

    HOA & financial

    HOA
    • Has HOA: Yes
    • HOA fee: $230 monthly
    • Amenities included: Gated
    • Services included: Manager, Private Road, Recreational Facilities, Security
    • Association name: Neighborly Community Management
    • Association phone: 334-721-5735
    Other fees
    • Pet fee: $0 monthly
    Other financial information
    • Total actual rent: 0

    Other

    Other facts
    • Listing terms: Cash,Conventional,FHA,VA Loan
    • Ownership: Fee Simple
    • Road surface type: Asphalt

    Price history

    DateEventPrice
    1/30/2026Sold$420,000+1%$236/sqft
    Source: Stellar MLS #O6359308 Report a problem
    11/19/2025Pending sale$416,000$234/sqft
    Source: Stellar MLS #O6359308 Report a problem
    11/13/2025Listed for sale$416,000-0.7%$234/sqft
    Source: Stellar MLS #O6359308 Report a problem
    2/27/2024Sold$419,000$235/sqft
    Source: Stellar MLS #T3499536 Report a problem
    1/26/2024Pending sale$419,000$235/sqft
    Source: Stellar MLS #T3499536 Report a problem
    1/25/2024Listed for sale$419,000+68.3%$235/sqft
    Source: Stellar MLS #T3499536 Report a problem
    4/4/2018Sold$249,000-3.9%$140/sqft
    Source: Public Record Report a problem
    2/9/2018Listed for sale$259,000+66%$146/sqft
    Source: CHARLES RUTENBERG REALTY INC #T2928065 Report a problem
    6/20/2017Listing removed$1,725$1/sqft
    Source: CHARLES RUTENBERG REALTY INC #T2885093 Report a problem
    6/3/2017Listed for rent$1,725+3%$1/sqft
    Source: CHARLES RUTENBERG REALTY INC #T2885093 Report a problem
    6/20/2015Listing removed$1,675$1/sqft
    Source: iHOUSEweb, Inc. #T2759155 Report a problem
    5/23/2015Listed for rent$1,675$1/sqft
    Source: COLDWELL BANKER RESIDENTIAL #T2759155 Report a problem
    6/18/2013Sold$156,000-16.1%$88/sqft
    Source: Public Record Report a problem
    5/13/2004Sold$186,000$104/sqft
    Source: Public Record Report a problem

    Public tax history

    YearProperty taxesTax assessment
    2025$5,653 +43.3%$318,809 -0.9%
    2024$3,946 +4%$321,550 +39.6%
    2023$3,796 +5.1%$230,395 +3%
    2022$3,612 +1.2%$223,684 +3%
    2021$3,569 -5.3%$217,169 +1.4%
    2020$3,768 +3%$214,171 +2.3%
    2019$3,659 $209,356 +3.6%
    2018$3,659 -15.1%$202,105 +9.1%
    2017$4,308 +6.9%$185,267 +5.1%
    2016$4,029 +3.1%$176,246 +6.4%
    2015$3,909 +8.1%$165,581 +5%
    2014$3,616 $157,704 +13.4%
    2013$3,616 +55.5%$139,039 +7.8%
    2012$2,326 -12.3%$128,922 -11%
    2011$2,652 -5.3%$144,787 -5.5%
    2010$2,799 -6.6%$153,236 -5.9%
    2009$2,997 -3.2%$162,763 -2.9%
    2008$3,095 -5%$167,652 +3%
    2007$3,259 -4.7%$162,769 +2.5%
    2006$3,418 +0.1%$158,799 +3%
    2005$3,413 $154,174 +9.5%
    2004-- $140,808 +10.1%
    2003-- $127,932 +2.4%
    2002-- $124,934 +8%
    2001-- $115,684 +2916.5%
    2000$262 $3,835

    Find assessor info on the county website

    Neighborhood: 33511

    Nearby schools

    GreatSchools rating
    Schools provided by the listing agent
    • Elementary: Symmes-HB
    • Middle: Giunta Middle-HB

    Source: Stellar MLS. This data may not be complete. We recommend contacting the local school district to confirm school assignments for this home.

    Get a cash offer in 3 minutes
    Find out how much your home could sell for in as little as 3 minutes with a no-obligation cash offer.
    Estimated market value
    $415,300
    Get a cash offer in 3 minutes
    Find out how much your home could sell for in as little as 3 minutes with a no-obligation cash offer.
    Estimated market value
    $415,300