Skip main navigation
Off market
  • $982,800

    3519 Hamlet Pl #605, Chevy Chase, MD 20815

    3beds
    2,134sqft
    Condo
    Built in 1966
    -- sqft lot
    $982,800 Zestimate®
    $461/sqft
    $4,967 Estimated rent

    Home value

    $982,800

    $914,000 - $1.05M

    $4,967/mo

    Zestimate® history
    Loading
    Loading...

    Owner options

    List your home for rent

    $4,967/mo

    Rent Zestimate®

    Find your next renter with Zillow Rental Manager. Plus, with online applications, you can quickly screen prospective tenants – for free.

    Learn more

    $4,967/mo

    Rent Zestimate®

    Refinance and save

    $5,961/mo

    Est. payment

    Refinancing to a lower rate could help reduce your monthly payments and save thousands over the life of the loan.

    See today's rates

    $5,961/mo

    Est. payment

    Explore your selling options

    Work with a Zillow partner agent

    Leverage their expertise and Zillow's premium Showcase listings to get your home seen by more buyers.

    Get started

    List with your own agent

    Get your home in front of millions of buyers by listing it on Zillow.

    Learn how to do it

    Sell it yourself

    Take full control of how buyers see your home on Zillow by listing For Sale by Owner (FSBO).

    List your home

    What's special

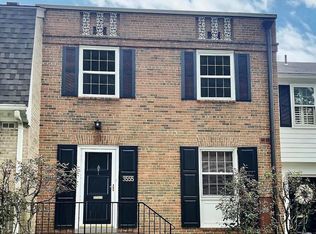
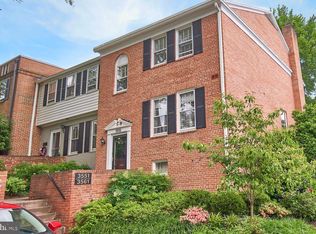
    Wonderful Three-Level Townhome CoOp in Chevy Chase! Enjoy this wonderful three-level townhome CoOp in Chevy Chase, with daylight walkout lower level to the beautiful magical garden backing to parkland. This three-bedroom, two full and two half bathroom home is one of the nicest units in the development with a designer flair setting the unit apart from the rest. Step into the open concept living and dining area, the large windows in the living room bring in an abundant amount of natural light to the room. The hardwood flooring, large fireplace with impeccable white mantel, and wood molding details provide the room with picture-perfect finishing touches. The pristine renovated kitchen includes ceiling-height cabinets, a gorgeous white coffered ceiling, stainless steel appliances, and a tiled backsplash. A powder room for your guests completes this level. The upper level of the home includes two large bedrooms, a full bathroom, and a large open area that could be ideal for an office or playroom. The primary bedroom suite is spacious with double closets and a high-quality finished bathroom. The lower level of the home has an extra-large recreation room with endless possibilities for this space. Built-in shelves, warm hardwood flooring, a large fireplace, and a powder room makes this the perfect area for entertaining. A large storage room with laundry is also located on this level. Step outside to the secluded patio enclosed by the beautiful landscaping. This home features a serene location with guest parking near the property for your convenience.

    This property is off market, which means it's not currently listed for sale or rent on Zillow. This may be different from what's available on other websites or public sources.
    Facts & features

    Interior

    Bedrooms & bathrooms
    • Bedrooms: 3
    • Bathrooms: 4
    • Full bathrooms: 2
    • 1/2 bathrooms: 2
    Heating
    • Heat pump, Electric
    Cooling
    • Central
    Appliances
    • Included: Dishwasher, Dryer, Microwave, Refrigerator, Washer
    Features
    • Flooring: Hardwood
    • Basement: Finished
    • Has fireplace: Yes
    Interior area
    • Total interior livable area: 2,134 sqft
    • Finished area below ground: 462

    Property

    Parking
    • Total spaces: 2
    Accessibility
    • Accessibility features: Other, Wheelchair Height Shelves
    Features
    • Exterior features: Brick
    Details
    • Parcel number: 0703627593
    • Special conditions: Standard

    Construction

    Type & style
    • Home type: Condo
    • Architectural style: Colonial
    Materials
    • brick
    • Roof: Other
    Condition
    • Year built: 1966

    Community & neighborhood

    Location
    • Region: Chevy Chase

    HOA & financial

    HOA
    • Has HOA: Yes
    • HOA fee: $45 monthly

    Other

    Other facts
    • HeatingYN: true
    • CoolingYN: true
    • ConstructionMaterials: Brick, Masonry
    • Heating: Heat Pump
    • StoriesTotal: 3
    • ArchitecturalStyle: Colonial
    • SpecialListingConditions: Standard
    • ParkingFeatures: Assigned, Off Street, Secured, Lighted, Parking Lot, Public
    • Cooling: Central Air, Ceiling Fan(s)
    • BelowGradeFinishedArea: 462
    • StructureType: Row/Townhouse
    • AccessibilityFeatures: Other, Wheelchair Height Shelves
    • Basement: Y
    • MlsStatus: Active

    Price history

    DateEventPrice
    6/29/2021Sold$945,000+18.9%$443/sqft
    Source: Long & Foster Broker Feed #MDMC759294_100 Report a problem
    5/26/2021Pending sale$795,000$373/sqft
    Source: Bright MLS #MDMC759294 Report a problem
    5/20/2021Listed for sale$795,000+2.6%$373/sqft
    Source: Bright MLS #MDMC759294 Report a problem
    10/26/2019Listing removed$775,000$363/sqft
    Source: Weichert Realtors #MDMC680686 Report a problem
    9/27/2019Listed for sale$775,000$363/sqft
    Source: Weichert, REALTORS #MDMC680686 Report a problem

    Public tax history

    YearProperty taxesTax assessment
    2025$7,860 +2.2%$699,900 +4.8%
    2024$7,692 +4.9%$668,133 +5%
    2023$7,332 +9.9%$636,367 +5.3%
    2022$6,672 +1.7%$604,600 +1.6%
    2021$6,562 +1.5%$595,167 +1.6%
    2020$6,462 +2.1%$585,733 +1.6%
    2019$6,331 -0.2%$576,300 +0.4%
    2018$6,342 -2.3%$574,133 +0.4%
    2017$6,494 +11.3%$571,967 +0.4%
    2016$5,835 $569,800
    2015$5,835 $569,800
    2014$5,835 $569,800 -1.7%
    2013-- $579,900 +0.3%
    2012-- $578,267
    2011-- $578,267 +0.6%
    2010-- $575,000 +7.8%
    2009-- $533,332

    Find assessor info on the county website

    Neighborhood: 20815

    Nearby schools

    GreatSchools rating
    Schools provided by the listing agent
    • Elementary: NORTH CHEVY CHASE
    • Middle: SILVER CREEK
    • High: BETHESDA-CHEVY CHASE
    • District: MONTGOMERY COUNTY PUBLIC SCHOOLS

    Source: The MLS. This data may not be complete. We recommend contacting the local school district to confirm school assignments for this home.

    Get a cash offer in 3 minutes
    Find out how much your home could sell for in as little as 3 minutes with a no-obligation cash offer.
    Estimated market value
    $982,800
    Get a cash offer in 3 minutes
    Find out how much your home could sell for in as little as 3 minutes with a no-obligation cash offer.
    Estimated market value
    $982,800