The newly established 3-unit Segura Beachfront Residential Association invites you to experience the benefits of beachfront ownership--complete with a sandy shore, harbor views, and meticulously maintained homes. Residence One, a detached 3-bedroom, 2.5-bath home originally built in the 1800s and fully reimagined from the ground up. The design thoughtfully honors its Cape Cod heritage while seamlessly incorporating the needs of modern living. The first floor features an open-concept layout with exposed beams, a fireplace, and connected living and dining areas, along with a spacious, working kitchen. The kitchen offers ample cabinetry and counter space, with a large pass-through window to the dining room, allowing for open sightlines throughout the main level. Classic built-ins--including a hutch and a storage bench--add character and a sense of structure to the open-plan living and dining areas. Two sets of French doors extend the living space onto a large private deck with partial views of the harbor and direct access to your beachfront.Upstairs, you'll find three bedrooms, including a guest bathroom with tile finishes and a primary suite featuring an ensuite bath, cathedral ceilings, abundant natural light, and a generous rooftop deck. From here, enjoy panoramic views of the Bay, the Provincetown Monument, and the town's rooftops. Additional features include central air, gleaming wood floors, basement storage and a shared outdoor shower and much more.We welcome you to explore Residence One at Segura Beachfront Association. Note: Sewer betterment has been paid in full. Taxes and condominium fees are estimated. Parking is separately deeded at 26 Alden St, # P5.
Pending
$2,450,000
351A Commercial Street Unit A1, Provincetown, MA 02657
3beds
1,280sqft
Single Family Residence
Built in 1800
3,484 Square Feet Lot
$2,284,900 Zestimate®
$1,914/sqft
$300/mo HOA
What's special
Central airSandy shoreBasement storageOpen-concept layoutExposed beamsCathedral ceilingsShared outdoor shower
- 148 days
- 67
- 0
Zillow last checked:
Listing updated:
Listed by:
Mike Minore 508-272-4385,
Gibson Sotheby's International Realty
Source: CCIMLS,MLS#: 22602523
Facts & features
Interior
Bedrooms & bathrooms
- Bedrooms: 3
- Bathrooms: 3
- Full bathrooms: 2
- 1/2 bathrooms: 1
Heating
- Propane, Other
Cooling
- Central Air
Appliances
- Included: Dishwasher, Microwave, Refrigerator, Range Hood, Washer, Electric, Propane Gas, Water Heater, Tankless Water Heater
- Laundry: Electric Dryer, Gas Dryer
Features
- Flooring: Hardwood, Wood, Tile
- Basement: Full
- Number of fireplaces: 1
Interior area
- Total structure area: 1,280
- Total interior livable area: 1,280 sqft
Property
Parking
- Parking features: Off Street, Other
Features
- Stories: 2
- Patio & porch: Deck, Other
- Exterior features: Outdoor Shower, Garden, Underground Sprinkler System
- Fencing: Partial
- Waterfront features: Waterview
Lot
- Size: 3,484 Square Feet
- Features: Fenced/Enclosed, Easements, Level, Views
Details
- Parcel number: PROV M:121 P:7
- Special conditions: Standard,None
Construction
Type & style
- Home type: SingleFamily
- Property subtype: Single Family Residence
Materials
- Clapboard, Shingle Siding
- Roof: Asphalt,Pitched
Condition
- Year built: 1800
Utilities & green energy
- Sewer: Public Sewer
- Water: Public
Community & HOA
HOA
- Has HOA: Yes
- Amenities included: Landscaping, Pets Allowed, Trash, Snow Removal
- Services included: Common Area, Insurance, Reserve Funds
- HOA fee: $300 monthly
Location
- Region: Provincetown
Financial & listing details
- Price per square foot: $1,914/sqft
- Tax assessed value: $2,450,000
- Annual tax amount: $15,018
- Date on market: 5/30/2026
- Cumulative days on market: 89 days
Estimated market value
$2,284,900
$2.17M - $2.40M
$3,587/mo
Price history
| Date | Event | Price |
|---|---|---|
| 9/5/2026 | Pending sale | $2,450,000$1,914/sqft |
Source: MLS PIN #73535383 Report a problem | ||
| 8/22/2026 | Contingent | $2,450,000$1,914/sqft |
Source: MLS PIN #73535383 Report a problem | ||
| 8/22/2026 | Pending sale | $2,450,000$1,914/sqft |
Source:  CCIMLS #22602523 Report a problem CCIMLS #22602523 Report a problem | ||
| 5/30/2026 | Listed for sale | $2,450,000-5%$1,914/sqft |
Source: CCIMLS #22602523 Report a problem | ||
| 1/8/2026 | Listing removed | $2,579,000$2,015/sqft |
Source: CCIMLS #22504076 Report a problem | ||
| 11/7/2025 | Price change | $2,579,000-2.7%$2,015/sqft |
Source: CCIMLS #22504076 Report a problem | ||
| 7/9/2025 | Listed for sale | $2,650,000$2,070/sqft |
Source: CCIMLS #22503347 Report a problem | ||
Public tax history
Tax history is unavailable.
Monthly payment
Est. payment
Payment breakdown
Explore the cost of this home by adjusting the details. Changes won't be saved.Climate risks
Neighborhood: 02657
- $4,349,0003 bd2 ba1.2k sqft351 Commercial St, Provincetown, MA 02657Off Market
- $1,765,0002 bd3 ba2.2k sqft353 Commercial St, Provincetown, MA 02657Sold

- $1,080,2004 bd4 ba1.9k sqft350 Commercial St, Provincetown, MA 02657Off Market
- $2,683,00013 bd6 ba2.4k sqft350-A Commercial St, Provincetown, MA 02657Off Market
Similar homes
- $2,450,0003 bd3 ba1.7k sqft24 Blueberry Avenue, Provincetown, MA 02657For Sale

 MLS ID #22604563, Lisa Loveland, Keller Williams Realty Boston-Metro. CCIMLS
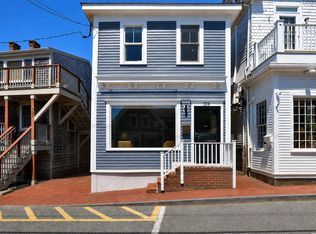
 - $2,395,0002 bd4 ba1.7k sqft134 Commercial Street, Provincetown, MA 02657For Sale
 MLS ID #22602431, Brett E Holmes, Berkshire Hathaway HomeServices Robert Paul Properties. CCIMLS
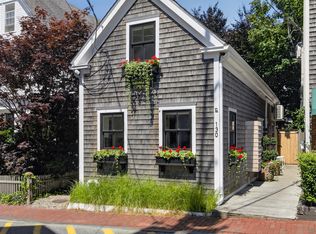
 - $2,199,0002 bd2 ba826 sqft130 Commercial Street, Provincetown, MA 02657For Sale
 MLS ID #22604435, Iskren ''Isi'' Georgiev, Gibson Sotheby's International Realty. CCIMLS
 - $2,300,0003 bd3 ba1.3k sqft32 Bradford Street Unit 1, Provincetown, MA 02657For Sale
 MLS ID #22603864, The Beach Buoys, Gibson Sotheby's International Realty. CCIMLS
 - $1,885,0005 bd4 ba1.3k sqft116 Bradford Street #1, Provincetown, MA 02657For SaleMLS ID #22603977, Max Cliggott-Perlt, Berkshire Hathaway HomeServices Robert Paul Properties. CCIMLS
- $2,195,0003 bd2 ba1.4k sqft838 Commercial Street Unit 1, Provincetown, MA 02657For SaleMLS ID #22602764, Iskren ''Isi'' Georgiev, Gibson Sotheby's International Realty. CCIMLS
- $1,899,0003 bd3 ba1.7k sqft10 Snows Lane UNIT 1C, Provincetown, MA 02657For SaleMLS ID #22604709, Robert Tosner, William Raveis Real Estate & Home Services. CCIMLS
- $1,750,0002 bd3 ba1.3k sqft5 Webster Place, Provincetown, MA 02657For SaleMLS ID #22601195, Iskren ''Isi'' Georgiev, Gibson Sotheby's International Realty. CCIMLS
- $2,525,0002 bd4 ba1.8k sqft7 Conant Street Unit 4, Provincetown, MA 02657For SaleMLS ID #22603721, Brian Burns, Gibson Sotheby's International Realty. CCIMLS
- $2,095,0002 bd2 ba1.2k sqft501 Commercial Street Unit 2C, Provincetown, MA 02657For SaleMLS ID #22604142, Pam Puffer Anthony, Berkshire Hathaway HomeServices Robert Paul Properties. CCIMLS
- $2,750,0002 bd2 ba952 sqft8D Commercial Street Unit A, Provincetown, MA 02657For SaleMLS ID #22605030, Iskren ''Isi'' Georgiev, Gibson Sotheby's International Realty. CCIMLS
- $1,700,0002 bd2 ba1k sqft175 Bradford Street Extension UNIT 201, Provincetown, MA 02657For SaleMLS ID #22602084, Rob O'Donnell, Christie's International Real Estate Atlantic Brokerage. CCIMLS
- $1,895,0002 bd2 ba1k sqft48 Commercial Street Unit 4, Provincetown, MA 02657For SaleMLS ID #22603105, Iskren ''Isi'' Georgiev, Gibson Sotheby's International Realty. CCIMLS
- $2,500,0003 bd4 ba1.6k sqft38 Franklin Street Unit 1, Provincetown, MA 02657For SaleMLS ID #22603934, Nate Butera, Gibson Sotheby's International Realty. CCIMLS
- $1,499,0001 bd2 ba1.2k sqft5 Kiley Court #4, Provincetown, MA 02657For SaleMLS ID #22601350, Timothy Brown, SeasCape Realty, Inc.. CCIMLS
- $2,839,0002 bd3 ba1.8k sqft65 Franklin Street Unit A, Provincetown, MA 02657For SaleMLS ID #22601813, Robert Tosner, William Raveis Real Estate & Home Services. CCIMLS
- $1,395,0001 bd1 ba788 sqft56A W Franklin Street, Provincetown, MA 02657For SaleMLS ID #22603883, Brett E Holmes, Berkshire Hathaway HomeServices Robert Paul Properties. CCIMLS
- $1,595,0002 bd3 ba1.2k sqft350 Bradford Street UNIT 11, Provincetown, MA 02657For SaleMLS ID #22600627, Brett E Holmes, Berkshire Hathaway HomeServices Robert Paul Properties. CCIMLS
- $1,295,0002 bd1 ba736 sqft15 Cottage Street #2, Provincetown, MA 02657For SaleMLS ID #22600557, Timothy Brown, SeasCape Realty, Inc.. CCIMLS
