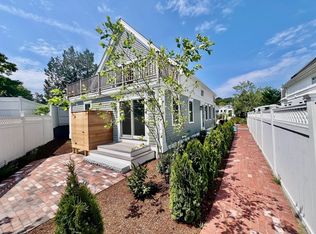
A rare opportunity to own a brand-new freestanding condominium that lives like a single-family home in Provincetown's coveted West End. Offering low-maintenance living for years to come, this exceptional two-bedroom, two-and-a-half-bath residence combines appealing design with a desirable, convenient location. Thoughtfully designed with a reverse floor plan to maximize light, space, and architectural drama, the second level features soaring 15-foot ceilings, skylights, and sliders that fill the generous living, dining, and kitchen areas with natural light. Two gas fireplaces create warm, inviting gathering spaces, while dual 27-foot decks seamlessly extend the living space outdoors, creating the perfect setting for entertaining or quiet relaxation. The gourmet kitchen is designed for both everyday living and memorable entertaining, centered around an oversized island and appointed with premium Viking appliances, including an impressive eight-burner gas cooktop for those special celebration preparations. The entry level offers two private bedroom along with a versatile den/flex space that adapts to your lifestyle... Whether used as a home office, media room, reading lounge, or additional accommodations for guests, this valuable bonus space provides the flexibility to envision what works best for your needs. A full-sized washer and dryer complete this thoughtfully designed level. The primary bedroom, featuring striking custom raised wood paneling and direct access to a private patio with an outdoor shower, includes a spa-inspired ensuite bath complete with exquisite tilework, a soaking tub, dual vanities, a separate water closet, and a steam shower with dual rain heads--a wonderful place to start and end your days. The spacious guest suite offers privacy and comfort with its own entrance, elegant raised panel detailing, and a beautifully appointed bath featuring dual vanities and dual shower heads. Outside, professionally landscaped grounds, a private fenced in patio, walkways, outdoor areas on three sides are private with fencing and gate access (not yet installed) and off-street parking for two create a peaceful oasis just moments from Provincetown's renowned galleries, restaurants, beaches, and waterfront. Rarely does a newly constructed freestanding condominium become available in the West End, offering the privacy and feel of a single-family home with the ease and convenience of condominium ownership. Combining exceptional craftsmanship, luxurious finishes, and a ideal location, this is a home designed to be enjoyed for generations.
For sale
Price cut: $250K (6/27)
$2,899,000
65 Franklin Street Unit A, Provincetown, MA 02657
2beds
1,860sqft
:
Get pre-qualified$17,997/mo
Condominium
Built in 2026
-- sqft lot
$2,810,500 Zestimate®
$1,559/sqft
$450/mo HOA
What's special
Professionally landscaped groundsFull-sized washer and dryerOversized islandOff-street parking for twoImpressive eight-burner gas cooktopElegant raised panel detailingPremium viking appliances
- 64 days |
- 263 |
- 12 |
Zillow last checked:
Listing updated:
Listed by:
Robert Tosner 508-237-2936,
William Raveis Real Estate & Home Services
Source: CCIMLS,MLS#: 22601813
Facts & features
Interior
Bedrooms & bathrooms
- Bedrooms: 2
- Bathrooms: 3
- Full bathrooms: 2
- 1/2 bathrooms: 1
Primary bedroom
- Features: Walk-In Closet(s), Recessed Lighting
- Level: First
Bedroom 2
- Description: Flooring: Wood
- Features: Bedroom 2, Private Full Bath
- Level: First
Primary bathroom
- Features: Private Full Bath
Dining room
- Description: Fireplace(s): Gas,Flooring: Wood
- Features: Cathedral Ceiling(s)
- Level: Second
Kitchen
- Description: Countertop(s): Quartz,Fireplace(s): Gas,Flooring: Wood
- Features: Private Half Bath, Kitchen Island
- Level: Second
Living room
- Description: Fireplace(s): Gas,Flooring: Wood
- Features: Cathedral Ceiling(s), Recessed Lighting
- Level: Second
Heating
- Has Heating (Unspecified Type)
Cooling
- Has cooling: Yes
Appliances
- Included: Dishwasher, Range Hood, Refrigerator, Gas Range, Microwave, Electric Water Heater
Features
- Recessed Lighting
- Flooring: Wood
- Windows: Skylight(s)
- Number of fireplaces: 2
- Fireplace features: Gas
- Common walls with other units/homes: No Common Walls
Interior area
- Total structure area: 1,860
- Total interior livable area: 1,860 sqft
Property
Parking
- Total spaces: 2
Features
- Stories: 2
- Patio & porch: Deck, Patio
- Exterior features: Garden
- Fencing: Fenced
Lot
- Size: 10,018 Square Feet
- Features: Bike Path, School, Medical Facility, Major Highway, Shopping, In Town Location, Level
Details
- Parcel number: VRTL 5272534
- Zoning: R3
- Special conditions: None
Construction
Type & style
- Home type: Condo
- Property subtype: Condominium
Materials
- Shingle Siding
- Foundation: Pillar/Post/Pier, Poured
- Roof: Asphalt
Condition
- Updated/Remodeled, Actual
- New construction: No
- Year built: 2026
- Major remodel year: 2026
Details
- Warranty included: Yes
Utilities & green energy
- Sewer: Septic Tank
Community & HOA
HOA
- Has HOA: Yes
- HOA fee: $450 monthly
Location
- Region: Provincetown
Financial & listing details
- Price per square foot: $1,559/sqft
- Tax assessed value: $842,500
- Annual tax amount: $18,390
- Date on market: 5/21/2026
- Cumulative days on market: 57 days
- Ownership: Condo
Estimated market value
$2,810,500
$2.67M - $2.95M
$4,409/mo
Price history
| Date | Event | Price |
|---|---|---|
| 7/23/2026 | Listed for sale | $2,899,000$1,559/sqft |
Source:  CCIMLS #22601813 Report a problem CCIMLS #22601813 Report a problem | ||
| 7/16/2026 | Pending sale | $2,899,000$1,559/sqft |
Source: CCIMLS #22601813 Report a problem | ||
| 6/27/2026 | Price change | $2,899,000-7.9%$1,559/sqft |
Source: CCIMLS #22601813 Report a problem | ||
| 5/21/2026 | Listed for sale | $3,149,000$1,693/sqft |
Source: CCIMLS #22601813 Report a problem | ||
Public tax history
Tax history is unavailable.
Monthly payment
Est. payment
Payment breakdown
Explore the cost of this home by adjusting the details. Changes won't be saved.Climate risks
Neighborhood: 02657
Nearby schools
GreatSchools rating
- 6/10Provincetown SchoolsGrades: PK-8Distance: 0.4 mi
- $1,797,0000.504 Acres65 Franklin St, Provincetown, MA 02657Off Market
- $1,207,0001 bd3 ba925 sqft65 Franklin St #D, Provincetown, MA 02657Off Market
- $1,204,8001 bd3 ba925 sqft65 Franklin St #C, Provincetown, MA 02657Off Market
- $2,899,0002 bd3 ba1.8k sqft65 Franklin St #AB, Provincetown, MA 02657For Sale
- $2,849,0002 bd3 ba2k sqft6 Race Rd, Provincetown, MA 02657Sold
- $2,057,2005 bd2 ba1.4k sqft63 Franklin St, Provincetown, MA 02657Off Market
- $844,2002 bd2 ba876 sqft63 Franklin St #1, Provincetown, MA 02657Off Market
- $666,4002 bd-- ba1.8k sqft67 Franklin St, Provincetown, MA 02657Off Market
A local agent can set up tours, give advice and negotiate with sellers.
Similar homes
- $2,899,0002 bd3 ba1.8k sqft65 Franklin St #Ab, Provincetown, MA 02657For SaleMLS ID #73522892, Rob Tosner, William Raveis Provincetown. MLS PIN
- $2,949,0004 bd4 ba2.3k sqftOther, Provincetown, MA 02657For Sale
 MLS ID #22601441, Stephen M Briscoe, SeasCape Realty, Inc.. CCIMLS
 - $3,100,0003 bd3 ba2.5k sqft2 Tinys Way, Provincetown, MA 02657For Sale
 MLS ID #22602686, Gregory A Baldwin, William Raveis Real Estate & Home Services. CCIMLS
 - $2,670,0005 bd2 ba2.4k sqft196 Bradford Street, Provincetown, MA 02657For Sale
 MLS ID #22603508, Lee Ash, William Raveis Real Estate & Home Services. CCIMLS
 - $3,195,0004 bd4 ba1.9k sqftOther, Provincetown, MA 02657For SaleMLS ID #22603272, Ricardo Rodriguez, Coldwell Banker Realty. CCIMLS
- $3,195,0004 bd4 ba1.9k sqft558 Commercial St #A, Provincetown, MA 02657For SaleMLS ID #73542505, Ricardo Rodriguez & Associates Group, Coldwell Banker Realty - Boston. MLS PIN
- $2,495,0002 bd4 ba1.7k sqft134 Commercial Street, Provincetown, MA 02657For SaleMLS ID #22602431, Brett E Holmes, Berkshire Hathaway HomeServices Robert Paul Properties. CCIMLS
- $2,475,0002 bd3 ba1.4k sqft24 Cottage Street, Provincetown, MA 02657For SaleMLS ID #22603244, Brett E Holmes, Berkshire Hathaway HomeServices Robert Paul Properties. CCIMLS
- $1,799,0002 bd2 ba1k sqftWest Vine, Provincetown, MA 02657For SaleMLS ID #22602084, Rob O'Donnell, Christie's International Real Estate Atlantic Brokerage. CCIMLS
- $2,199,0003 bd2 ba1.8k sqft27 Blueberry Avenue, Provincetown, MA 02657For SaleMLS ID #22602189, Joan A Lenane, Gibson Sotheby's International Realty. CCIMLS
- $3,450,0002 bd2 ba1.4k sqftOther, Provincetown, MA 02657For SaleMLS ID #22602565, Mike Minore, Gibson Sotheby's International Realty. CCIMLS
- $2,449,0003 bd2 ba1.3k sqft44 Pleasant Street, Provincetown, MA 02657For SaleMLS ID #22602906, Rob O'Donnell, Christie's International Real Estate Atlantic Brokerage. CCIMLS
- $2,450,0003 bd3 ba1.2k sqftOther, Provincetown, MA 02657For SaleMLS ID #22602523, Mike Minore, Gibson Sotheby's International Realty. CCIMLS
- $1,895,0002 bd2 ba1k sqftOther, Provincetown, MA 02657For SaleMLS ID #22603105, Iskren ''Isi'' Georgiev, Gibson Sotheby's International Realty. CCIMLS
- $1,950,0001 bd2 ba1.2k sqftOther, Provincetown, MA 02657For SaleMLS ID #22601370, Iskren ''Isi'' Georgiev, Gibson Sotheby's International Realty. CCIMLS
- $2,450,0003 bd2 ba1.2k sqft351-351A Commercial St Unit A1, Provincetown, MA 02657For SaleMLS ID #73535383, Michael Minore, Gibson Sotheby's International Realty. MLS PIN
- $2,195,0003 bd2 ba1.4k sqftOther, Provincetown, MA 02657For SaleMLS ID #22602764, Iskren ''Isi'' Georgiev, Gibson Sotheby's International Realty. CCIMLS
- $2,950,0003 bd4 ba1.7k sqft624 Commercial Street, Provincetown, MA 02657New ConstructionMLS ID #22601253, Shelby Zawaduk, Gibson Sotheby's International Realty. CCIMLS
- $1,595,0002 bd3 ba1.2k sqftThe 350 Bradford Street Condominium, Provincetown, MA 02657For SaleMLS ID #22600627, Brett E Holmes, Berkshire Hathaway HomeServices Robert Paul Properties. CCIMLS
- $1,995,0002 bd3 ba1.5k sqftOther, Provincetown, MA 02657For SaleMLS ID #22600781, Gregory A Baldwin, William Raveis Real Estate & Home Services. CCIMLS
