The 1807 House, one of the most often photographed historic homes in Provincetown traces its history to the late 18th century when it was built by Captain Stephen Nickerson. Over the years, 54 Commercial Street has served as a private home, a house for paying guests and, most recently, condominiums. Available now on its own, the largest condominium in the complex is a spacious 4 bedroom, 3.5 bath home boasting gleaming wide pine flooring, beautiful views of the bay across the street and a spacious private enclosed patio with an outdoor shower. In addition to the patio, there is a wide, terraced stone porch, ideally elevated for people and boat watching. Beautiful, mature flowering shrubs frame the porch, adding to the allure of this grand antique. The main floor includes a large dining room with gas fireplace, an updated kitchen, fireplaced living room, entry hall, a half bath and a bedroom that currently serves as a second living room/lounge. There are three ensuite bedrooms on the second floor, two facing the bay and a grand central hall connecting the bedrooms. Two assigned parking spaces complete this offering. The adjacent two room condo, #6, is also available. #3 and #6 were previously combined to create a five bedroom unit with two kitchens, ideal as a home with an in-law suite or au pair apartment. The units could be reconnected if one were to purchase both.
For sale
$2,949,000
54 Commercial Street UNIT 3, Provincetown, MA 02657
4beds
2,326sqft
Condominium
Built in 1850
-- sqft lot
$2,875,500 Zestimate®
$1,268/sqft
$700/mo HOA
What's special
Updated kitchenWide terraced stone porchEntry hallTwo facing the bayGleaming wide pine flooring
- 182 days
- 464
- 14
Zillow last checked:
Listing updated:
Listed by:
Stephen M Briscoe 508-330-8339,
SeasCape Realty, Inc.
Source: CCIMLS,MLS#: 22601441
Facts & features
Interior
Bedrooms & bathrooms
- Bedrooms: 4
- Bathrooms: 4
- Full bathrooms: 3
- 1/2 bathrooms: 1
Heating
- Propane
Cooling
- Central Air, Other
Appliances
- Included: Countertop Range, Dishwasher, Gas Range, Refrigerator, Washer, Electric, Propane Gas, Water Heater
- Laundry: Electric Dryer
Features
- Flooring: Wood, Tile
- Basement: Partial
- Number of fireplaces: 3
Interior area
- Total structure area: 2,326
- Total interior livable area: 2,326 sqft
Property
Parking
- Parking features: Assigned, Driveway, Off Street
- Has uncovered spaces: Yes
Features
- Stories: 2
- Waterfront features: Waterview
Lot
- Size: 0.28 Acres
- Features: Views
Details
- Parcel number: PROV M:62 P:29 E:2003
- Special conditions: None
Construction
Type & style
- Home type: Condo
- Property subtype: Condominium
Materials
- Clapboard
- Roof: Pitched,Shingle
Condition
- Year built: 1850
Utilities & green energy
- Sewer: Public Sewer
- Water: Public
Community & HOA
HOA
- Has HOA: Yes
- Services included: Common Area
- HOA fee: $700 monthly
Location
- Region: Provincetown
Financial & listing details
- Price per square foot: $1,268/sqft
- Tax assessed value: $2,123,800
- Annual tax amount: $11,893
- Date on market: 4/15/2026
- Cumulative days on market: 166 days
- Ownership: Condo
Estimated market value
$2,875,500
$2.73M - $3.02M
Not available
Price history
| Date | Event | Price |
|---|---|---|
| 8/19/2026 | Listed for sale | $2,949,000$1,268/sqft |
Source:  CCIMLS #22601441 Report a problem CCIMLS #22601441 Report a problem | ||
| 8/1/2026 | Pending sale | $2,949,000$1,268/sqft |
Source: CCIMLS #22601441 Report a problem | ||
| 4/15/2026 | Listed for sale | $2,949,000+137.1%$1,268/sqft |
Source: CCIMLS #22601441 Report a problem | ||
| 10/31/2016 | Sold | $1,243,600+223.2%$535/sqft |
Source: CCIMLS #21607992 Report a problem | ||
| 12/2/2009 | Sold | $384,800$165/sqft |
Source: CCIMLS #20909048 Report a problem | ||
Public tax history
| Year | Property taxes | Tax assessment |
|---|---|---|
| 2025 | $11,893 -9.2% | $2,123,800 -9.5% |
| 2024 | $13,096 +11.2% | $2,346,900 +19.2% |
| 2023 | $11,776 +13.9% | $1,969,200 +34.8% |
| 2022 | $10,340 | $1,460,500 |
| 2021 | $10,340 +10.1% | $1,460,500 +3% |
| 2020 | $9,389 -0.7% | $1,418,300 +5.9% |
| 2019 | $9,457 +3.7% | $1,339,500 +9.5% |
| 2018 | $9,116 -4.4% | $1,223,600 -1.1% |
| 2017 | $9,540 +6.6% | $1,237,400 +7.8% |
| 2016 | $8,951 | $1,147,500 |
Find assessor info on the county website
Monthly payment
Est. payment
Payment breakdown
Explore the cost of this home by adjusting the details. Changes won't be saved.Climate risks
Neighborhood: 02657

Similar homes
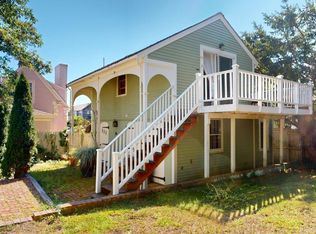
- $3,250,0004 bd4 ba2.6k sqft4 Atwood Avenue Unit 2, Provincetown, MA 02657New Construction

 MLS ID #22603976, Mike Minore, Gibson Sotheby's International Realty. CCIMLS
 - $2,850,0007 bd4 ba2.5k sqft31 Conant Street, Provincetown, MA 02657For Sale
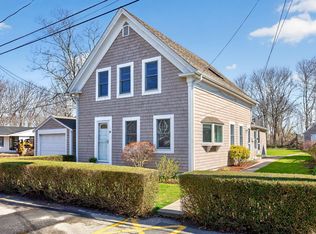 MLS ID #22603932, Tracey A Rose, Gibson Sotheby's International Realty. CCIMLS
 - $1,899,0003 bd3 ba1.7k sqft10 Snows Lane UNIT 1C, Provincetown, MA 02657For Sale
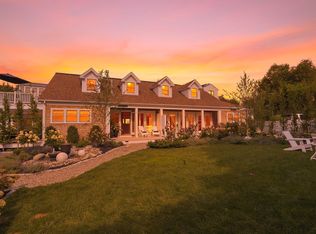 MLS ID #22604709, Robert Tosner, William Raveis Real Estate & Home Services. CCIMLS
 - $2,450,0003 bd3 ba1.7k sqft24 Blueberry Avenue, Provincetown, MA 02657For Sale
 MLS ID #22604563, Lisa Loveland, Keller Williams Realty Boston-Metro. CCIMLS
 - $2,525,0002 bd4 ba1.8k sqft7 Conant Street Unit 4, Provincetown, MA 02657For SaleMLS ID #22603721, Brian Burns, Gibson Sotheby's International Realty. CCIMLS
- $2,795,0003 bd3 ba2.5k sqft2 Tinys Way, Provincetown, MA 02657For SaleMLS ID #22602686, Gregory A Baldwin, William Raveis Real Estate & Home Services. CCIMLS
- $2,839,0002 bd3 ba1.8k sqft65 Franklin Street Unit A, Provincetown, MA 02657For SaleMLS ID #22601813, Robert Tosner, William Raveis Real Estate & Home Services. CCIMLS
- $2,300,0003 bd3 ba1.3k sqft32 Bradford Street Unit 1, Provincetown, MA 02657For SaleMLS ID #22603864, The Beach Buoys, Gibson Sotheby's International Realty. CCIMLS
- $2,195,0003 bd2 ba1.4k sqft838 Commercial Street Unit 1, Provincetown, MA 02657For SaleMLS ID #22602764, Iskren ''Isi'' Georgiev, Gibson Sotheby's International Realty. CCIMLS
- $1,885,0005 bd4 ba1.3k sqft116 Bradford Street #1, Provincetown, MA 02657For SaleMLS ID #22603977, Max Cliggott-Perlt, Berkshire Hathaway HomeServices Robert Paul Properties. CCIMLS
- $2,395,0002 bd4 ba1.7k sqft134 Commercial Street, Provincetown, MA 02657For SaleMLS ID #22602431, Brett E Holmes, Berkshire Hathaway HomeServices Robert Paul Properties. CCIMLS
- $2,399,0003 bd2 ba1.3k sqft44 Pleasant Street, Provincetown, MA 02657For SaleMLS ID #22602906, Rob O'Donnell, Christie's International Real Estate Atlantic Brokerage. CCIMLS
- $2,625,0003 bd4 ba3k sqft10 Somerset Road, Provincetown, MA 02657For SaleMLS ID #22602033, Brett E Holmes, Berkshire Hathaway HomeServices Robert Paul Properties. CCIMLS
- $2,500,0003 bd4 ba1.6k sqft38 Franklin Street Unit 1, Provincetown, MA 02657For SaleMLS ID #22603934, Nate Butera, Gibson Sotheby's International Realty. CCIMLS
- $2,095,0002 bd2 ba1.2k sqft501 Commercial Street Unit 2C, Provincetown, MA 02657For SaleMLS ID #22604142, Pam Puffer Anthony, Berkshire Hathaway HomeServices Robert Paul Properties. CCIMLS
- $1,499,0001 bd2 ba1.2k sqft5 Kiley Court #4, Provincetown, MA 02657For SaleMLS ID #22601350, Timothy Brown, SeasCape Realty, Inc.. CCIMLS
- $1,999,0005 bd3 ba2.4k sqft196 Bradford Street, Provincetown, MA 02657For SaleMLS ID #22603508, Lee Ash, William Raveis Real Estate & Home Services. CCIMLS
- $3,250,0005 bd4 ba2.6k sqft20 Cormorant Road, North Truro, MA 02652For SaleMLS ID #22603539, The Rose Kennedy Team, Gibson Sotheby's International Realty. CCIMLS
