Contemporary waterfront home within the newly created Segora Condominium Association, thoughtfully reimagined to honor Provincetown's historic character while delivering sophisticated contemporary coastal living. Enter through a gated arbor and a beautifully landscaped walkway. Residence 3, is a contemporary designed home, featuring glass on 3 sides framing panoramic harbor and Bay views throughout the main living level, where an expansive wraparound deck creates seamless indoor-outdoor living and ever changing postcard views. The open-concept floor plan is designed to be multifunctional for modern living and entertaining, currently featuring living, dining, kitchen and media spaces .The recently renovated European-inspired kitchen showcases sought-after finishes, and appliances, abundant counter space, and a breakfast peninsula. An entry foyer with guest bath completes the first floor. The second level offers a spacious guest bedroom and a stunning waterfront primary suite with cathedral ceilings, propane fireplace, and a private deck overlooking the harbor. The spa-caliber en suite bath features a whirlpool soaking tub, steam shower, double vanity, water closet, and dressing room. With its attention to every detail, Residence 3 provides the ultimate in waterfront living to you and your guests. (Sewer betterment paid in full. Parking space located on Alden Street deeded separately.)
For sale
$3,450,000
351A Commercial Street Unit A3, Provincetown, MA 02657
2beds
1,438sqft
:
Get pre-qualified$21,282/mo
Condominium
Built in 2003
-- sqft lot
$3,272,700 Zestimate®
$2,399/sqft
$400/mo HOA
What's special
Propane fireplaceGated arborAbundant counter spaceRecently renovated european-inspired kitchenSpacious guest bedroomPostcard viewsBeautifully landscaped walkway
- 58 days |
- 382 |
- 17 |
Zillow last checked:
Listing updated:
Listed by:
Mike Minore mike.minore@gibsonsir.com,
Gibson Sotheby's International Realty
Source: CCIMLS,MLS#: 22602565
Facts & features
Interior
Bedrooms & bathrooms
- Bedrooms: 2
- Bathrooms: 2
- Full bathrooms: 2
- Main level bathrooms: 1
Primary bedroom
- Description: Fireplace(s): Gas,Flooring: Wood
- Features: Balcony, Walk-In Closet(s), View, Recessed Lighting, Closet, Cathedral Ceiling(s), Built-in Features
- Level: Second
Bedroom 2
- Description: Flooring: Wood
- Features: Bedroom 2, Shared Full Bath, View, Closet, Recessed Lighting
- Level: Second
Primary bathroom
- Features: Private Full Bath
Dining room
- Description: Flooring: Wood
- Features: Recessed Lighting, Dining Room, View
- Level: First
Kitchen
- Description: Countertop(s): Quartz,Flooring: Wood
- Features: Kitchen, Upgraded Cabinets, View, Breakfast Bar, Recessed Lighting
- Level: First
Living room
- Description: Fireplace(s): Wood Burning,Flooring: Wood
- Features: Recessed Lighting, Living Room, View
- Level: First
Heating
- Other
Cooling
- Central Air
Appliances
- Included: Cooktop, Washer, Range Hood, Refrigerator, Microwave, Dishwasher
Features
- Recessed Lighting, Sound System
- Flooring: Hardwood, Tile
- Windows: Skylight(s)
- Number of fireplaces: 2
- Fireplace features: Gas, Wood Burning
Interior area
- Total structure area: 1,438
- Total interior livable area: 1,438 sqft
Property
Parking
- Total spaces: 1
Features
- Stories: 2
- Entry location: First Floor
- Patio & porch: Deck
- Exterior features: Outdoor Shower, Garden
- Fencing: Fenced
- Has view: Yes
- Has water view: Yes
- Water view: Bay/Harbor
- On waterfront: Yes
- Body of water: Provincetown Harbor
Lot
- Size: 3,484 Square Feet
- Features: In Town Location, Shopping, Public Tennis, Marina, Level
Details
- Parcel number: PROV M:121 P:7
- Zoning: TCC
- Special conditions: Standard,None
Construction
Type & style
- Home type: Condo
- Property subtype: Condominium
Materials
- Clapboard, Shingle Siding
- Foundation: Pillar/Post/Pier
- Roof: Pitched, Shingle
Condition
- Updated/Remodeled, Actual
- New construction: No
- Year built: 2003
- Major remodel year: 2003
Utilities & green energy
- Sewer: Public Sewer
Community & HOA
HOA
- Has HOA: Yes
- Amenities included: Common Area, Snow Removal, Trash, Landscaping
- HOA fee: $400 monthly
Location
- Region: Provincetown
Financial & listing details
- Price per square foot: $2,399/sqft
- Tax assessed value: $3,450,000
- Annual tax amount: $21,148
- Date on market: 5/30/2026
- Cumulative days on market: 58 days
- Ownership: Condo
Estimated market value
$3,272,700
$3.11M - $3.44M
$3,002/mo
Price history
| Date | Event | Price |
|---|---|---|
| 5/30/2026 | Listed for sale | $3,450,000$2,399/sqft |
Source:  CCIMLS #22602565 Report a problem CCIMLS #22602565 Report a problem | ||
Public tax history
Tax history is unavailable.
Monthly payment
Est. payment
Payment breakdown
Explore the cost of this home by adjusting the details. Changes won't be saved.Climate risks
Neighborhood: 02657
Nearby schools
GreatSchools rating
- 6/10Provincetown SchoolsGrades: PK-8Distance: 0.3 mi
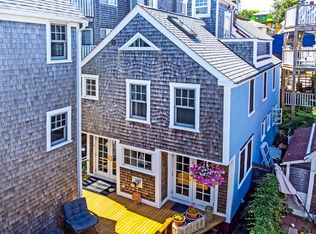
- $2,450,0003 bd3 ba1.2k sqft351A Commercial St #A1, Provincetown, MA 02657For Sale
- $4,349,0003 bd2 ba1.2k sqft351 Commercial St, Provincetown, MA 02657Off Market
- $837,4002 bd1 ba545 sqft353 Commercial St #15, Provincetown, MA 02657Off Market
- $526,8001 bd1 ba222 sqft353 Commercial St #16, Provincetown, MA 02657Off Market
- $604,4001 bd1 ba310 sqft353 Commercial St #17, Provincetown, MA 02657Off Market
- $462,3001 bd1 ba208 sqft353 Commercial St #18, Provincetown, MA 02657Off Market
- $599,8001 bd1 ba187 sqft353 Commercial St #19, Provincetown, MA 02657Off Market
- $789,0001 bd1 ba296 sqft353 Commercial St #20, Provincetown, MA 02657Off Market
A local agent can set up tours, give advice and negotiate with sellers.
Similar homes
- $3,450,0002 bd2 ba1.4k sqft351-351A Commercial St Unit A3, Provincetown, MA 02657For Sale
 MLS ID #73535393, Michael Minore, Gibson Sotheby's International Realty. MLS PIN
 - $3,195,0004 bd4 ba1.9k sqftOther, Provincetown, MA 02657For Sale

 MLS ID #22603272, Ricardo Rodriguez, Coldwell Banker Realty. CCIMLS
 - $2,450,0003 bd3 ba1.2k sqftOther, Provincetown, MA 02657For SaleMLS ID #22602523, Mike Minore, Gibson Sotheby's International Realty. CCIMLS
- $3,195,0004 bd4 ba1.9k sqft558 Commercial St #A, Provincetown, MA 02657For Sale
 MLS ID #73542505, Ricardo Rodriguez & Associates Group, Coldwell Banker Realty - Boston. MLS PIN
 - $2,450,0003 bd2 ba1.2k sqft351-351A Commercial St Unit A1, Provincetown, MA 02657For SaleMLS ID #73535383, Michael Minore, Gibson Sotheby's International Realty. MLS PIN
- $1,775,0002 bd2 ba1k sqftWest Vine, Provincetown, MA 02657For SaleMLS ID #22602084, Rob O'Donnell, Christie's International Real Estate Atlantic Brokerage. CCIMLS
- $1,895,0002 bd2 ba1k sqftOther, Provincetown, MA 02657For SaleMLS ID #22603105, Iskren ''Isi'' Georgiev, Gibson Sotheby's International Realty. CCIMLS
- $3,950,0003 bd3 ba1k sqft593 Commercial Street, Provincetown, MA 02657For SaleMLS ID #22600856, Gabby A Hanna, Gibson Sotheby's International Realty. CCIMLS
- $2,195,0003 bd2 ba1.4k sqftOther, Provincetown, MA 02657For SaleMLS ID #22602764, Iskren ''Isi'' Georgiev, Gibson Sotheby's International Realty. CCIMLS
- $2,899,0002 bd3 ba1.8k sqftOther, Provincetown, MA 02657For SaleMLS ID #22601813, Robert Tosner, William Raveis Real Estate & Home Services. CCIMLS
- $1,895,0001 bd2 ba1.2k sqftOther, Provincetown, MA 02657For SaleMLS ID #22601370, Iskren ''Isi'' Georgiev, Gibson Sotheby's International Realty. CCIMLS
- $2,475,0002 bd3 ba1.4k sqft24 Cottage Street, Provincetown, MA 02657For SaleMLS ID #22603244, Brett E Holmes, Berkshire Hathaway HomeServices Robert Paul Properties. CCIMLS
- $2,495,0002 bd4 ba1.7k sqft134 Commercial Street, Provincetown, MA 02657For SaleMLS ID #22602431, Brett E Holmes, Berkshire Hathaway HomeServices Robert Paul Properties. CCIMLS
- $2,449,0003 bd2 ba1.3k sqft44 Pleasant Street, Provincetown, MA 02657For SaleMLS ID #22602906, Rob O'Donnell, Christie's International Real Estate Atlantic Brokerage. CCIMLS
- $1,750,0002 bd3 ba1.3k sqft5 Webster Place, Provincetown, MA 02657For SaleMLS ID #22601195, Iskren ''Isi'' Georgiev, Gibson Sotheby's International Realty. CCIMLS
- $2,899,0002 bd3 ba1.8k sqft65 Franklin St #Ab, Provincetown, MA 02657For SaleMLS ID #73522892, Rob Tosner, William Raveis Provincetown. MLS PIN
- $2,250,0003 bd3 ba1.6k sqft9 Thistlemore Road, Provincetown, MA 02657For SaleMLS ID #22505937, Lee Ash, William Raveis Real Estate & Home Services. CCIMLS
- $1,895,0002 bd3 ba1.5k sqftOther, Provincetown, MA 02657For SaleMLS ID #22600780, Gregory A Baldwin, William Raveis Real Estate & Home Services. CCIMLS
- $1,995,0002 bd3 ba1.5k sqftOther, Provincetown, MA 02657For SaleMLS ID #22600781, Gregory A Baldwin, William Raveis Real Estate & Home Services. CCIMLS
- $2,950,0003 bd4 ba1.7k sqft624 Commercial Street, Provincetown, MA 02657New ConstructionMLS ID #22601253, Shelby Zawaduk, Gibson Sotheby's International Realty. CCIMLS
