Residence 3 at the newly established Segora Condominium Association offers contemporary waterfront living with panoramic harbor and Cape Cod Bay views. Enter through a gated arbor and landscaped pathway to a thoughtfully reimagined home that blends Provincetown's historic character with modern design. Glass on three sides fills the open-concept living level with natural light, while a wraparound deck creates seamless indoor-outdoor living. The renovated European-inspired kitchen features premium finishes, abundant workspace, and a breakfast peninsula. An entry foyer and guest bath complete the main level. Upstairs, a spacious guest bedroom and a stunning waterfront primary suite offer cathedral ceilings, a propane fireplace, private harbor-view deck, and a spa-inspired bath with a whirlpool tub and steam shower. A rare waterfront offering in the heart of Provincetown.
For sale
$3,450,000
351-351A Commercial St Unit A3, Provincetown, MA 02657
2beds
1,438sqft
:
Get pre-qualified$21,153/mo
Condominium, Townhouse
Built in 1800
-- sqft lot
$-- Zestimate®
$2,399/sqft
$400/mo HOA
What's special
Propane fireplacePremium finishesCathedral ceilingsPrivate harbor-view deckStunning waterfront primary suiteRenovated european-inspired kitchenSpacious guest bedroom
- 76 days |
- 266 |
- 5 |
Likely to sell faster than
Zillow last checked:
Listing updated:
Listed by:
Michael Minore 508-272-4385,
Gibson Sotheby's International Realty 508-487-2430
Source: MLS PIN,MLS#: 73535393
Facts & features
Interior
Bedrooms & bathrooms
- Bedrooms: 2
- Bathrooms: 2
- Full bathrooms: 2
Primary bedroom
- Features: Bathroom - Full, Bathroom - Double Vanity/Sink, Cathedral Ceiling(s), Ceiling Fan(s), Closet - Linen, Walk-In Closet(s), Flooring - Hardwood, Flooring - Stone/Ceramic Tile, Balcony / Deck, Recessed Lighting, Lighting - Overhead
- Level: Second
Bedroom 2
- Features: Closet, Flooring - Hardwood, Recessed Lighting
- Level: Second
Dining room
- Level: First
Family room
- Level: First
Kitchen
- Level: First
Living room
- Features: Bathroom - Full, Flooring - Hardwood, Chair Rail, Deck - Exterior, Exterior Access, Open Floorplan, Slider, Lighting - Pendant, Lighting - Overhead
- Level: First
Heating
- Forced Air
Cooling
- Central Air
Appliances
- Included: Dishwasher, Microwave, Refrigerator, Washer, Dryer, Range Hood, Instant Hot Water
Features
- Flooring: Wood, Tile
- Has basement: No
- Number of fireplaces: 2
- Fireplace features: Living Room, Master Bedroom
Interior area
- Total structure area: 1,438
- Total interior livable area: 1,438 sqft
- Finished area above ground: 1,438
Property
Parking
- Total spaces: 1
- Parking features: Off Street
- Uncovered spaces: 1
Features
- On waterfront: Yes
- Waterfront features: Waterfront, Bay, Harbor, Bay, 0 to 1/10 Mile To Beach, Beach Ownership(Private)
Details
- Parcel number: 2369861
- Zoning: TCC
Construction
Type & style
- Home type: Townhouse
- Property subtype: Condominium, Townhouse
Condition
- Year built: 1800
Utilities & green energy
- Sewer: Public Sewer
- Water: Public
Community & HOA
HOA
- Services included: Maintenance Grounds, Snow Removal, Trash
- HOA fee: $400 monthly
Location
- Region: Provincetown
Financial & listing details
- Price per square foot: $2,399/sqft
- Tax assessed value: $3,450,000
- Annual tax amount: $21,149
- Date on market: 5/30/2026
Estimated market value
Not available
Estimated sales range
Not available
Not available
Price history
| Date | Event | Price |
|---|---|---|
| 6/12/2026 | Listed for sale | $3,450,000$2,399/sqft |
Source: MLS PIN #73535393 Report a problem | ||
Public tax history
Tax history is unavailable.
Monthly payment
Est. payment
Payment breakdown
Explore the cost of this home by adjusting the details. Changes won't be saved.Climate risks
Neighborhood: 02657
Nearby schools
GreatSchools rating
- 6/10Provincetown SchoolsGrades: PK-8Distance: 0.3 mi
- $2,450,0003 bd2 ba1.2k sqft351-351A Commercial St UNIT A1, Provincetown, MA 02657For Sale

- $592,0001 bd1 ba424 sqft349 Commercial St #U3, Provincetown, MA 02657Sold
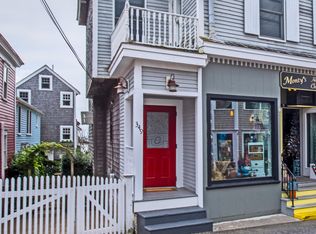
- $4,349,0003 bd2 ba1.2k sqft351 Commercial St, Provincetown, MA 02657Off Market
- $2,450,0003 bd3 ba1.2k sqft351A Commercial St #A1, Provincetown, MA 02657For Sale
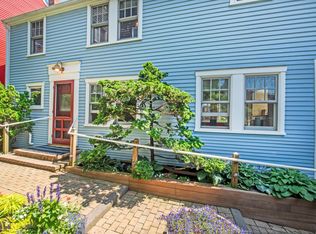
- $1,337,700-- bd-- ba800 sqft347 Commercial St, Provincetown, MA 02657Off Market
- $1,178,500-- bd-- ba938 sqft353A Commercial St, Provincetown, MA 02657Off Market
- $618,0001 bd1 ba291 sqft353 Commercial St #U21, Provincetown, MA 02657Off Market
- $846,6002 bd1 ba545 sqft353 Commercial St #15, Provincetown, MA 02657Off Market
A local agent can set up tours, give advice and negotiate with sellers.
Similar homes
- $3,450,0002 bd2 ba1.4k sqft351A Commercial Street Unit A3, Provincetown, MA 02657For Sale

 MLS ID #22602565, Mike Minore, Gibson Sotheby's International Realty. CCIMLS
 - $2,450,0003 bd2 ba1.2k sqft351-351A Commercial St Unit A1, Provincetown, MA 02657For SaleMLS ID #73535383, Michael Minore, Gibson Sotheby's International Realty. MLS PIN
- $2,450,0003 bd3 ba1.2k sqft351A Commercial Street Unit A1, Provincetown, MA 02657For SaleMLS ID #22602523, Mike Minore, Gibson Sotheby's International Realty. CCIMLS
- $1,900,0002 bd3 ba1.3k sqftGull, Provincetown, MA 02657For Sale
 MLS ID #22603824, Thom E Hochard, Berkshire Hathaway HomeServices Robert Paul Properties. CCIMLS
 - $1,789,0001 bd3 ba1.1k sqftOther, Provincetown, MA 02657For SaleMLS ID #22603793, Joan A Lenane, Gibson Sotheby's International Realty. CCIMLS
- $2,300,0003 bd3 ba1.3k sqftOther, Provincetown, MA 02657For SaleMLS ID #22603864, The Beach Buoys, Gibson Sotheby's International Realty. CCIMLS
- $1,775,0002 bd2 ba1k sqftWest Vine, Provincetown, MA 02657For SaleMLS ID #22602084, Rob O'Donnell, Christie's International Real Estate Atlantic Brokerage. CCIMLS
- $2,495,0002 bd4 ba1.7k sqft134 Commercial Street, Provincetown, MA 02657For SaleMLS ID #22602431, Brett E Holmes, Berkshire Hathaway HomeServices Robert Paul Properties. CCIMLS
- $1,895,0002 bd2 ba1k sqftOther, Provincetown, MA 02657For SaleMLS ID #22603105, Iskren ''Isi'' Georgiev, Gibson Sotheby's International Realty. CCIMLS
- $1,750,0002 bd3 ba1.3k sqft5 Webster Place, Provincetown, MA 02657For SaleMLS ID #22601195, Iskren ''Isi'' Georgiev, Gibson Sotheby's International Realty. CCIMLS
- $1,845,0002 bd3 ba1.5k sqftOther, Provincetown, MA 02657For SaleMLS ID #22600780, Gregory A Baldwin, William Raveis Real Estate & Home Services. CCIMLS
- $1,945,0002 bd3 ba1.5k sqftOther, Provincetown, MA 02657For SaleMLS ID #22600781, Gregory A Baldwin, William Raveis Real Estate & Home Services. CCIMLS
- $2,449,0003 bd2 ba1.3k sqft44 Pleasant Street, Provincetown, MA 02657For SaleMLS ID #22602906, Rob O'Donnell, Christie's International Real Estate Atlantic Brokerage. CCIMLS
- $2,195,0003 bd2 ba1.4k sqftOther, Provincetown, MA 02657For SaleMLS ID #22602764, Iskren ''Isi'' Georgiev, Gibson Sotheby's International Realty. CCIMLS
- $2,295,0002 bd3 ba1.4k sqft24 Cottage Street, Provincetown, MA 02657For SaleMLS ID #22603244, Brett E Holmes, Berkshire Hathaway HomeServices Robert Paul Properties. CCIMLS
- $2,899,0002 bd3 ba1.8k sqftOther, Provincetown, MA 02657For SaleMLS ID #22601813, Robert Tosner, William Raveis Real Estate & Home Services. CCIMLS
- $1,895,0001 bd2 ba1.2k sqftOther, Provincetown, MA 02657For SaleMLS ID #22601370, Iskren ''Isi'' Georgiev, Gibson Sotheby's International Realty. CCIMLS
- $2,245,0003 bd3 ba1.6k sqft9 Thistlemore Road, Provincetown, MA 02657For SaleMLS ID #22505937, Lee Ash, William Raveis Real Estate & Home Services. CCIMLS
- $2,899,0002 bd3 ba1.8k sqft65 Franklin St #Ab, Provincetown, MA 02657For SaleMLS ID #73522892, Rob Tosner, William Raveis Provincetown. MLS PIN
- $2,950,0003 bd4 ba1.7k sqft624 Commercial Street, Provincetown, MA 02657New ConstructionMLS ID #22601253, Shelby Zawaduk, Gibson Sotheby's International Realty. CCIMLS
