Welcome to Vienna Development Alliance's latest masterpiece located on one of the most coveted blocks in Town; a home that raises the bar and reestablishes trends in the Vienna luxury home market! A modern twist on classic colonial style inside and out, built with the discerning buyer in mind, this home is packed with differentiating features. From the big ticket items, such as a full scullery off the main kitchen, a massive 300+ square foot handsomely appointed screened deck, Marvin Elevate SDL window and exterior door package, and 6" wide white oak rift and quartered site finished hardwood floors; to the most subtle features such as a 1 3/4" solid MDF interior doors with ball bearing hinges, heated master bathroom floors, generous built-ins and ceiling effects throughout, and extensive low voltage pre-wiring, including 7.1 surround sound in the media room. The floor plan itself is also a revelation and features a private main-level bedroom with en-suite dedicated bath, showpiece staircase with four-sided open rail, exquisite master bath with curved accent wall, upper level study just off the master suite, "bird cage" master sitting room surrounded by glass and overlooking a pristine, nearly half acre lot, oversized three-car garage; the list goes on and on. All of this is backed by Vienna Development Alliance's 13+ year track record of delivering the top quality homes with a staunch commitment to customer service.
Sold for $3,250,000
$3,250,000
352 Ayr Hill Ave NE, Vienna, VA 22180
6beds
7,653sqft
Single Family Residence
Built in 2025
0.47 Acres Lot
$3,250,500 Zestimate®
$425/sqft
$6,292 Estimated rent
Home value
$3,250,500
$3.06M - $3.45M
$6,292/mo
Zestimate® history
Owner options
List your home for rent
$6,292/mo
Rent Zestimate®
Find your next renter with Zillow Rental Manager. Plus, with online applications, you can quickly screen prospective tenants – for free.
$6,292/mo
Rent Zestimate®
Refinance and save
$19,860/mo
Est. payment
Refinancing to a lower rate could help reduce your monthly payments and save thousands over the life of the loan.
$19,860/mo
Est. payment
Explore your selling options
Work with a Zillow partner agent
Leverage their expertise and Zillow's premium Showcase listings to get your home seen by more buyers.
Get startedList with your own agent
Get your home in front of millions of buyers by listing it on Zillow.
Learn how to do itSell it yourself
Take full control of how buyers see your home on Zillow by listing For Sale by Owner (FSBO).
List your homeWhat's special
Zillow last checked:
Listing updated:
Listed by:
Mark Sirianni 202-660-2456,
Compass
Bought with:
E.J. Stone, 0225204045
Redfin Corporation
Source: Bright MLS,MLS#: VAFX2304206
Facts & features
Interior
Bedrooms & bathrooms
- Bedrooms: 6
- Bathrooms: 7
- Full bathrooms: 6
- 1/2 bathrooms: 1
- Main level bathrooms: 2
- Main level bedrooms: 1
Rooms
- Room types: Living Room, Dining Room, Primary Bedroom, Bedroom 2, Bedroom 3, Bedroom 4, Kitchen, Family Room, Breakfast Room, Other
Primary bedroom
- Features: Flooring - Carpet
- Level: Upper
- Area: 330 Square Feet
- Dimensions: 15 X 22
Bedroom 2
- Features: Flooring - HardWood
- Level: Upper
- Area: 121 Square Feet
- Dimensions: 11 X 11
Bedroom 3
- Features: Flooring - HardWood
- Level: Upper
- Area: 110 Square Feet
- Dimensions: 10 X 11
Bedroom 4
- Features: Flooring - HardWood
- Level: Upper
- Area: 121 Square Feet
- Dimensions: 11 X 11
Breakfast room
- Features: Flooring - HardWood
- Level: Main
- Area: 136 Square Feet
- Dimensions: 8 X 17
Dining room
- Features: Flooring - Carpet
- Level: Main
- Area: 110 Square Feet
- Dimensions: 10 X 11
Family room
- Features: Flooring - Carpet, Fireplace - Wood Burning
- Level: Lower
- Area: 294 Square Feet
- Dimensions: 14 X 21
Kitchen
- Features: Flooring - HardWood
- Level: Main
- Area: 110 Square Feet
- Dimensions: 10 X 11
Living room
- Features: Flooring - Carpet
- Level: Main
- Area: 252 Square Feet
- Dimensions: 14 X 18
Other
- Features: Flooring - Vinyl
- Level: Lower
- Area: 357 Square Feet
- Dimensions: 17 X 21
Heating
- Forced Air, Natural Gas
Cooling
- Ceiling Fan(s), Central Air, Electric
Appliances
- Included: Dishwasher, Disposal, Dryer, Exhaust Fan, Humidifier, Range Hood, Refrigerator, Washer, Cooktop, Gas Water Heater
Features
- Kitchen - Table Space, Combination Dining/Living, Built-in Features, Primary Bath(s), Upgraded Countertops, Open Floorplan
- Flooring: Wood
- Doors: French Doors, Storm Door(s)
- Windows: Skylight(s), Storm Window(s), Window Treatments
- Basement: Connecting Stairway,Exterior Entry,Partially Finished,Walk-Out Access
- Number of fireplaces: 1
- Fireplace features: Glass Doors
Interior area
- Total structure area: 7,653
- Total interior livable area: 7,653 sqft
- Finished area above ground: 5,439
- Finished area below ground: 2,214
Property
Parking
- Total spaces: 1
- Parking features: Off Street, Attached Carport
- Carport spaces: 1
Accessibility
- Accessibility features: None
Features
- Levels: Multi/Split,Three
- Stories: 3
- Patio & porch: Patio, Porch
- Pool features: None
- Fencing: Back Yard
Lot
- Size: 0.47 Acres
- Features: Backs to Trees, Wooded
Details
- Additional structures: Above Grade, Below Grade
- Parcel number: 0382 02 0042B
- Zoning: 902
- Zoning description: RS 16
- Special conditions: Standard
Construction
Type & style
- Home type: SingleFamily
- Property subtype: Single Family Residence
Materials
- Combination, Brick
- Foundation: Concrete Perimeter
Condition
- Excellent
- New construction: Yes
- Year built: 2025
Details
- Builder model: SPLIT LEVEL
Utilities & green energy
- Sewer: Public Sewer
- Water: Public
Community & HOA
Community
- Subdivision: Vienna
HOA
- Has HOA: No
- Amenities included: None
- Services included: None
Location
- Region: Vienna
Financial & listing details
- Price per square foot: $425/sqft
- Tax assessed value: $2,992,130
- Annual tax amount: $39,762
- Date on market: 4/16/2026
- Listing agreement: Exclusive Right To Sell
- Ownership: Fee Simple
Price history
| Date | Event | Price |
|---|---|---|
| 6/26/2026 | Sold | $3,250,000-1.5%$425/sqft |
Source:  Bright MLS #VAFX2304206 Report a problem Bright MLS #VAFX2304206 Report a problem | ||
| 5/12/2026 | Pending sale | $3,299,000$431/sqft |
Source: Bright MLS #VAFX2304206 Report a problem | ||
| 4/16/2026 | Price change | $3,299,000-4.4%$431/sqft |
Source: Bright MLS #VAFX2304206 Report a problem | ||
| 12/12/2025 | Listed for sale | $3,450,000+6.2%$451/sqft |
Source: Bright MLS #VAFX2280496 Report a problem | ||
| 9/24/2024 | Listing removed | $3,250,000$425/sqft |
Source: Bright MLS #VAFX2198744 Report a problem | ||
| 9/6/2024 | Listed for sale | $3,250,000+176.6%$425/sqft |
Source: Bright MLS #VAFX2198744 Report a problem | ||
| 5/1/2024 | Sold | $1,175,000$154/sqft |
Source: Bright MLS #VAFX2166940 Report a problem | ||
| 3/11/2024 | Pending sale | $1,175,000$154/sqft |
Source: Bright MLS #VAFX2166940 Report a problem | ||
| 3/4/2024 | Contingent | $1,175,000$154/sqft |
Source: Bright MLS #VAFX2166940 Report a problem | ||
| 3/1/2024 | Listed for sale | $1,175,000+155.5%$154/sqft |
Source: Bright MLS #VAFX2166940 Report a problem | ||
| 10/14/2022 | Listing removed | -- |
Source: Zillow Rental Network Premium Report a problem | ||
| 9/29/2022 | Price change | $3,600-2.6% |
Source: Zillow Rental Network Premium #VAFX2091158 Report a problem | ||
| 9/17/2022 | Price change | $3,695-4% |
Source: Zillow Rental Network Premium #VAFX2091158 Report a problem | ||
| 8/24/2022 | Listed for rent | $3,850+4.2%$1/sqft |
Source: Zillow Rental Network Premium #VAFX2091158 Report a problem | ||
| 10/8/2021 | Listing removed | -- |
Source: Zillow Rental Network Premium Report a problem | ||
| 9/11/2021 | Listed for rent | $3,695+2.6% |
Source: Zillow Rental Network Premium #VAFX2021726 Report a problem | ||
| 10/12/2020 | Listing removed | $3,600 |
Source: Residential Properties, Inc. #VAFX1159108 Report a problem | ||
| 10/3/2020 | Listed for rent | $3,600 |
Source: Residential Properties, Inc. #VAFX1159108 Report a problem | ||
| 8/6/2020 | Listing removed | $3,600 |
Source: Residential Properties, Inc. #VAFX1139666 Report a problem | ||
| 7/7/2020 | Listed for rent | $3,600+2.9% |
Source: Residential Properties, Inc. #VAFX1139666 Report a problem | ||
| 7/23/2018 | Listing removed | $3,500 |
Source: Residential Properties, Inc. #1001803282 Report a problem | ||
| 6/30/2018 | Price change | $3,500-2.6% |
Source: Residential Properties, Inc. #1001803282 Report a problem | ||
| 6/9/2018 | Listed for rent | $3,595+5.9% |
Source: Residential Properties, Inc. #1001803282 Report a problem | ||
| 7/27/2017 | Listing removed | $3,395 |
Source: Residential Properties, Inc. #FX9966165 Report a problem | ||
| 7/20/2017 | Price change | $3,395-3% |
Source: Residential Properties, Inc. #FX9966165 Report a problem | ||
| 6/3/2017 | Listed for rent | $3,500+2.9% |
Source: Residential Properties, Inc. #FX9966165 Report a problem | ||
| 5/21/2016 | Listing removed | $3,400 |
Source: Virginia Homes Inc. #FX9571871 Report a problem | ||
| 10/30/2003 | Sold | $459,900+92.4%$60/sqft |
Source: Public Record Report a problem | ||
| 9/10/1997 | Sold | $239,000$31/sqft |
Source: Public Record Report a problem | ||
Public tax history
| Year | Property taxes | Tax assessment |
|---|---|---|
| 2025 | $9,156 -14.4% | $792,000 -14.2% |
| 2024 | $10,700 +8% | $923,590 +5.2% |
| 2023 | $9,910 +5.6% | $878,200 +7% |
| 2022 | $9,383 | $820,510 +14.8% |
| 2021 | -- | $714,550 +4.9% |
| 2020 | $8,060 +2.2% | $681,030 +2.2% |
| 2019 | $7,885 +1.4% | $666,240 +1.4% |
| 2018 | $7,773 +2.4% | $656,740 +0.5% |
| 2017 | $7,588 +420% | $653,600 +0.8% |
| 2016 | $1,459 -78.8% | $648,600 +4.9% |
| 2015 | $6,898 -10.1% | $618,080 +8.2% |
| 2014 | $7,670 | $571,440 +3.3% |
| 2013 | -- | $553,100 +2.8% |
| 2012 | -- | $538,040 -2% |
| 2011 | -- | $548,810 |
| 2010 | -- | $548,810 -2.7% |
| 2009 | -- | $564,190 -2.5% |
| 2008 | -- | $578,680 -17.2% |
| 2007 | -- | $698,630 +75.3% |
| 2003 | -- | $398,490 +10.5% |
| 2002 | -- | $360,490 +29% |
| 2001 | -- | $279,450 |
Find assessor info on the county website
Neighborhood: 22180
Nearby homes
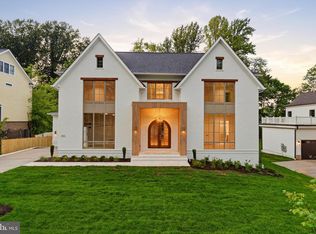
- $3,548,3886 bd8 ba8.1k sqft350 Ayr Hill Ave NE, Vienna, VA 22180Sold
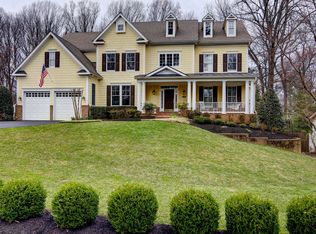
- $1,193,6003 bd2 ba2.1k sqft357 Ayr Hill Ave NE, Vienna, VA 22180Off Market
- $1,329,7003 bd2 ba2.5k sqft301 Beulah Rd NE, Vienna, VA 22180Off Market
- $2,414,7006 bd6 ba6.7k sqft348 Ayr Hill Ave NE, Vienna, VA 22180Off Market
- $1,341,7004 bd2 ba1.8k sqft351 Ayr Hill Ave NE, Vienna, VA 22180Off Market
- $1,250,0004 bd3 ba3.3k sqft311 Beulah Rd NE, Vienna, VA 22180Sold
- $2,614,5005 bd8 ba7k sqft332 Beulah Rd NE, Vienna, VA 22180Off Market
- $1,500,8005 bd4 ba3.1k sqft401 Ayr Hill Ave NE, Vienna, VA 22180Off Market
Nearby schools
GreatSchools rating
- 10/10Vienna Elementary SchoolGrades: PK-6Distance: 0.6 mi
- 9/10Thoreau Middle SchoolGrades: 7-8Distance: 1.8 mi
- 9/10Madison High SchoolGrades: 9-12Distance: 1.3 mi
Schools provided by the listing agent
- Elementary: Vienna
- Middle: Thoreau
- High: Madison
- District: Fairfax County Public Schools
Source: Bright MLS. This data may not be complete. We recommend contacting the local school district to confirm school assignments for this home.
Get a cash offer in 3 minutes
Find out how much your home could sell for in as little as 3 minutes with a no-obligation cash offer.
Estimated market value
$3,250,500
Get a cash offer in 3 minutes
Find out how much your home could sell for in as little as 3 minutes with a no-obligation cash offer.
Estimated market value
$3,250,500
- Virginia
- Fairfax County
- Vienna
- 22180
- 352 Ayr Hill Ave NE
Nearby cities
Nearby zip codes
Other Vienna Topics
