On one of Vienna’s most storybook streets, where tree-lined charm meets the vibrant energy of Church Street, a new chapter in luxury living is being written. 350 Ayr Hill Avenue is more than a home under construction, it is a statement of elegance and possibility. Designed by the award-winning LUKA Design team, this residence is envisioned as a masterpiece of scale and style. With over 8,200 square feet, a three car garage, and the option for a private pool, the home sits gracefully on nearly half an acre. Its presence balances timeless architectural lines with modern functionality, creating a retreat that feels both impressive and intimate. Inside, light-filled living spaces invite connection. The chef’s kitchen flows into expansive gathering rooms designed for evenings of laughter, holidays with loved ones, or simple quiet mornings. Every detail has been imagined with intention, ensuring that beauty and utility are perfectly aligned. Upstairs, the primary suite becomes a sanctuary of calm, complete with spa-inspired finishes and generous custom closets. Additional bedroom suites extend comfort and sophistication to family and guests, each space carrying the same sense of refinement. The lower level is devoted to lifestyle. Whether it becomes a personal fitness studio, a home cinema, or a place for entertaining, the design encourages homeowners to live fully without compromise. Perhaps most compelling is the opportunity to tailor this residence to your own taste. LUKA’s renowned design team offers the chance to customize finishes and bring a personal vision to life, transforming a luxury property into a truly bespoke home. 350 Ayr Hill is not just an address. It is a destination where elegance and everyday living merge, offering a rare chance to claim one of Vienna’s finest new homes. **** “Renderings are artistic visualizations intended only to illustrate the design concept only. Final materials, colors, textures, lighting, and architectural details may vary from what is shown in the images.” ****
Sold for $3,548,388
$3,548,388
350 Ayr Hill Ave NE, Vienna, VA 22180
6beds
8,159sqft
Single Family Residence
Built in 2026
0.42 Acres Lot
$3,550,400 Zestimate®
$435/sqft
$4,895 Estimated rent
Home value
$3,550,400
$3.34M - $3.76M
$4,895/mo
Zestimate® history
Owner options
List your home for rent
$4,895/mo
Rent Zestimate®
Find your next renter with Zillow Rental Manager. Plus, with online applications, you can quickly screen prospective tenants – for free.
$4,895/mo
Rent Zestimate®
Refinance and save
$21,683/mo
Est. payment
Refinancing to a lower rate could help reduce your monthly payments and save thousands over the life of the loan.
$21,683/mo
Est. payment
Explore your selling options
Work with a Zillow partner agent
Leverage their expertise and Zillow's premium Showcase listings to get your home seen by more buyers.
Get startedList with your own agent
Get your home in front of millions of buyers by listing it on Zillow.
Learn how to do itSell it yourself
Take full control of how buyers see your home on Zillow by listing For Sale by Owner (FSBO).
List your homeWhat's special
Three car garageSpa-inspired finishesTimeless architectural linesLight-filled living spacesTree-lined charmNearly half an acreExpansive gathering rooms
Zillow last checked:
Listing updated:
Listed by:
George Mrad 202-236-0000,
KW Metro Center,
Listing Team: Red Door Metro
Bought with:
Kimberly Briggs, 0225247790
Keller Williams Realty
Source: Bright MLS,MLS#: VAFX2262850
Facts & features
Interior
Bedrooms & bathrooms
- Bedrooms: 6
- Bathrooms: 8
- Full bathrooms: 6
- 1/2 bathrooms: 2
- Main level bathrooms: 2
- Main level bedrooms: 1
Basement
- Area: 2356
Heating
- Forced Air, Natural Gas
Cooling
- Ceiling Fan(s), Central Air, Electric
Appliances
- Included: Microwave, Built-In Range, Dishwasher, Disposal, Exhaust Fan, Ice Maker, Self Cleaning Oven, Oven/Range - Gas, Refrigerator, Gas Water Heater
Features
- 2nd Kitchen, Bar, Soaking Tub, Bathroom - Walk-In Shower, Ceiling Fan(s), Built-in Features, Dining Area, Elevator, Entry Level Bedroom, Open Floorplan, Kitchen - Gourmet, Kitchen Island, Walk-In Closet(s), 9'+ Ceilings
- Flooring: Hardwood, Wood
- Basement: Concrete
- Number of fireplaces: 1
Interior area
- Total structure area: 8,159
- Total interior livable area: 8,159 sqft
- Finished area above ground: 5,803
- Finished area below ground: 2,356
Property
Parking
- Total spaces: 3
- Parking features: Garage Faces Side, Garage Faces Front, Garage Door Opener, Oversized, Attached
- Attached garage spaces: 3
Accessibility
- Accessibility features: Accessible Elevator Installed
Features
- Levels: Two
- Stories: 2
- Has private pool: Yes
- Pool features: Private
Lot
- Size: 0.42 Acres
Details
- Additional structures: Above Grade, Below Grade
- Parcel number: 0382 02 0042A
- Zoning: 902
- Special conditions: Standard
Construction
Type & style
- Home type: SingleFamily
- Architectural style: Colonial,Farmhouse/National Folk,Mid-Century Modern
- Property subtype: Single Family Residence
Materials
- Brick
- Foundation: Concrete Perimeter
Condition
- Excellent
- New construction: Yes
- Year built: 2026
Details
- Builder name: LUKA Builders
Utilities & green energy
- Sewer: Public Sewer
- Water: Public
Community & HOA
Community
- Subdivision: Vienna Woods
HOA
- Has HOA: No
Location
- Region: Vienna
Financial & listing details
- Price per square foot: $435/sqft
- Tax assessed value: $1,006,850
- Annual tax amount: $13,602
- Date on market: 12/29/2025
- Listing agreement: Exclusive Right To Sell
- Ownership: Fee Simple
Price history
| Date | Event | Price |
|---|---|---|
| 6/16/2026 | Sold | $3,548,388$435/sqft |
Source:  Bright MLS #VAFX2262850 Report a problem Bright MLS #VAFX2262850 Report a problem | ||
| 1/21/2026 | Pending sale | $3,548,388+173%$435/sqft |
Source: Bright MLS #VAFX2262850 Report a problem | ||
| 7/3/2025 | Sold | $1,300,000+113.1%$159/sqft |
Source: Public Record Report a problem | ||
| 3/30/2005 | Sold | $610,000$75/sqft |
Source: Public Record Report a problem | ||
Public tax history
| Year | Property taxes | Tax assessment |
|---|---|---|
| 2025 | $11,639 +7.8% | $1,006,850 +8% |
| 2024 | $10,796 +8% | $931,900 +5.2% |
| 2023 | $9,998 +5.6% | $885,980 +7% |
| 2022 | $9,465 | $827,720 +14.8% |
| 2021 | -- | $721,020 +5% |
| 2020 | $8,131 +2.2% | $687,010 +2.2% |
| 2019 | $7,953 +1.5% | $672,020 +1.5% |
| 2018 | $7,839 +2.4% | $662,320 +0.5% |
| 2017 | $7,652 +419.9% | $659,120 +0.8% |
| 2016 | $1,472 | $654,120 +5% |
| 2015 | -- | $623,180 +8.2% |
| 2014 | -- | $575,980 +5.6% |
| 2013 | -- | $545,260 +2.8% |
| 2012 | -- | $530,330 +1.4% |
| 2011 | -- | $523,160 -1.7% |
| 2010 | -- | $532,270 -2.8% |
| 2009 | -- | $547,340 -2.5% |
| 2008 | -- | $561,510 -8.3% |
| 2007 | -- | $612,260 +54.2% |
| 2003 | -- | $397,005 +10.6% |
| 2002 | -- | $359,005 |
Find assessor info on the county website
Neighborhood: 22180
Nearby homes
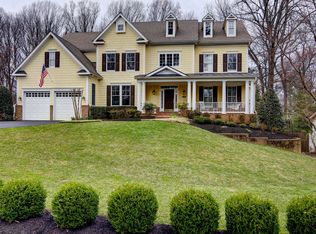
- $2,414,7006 bd6 ba6.7k sqft348 Ayr Hill Ave NE, Vienna, VA 22180Off Market
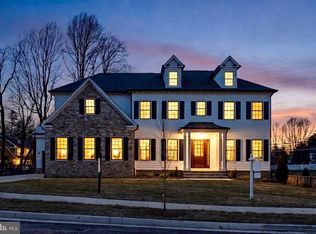
- $3,250,0006 bd7 ba7.6k sqft352 Ayr Hill Ave NE, Vienna, VA 22180Sold
- $2,574,4005 bd8 ba7k sqft332 Beulah Rd NE, Vienna, VA 22180Off Market
- $2,255,2004 bd5 ba5.1k sqft344 Ayr Hill Ave NE, Vienna, VA 22180Off Market
- $1,198,1003 bd2 ba2.1k sqft357 Ayr Hill Ave NE, Vienna, VA 22180Off Market
- $1,341,7004 bd2 ba1.8k sqft351 Ayr Hill Ave NE, Vienna, VA 22180Off Market
- $1,597,5004 bd3 ba3.8k sqft336 Beulah Rd NE, Vienna, VA 22180Off Market
- $2,200,0004 bd5 ba5.1k sqft347 Ayr Hill Ave NE, Vienna, VA 22180Sold
Nearby schools
GreatSchools rating
- 10/10Vienna Elementary SchoolGrades: PK-6Distance: 0.5 mi
- 9/10Thoreau Middle SchoolGrades: 7-8Distance: 1.8 mi
- 9/10Madison High SchoolGrades: 9-12Distance: 1.3 mi
Schools provided by the listing agent
- Elementary: Vienna
- Middle: Thoreau
- High: Madison
- District: Fairfax County Public Schools
Source: Bright MLS. This data may not be complete. We recommend contacting the local school district to confirm school assignments for this home.
Get a cash offer in 3 minutes
Find out how much your home could sell for in as little as 3 minutes with a no-obligation cash offer.
Estimated market value
$3,550,400
Get a cash offer in 3 minutes
Find out how much your home could sell for in as little as 3 minutes with a no-obligation cash offer.
Estimated market value
$3,550,400
- Virginia
- Fairfax County
- Vienna
- 22180
- 350 Ayr Hill Ave NE
Nearby cities
Nearby zip codes
Other Vienna Topics
