Skip main navigation
Sold for $1,075,000
  • $1,075,000

    352 Cassine Garden Cir, Santa Rosa Beach, FL 32459

    4beds
    2,157sqft
    Single Family Residence
    Built in 2005
    6,098.4 Square Feet Lot
    $1,074,800 Zestimate®
    $498/sqft
    $4,534 Estimated rent

    Home value

    $1,074,800

    $1.02M - $1.13M

    $4,534/mo

    Zestimate® history
    Loading
    Loading...

    Owner options

    List your home for rent

    $4,534/mo

    Rent Zestimate®

    Find your next renter with Zillow Rental Manager. Plus, with online applications, you can quickly screen prospective tenants – for free.

    Learn more

    $4,534/mo

    Rent Zestimate®

    Refinance and save

    $5,378/mo

    Est. payment

    Refinancing to a lower rate could help reduce your monthly payments and save thousands over the life of the loan.

    See today's rates

    $5,378/mo

    Est. payment

    Explore your selling options

    Work with a Zillow partner agent

    Leverage their expertise and Zillow's premium Showcase listings to get your home seen by more buyers.

    Get started

    List with your own agent

    Get your home in front of millions of buyers by listing it on Zillow.

    Learn how to do it

    Sell it yourself

    Take full control of how buyers see your home on Zillow by listing For Sale by Owner (FSBO).

    List your home

    What's special

    Bunk roomsBreakfast barPrivate bathroomExtra storage shedsScreened porchesLaundry roomHardwood flooring
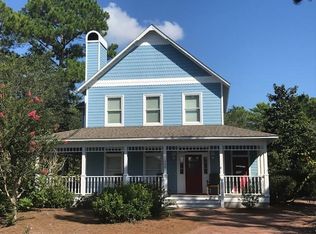
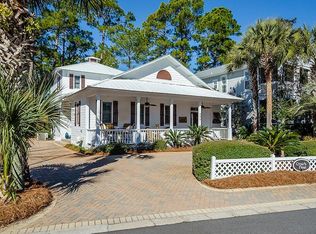
    Tucked away in the desirable community of Cassine Village, this generously sized beach house is surrounded by 30A attractions in the heart of Seagrove Beach. Boasting one of the largest floor plans in the community, it offers the perfect layout for entertaining guests. One of the many standout features of this home is the abundance of multiple screened porches, which can be accessed from every room, a rare find in a home of this size. From the front porch, the front door opens into a light and airy family room with a tile floor that flows seamlessly through each designated space. Crown molding and plantation shutters add an upscale finish. There's ample space for entertaining at a dining table for eight, and the generous sitting area is perfect for lounging in front of the fireplace while watching TV. French doors open onto another screened porch, this time overlooking a spacious rear yard backing onto a wooded area. Head outdoors to fire up the $4,500 BBQ grill that's included in the sale. The well-appointed open kitchen is generous in size with beautiful double-high wood cabinets and brand new LG stainless steel appliances, including a 3-door French door refrigerator. A large breakfast bar provides additional seating for casual meals before heading out to enjoy the beach or one of the two neighborhood pools. A spacious laundry room and a half bath are also situated on the first floor, along with an attractive master bedroom and a modern private bathroom. The second floor of the home has a large landing with gleaming hardwood flooring. The second-floor master suite has a walk-in closet and a private bathroom with a shower and a double vanity. Two further bedrooms, currently furnished as bunk rooms, share the family bathroom. The home comes with two newer HVAC units and an outdoor shower, providing additional benefits for the new owners. When built, this home included nearly every upgrade the builder offered, from finishes to fixtures, ensuring a solid and well-designed foundation. The broad paved driveway and carport can accommodate several vehicles, and there are extra storage sheds for bikes and beach gear. This generously sized Florida cottage is offered fully furnished and turnkey. Cassine Village has excellent amenities, including two community pools, tennis and pickleball courts, and a nature trail that winds through the neighborhood. With its prime location just minutes from the Gulf of Mexico shoreline and low HOA fees, this property is equally suited as a vacation home or a short-term rental investment.

    Zillow last checked:

    Listing updated:

    Listed by:

    Sarah Timmons sarah.timmons@scenicsir.com,

    Scenic Sotheby's International Realty

    Bought with:

    Katelynn A Robertson, 3394521

    Venture South Real Estate Company LLC

    Source: ECAOR,MLS#: 983610MLS Logo

    Facts & features

    Interior

    Bedrooms & bathrooms
    • Bedrooms: 4
    • Bathrooms: 4
    • Full bathrooms: 3
    • 1/2 bathrooms: 1
    Primary bedroom
    • Level: Second
    • Area: 169.05 Square Feet
    • Dimensions: 16.1 x 10.5
    Bedroom
    • Level: Second
    • Area: 112.86 Square Feet
    • Dimensions: 11.4 x 9.9
    Bedroom
    • Level: Second
    • Area: 149.1 Square Feet
    • Dimensions: 14.2 x 10.5
    Bedroom
    • Level: First
    • Area: 178.16 Square Feet
    • Dimensions: 13.6 x 13.1
    Bathroom
    • Level: Second
    • Area: 31.9 Square Feet
    • Dimensions: 5.5 x 5.8
    Kitchen
    • Level: First
    • Area: 110 Square Feet
    • Dimensions: 11 x 10
    Cooling
    • Central Air
    Appliances
    • Included: Cooktop, Dishwasher, Dryer, Microwave, Refrigerator, Washer
    • Laundry: Washer/Dryer Hookup
    Features
    • Breakfast Bar, Crown Molding, Kitchen Island, Owner's Closet
    • Flooring: Hardwood, Tile
    • Windows: Plantation Shutters, Window Treatments
    • Has fireplace: Yes
    • Furnished: Yes
    • Common walls with other units/homes: No Common Walls
    Interior area
    • Total structure area: 2,157
    • Total interior livable area: 2,157 sqft

    Property

    Parking
    • Total spaces: 1
    • Parking features: Carport
    • Carport spaces: 1
    Features
    • Stories: 2
    • Patio & porch: Porch, Screened
    • Exterior features: Outdoor Grill, Balcony, Outdoor Shower
    Lot
    • Size: 6,098 sqft
    • Dimensions: 114.2 x 79.46 x 107.9 x 32.94
    • Features: Covenants, Restrictions, Sidewalk, Within 1/2 Mile to Water
    Details
    • Parcel number: 243S192516000D0070
    • Zoning description: Resid Single Family

    Construction

    Type & style
    • Home type: SingleFamily
    • Architectural style: Florida Cottage
    • Property subtype: Single Family Residence
    Condition
    • Construction Complete
    • New construction: No
    • Year built: 2005

    Community & neighborhood

    Community
    • Community features: Fishing, Pavillion/Gazebo, Picnic Area, Pool, TV Cable, Tennis Court(s), Short Term Rental - Allowed
    Location
    • Region: Santa Rosa Beach
    • Subdivision: CASSINE VILLAGE

    Other

    Other facts
    • Road surface type: Paved

    Price history

    DateEventPrice
    5/20/2026Sold$1,075,000-8.5%$498/sqft
    Source: ECAOR #983610 Report a problem
    4/16/2026Pending sale$1,175,000$545/sqft
    Source: ECAOR #983610 Report a problem
    1/28/2026Listed for sale$1,175,000$545/sqft
    Source: ECAOR #983610 Report a problem
    1/19/2026Pending sale$1,175,000$545/sqft
    Source: ECAOR #983610 Report a problem
    10/7/2025Price change$1,175,000-6%$545/sqft
    Source: ECAOR #983610 Report a problem
    8/21/2025Listed for sale$1,250,000+79.9%$580/sqft
    Source: ECAOR #983610 Report a problem
    6/14/2020Listing removed$695,000$322/sqft
    Source: Scenic Sotheby's Intl Realty #846073 Report a problem
    5/8/2020Listed for sale$695,000+10.3%$322/sqft
    Source: Scenic Sotheby's Intl Realty #846073 Report a problem
    4/10/2018Sold$630,000-3.1%$292/sqft
    Source: Public Record Report a problem
    12/3/2017Price change$650,000-10.2%$301/sqft
    Source: Engel & Volkers Destin #787329 Report a problem
    8/7/2017Listed for sale$724,000+338.8%$336/sqft
    Source: 30a Local Properties #780810 Report a problem
    5/27/2004Sold$165,000+200%$76/sqft
    Source: Public Record Report a problem
    2/3/2000Sold$55,000$25/sqft
    Source: Public Record Report a problem

    Public tax history

    YearProperty taxesTax assessment
    2025$9,579 +2.9%$929,329 +10%
    2024$9,308 -0.9%$844,845 +10%
    2023$9,395 +20.6%$768,041 +10%
    2022$7,790 +26.8%$698,219 +10%
    2021$6,144 +6.3%$634,745 +9.6%
    2020$5,783 +2%$579,278 +1.5%
    2019$5,668 $570,716 +2%
    2018$5,668 +3.1%$559,580 +2%
    2017$5,497 +6.3%$548,494 +1.2%
    2016$5,171 +4%$542,063 +14.3%
    2015$4,974 +10.5%$474,187 +12%
    2014$4,500 $423,569 +3.1%
    2013-- $410,969 +34.1%
    2012-- $306,355 -1%
    2011-- $309,332 -2.1%
    2010-- $315,947 -16.4%
    2009-- $378,150 -29.7%
    2008-- $538,037 -12.2%
    2007-- $612,537 +214.1%
    2005-- $195,000 +143.8%
    2004-- $80,000 +16.8%
    2003-- $68,500 +50.5%
    2002-- $45,500
    2001-- $45,500

    Find assessor info on the county website

    Neighborhood: 32459

    Nearby schools

    GreatSchools rating
    Schools provided by the listing agent
    • Elementary: Dune Lakes
    • Middle: Emerald Coast
    • High: South Walton

    Source: ECAOR. This data may not be complete. We recommend contacting the local school district to confirm school assignments for this home.

    Get pre-qualified for a loan
    At Zillow Home Loans, we can pre-qualify you in as little as 5 minutes with no impact to your credit score.

    An equal housing lender. NMLS #10287.

    Sell for more on Zillow
    Get a Zillow Showcase℠ listing at no additional cost and you could sell for .
    $1,074,800
    2% more
    +$21,496
    With Zillow Showcase(estimated)
    $1,096,296