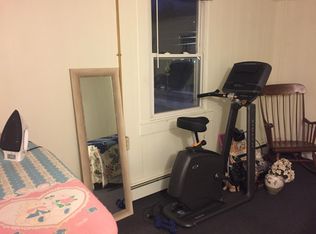
*** STILL ACTIVELY SHOWING AND TAKING OFFERS ***Tucked into a prime Burlington location, this mid-century gem offers the perfect blend of character, comfort, and natural light. One of just two units in a self-managed HOA, this 2-bedroom, 1-bath condo lives like a private retreat with the benefits of flexibility and low-maintenance living. Inside, the home is filled with sunshine thanks to expansive windows and a bright, open layout. Clean lines and subtle architectural details nod to its mid-century roots, creating a timeless, understated style. A mini-split system ensures comfort throughout the seasons. The kitchen and dining area flow seamlessly to a private deck, ideal for morning coffee or unwinding in the evening with peaceful treetop views with the western mountains in the distance. Outside, you’ll also find dedicated garden space, perfect for those looking to grow, relax, or simply enjoy the outdoors. Both bedrooms offer comfortable, flexible living, and the convenience of in-unit laundry enhances everyday ease. Ideally situated walking distance (.6 miles) to UVM Medical Center, directly across from Centennial Forest, this location delivers a rare balance of accessibility and natural surroundings—just minutes to downtown Burlington and the waterfront. A unique opportunity to own a light-filled, design-forward condo with outdoor space and an exceptionally intimate HOA setting.
Active under contract
Listed by: Signature Properties of Vermont • Andrea Hossley
$409,000
352 Colchester Avenue #1, Burlington, VT 05401
2beds
1,394sqft
Condominium
Built in 1810
-- sqft lot
$401,900 Zestimate®
$293/sqft
$-- HOA
What's special
Dedicated garden spaceOutdoor spaceMini-split systemIn-unit laundryBright open layoutPrivate deckExpansive windows
- 68 days |
- 43 |
- 0 |
Zillow last checked:
Listing updated:
Listed by:
Andrea Hossley,
Signature Properties of Vermont jarahr@signaturepropertiesvt.com
Source: PrimeMLS,MLS#: 5086228
Facts & features
Interior
Bedrooms & bathrooms
- Bedrooms: 2
- Bathrooms: 1
- Full bathrooms: 1
Heating
- Natural Gas, Electric, Heat Pump, Hot Air
Cooling
- Mini Split
Appliances
- Included: Dishwasher, Disposal, Dryer, Range Hood, Microwave, Gas Range, Refrigerator, Washer
Features
- Kitchen Island, Living/Dining, Natural Light
- Flooring: Hardwood, Tile
- Basement: Crawl Space,Interior Entry
- Fireplace features: Wood Stove Hook-up
Interior area
- Total structure area: 1,434
- Total interior livable area: 1,394 sqft
- Finished area above ground: 1,394
- Finished area below ground: 0
Video & virtual tour
Property
Parking
- Parking features: Shared Driveway, Off Street
Features
- Levels: One
- Stories: 1
- Exterior features: Deck, Garden
Lot
- Features: Condo Development
Details
- Zoning description: Residential Low Density
Construction
Type & style
- Home type: Condo
- Property subtype: Condominium
Materials
- Brick Exterior, Clapboard Exterior
- Foundation: Concrete
- Roof: Shingle,Slate
Condition
- New construction: No
- Year built: 1810
Utilities & green energy
- Electric: Circuit Breakers
- Sewer: Public Sewer
- Utilities for property: Cable Available, Phone Available, Fiber Optic Internt Avail
Community & HOA
Community
- Security: Carbon Monoxide Detector(s), Hardwired Smoke Detector
- Subdivision: Centennial Heights
HOA
- Amenities included: Master Insurance
- Services included: Maintenance Grounds, Plowing
- Additional fee info: Fee: $250
Location
- Region: Burlington
Financial & listing details
- Price per square foot: $293/sqft
- Annual tax amount: $7,659
- Date on market: 4/30/2026
Estimated market value
$401,900
$382,000 - $422,000
$2,477/mo
Price history
| Date | Event | Price |
|---|---|---|
| 4/30/2026 | Listed for sale | $409,000+28.8%$293/sqft |
Source: | ||
| 6/29/2020 | Sold | $317,500$228/sqft |
Source: | ||
Public tax history
Tax history is unavailable.
Monthly payment
Est. payment$--/mo
Payment breakdown
Explore the cost of this home by adjusting the details. Changes won't be saved.All calculations are estimates and provided by Zillow, Inc. for informational purposes only. Actual amounts may vary.
HOA fees may include property taxes on listings classified as Co-Ops. Contact the listing agent and/or owner for fee details.
Mortgage interest rates are dependent on a number of factors, including credit score, down payment, and repayment length. Interest rate data provided by Zillow Group Marketplace, Inc. as of 1/1/1970 from various mortgage lenders with which we have lead or other similar arrangements; the Estimated Payment is an average of those rates.
See how much you could borrow to make a competitive offer.
Climate risks
Neighborhood: 05401
Nearby schools
GreatSchools rating
- 7/10Edmunds Elementary SchoolGrades: PK-5Distance: 1.2 mi
- 7/10Edmunds Middle SchoolGrades: 6-8Distance: 1.2 mi
- 7/10Burlington Senior High SchoolGrades: 9-12Distance: 2.5 mi
Schools provided by the listing agent
- Elementary: Edmunds Elementary School
- Middle: Edmunds Middle School
- High: Burlington High School
- District: Burlington School District
Source: PrimeMLS. This data may not be complete. We recommend contacting the local school district to confirm school assignments for this home.
A local agent can set up tours, give advice and negotiate with sellers.
- Vermont
- Chittenden County
- Burlington
- 05401
- 352 Colchester Avenue Unit 1