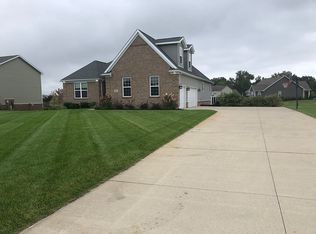
Welcome to this beautifully appointed Colonial featuring an in-ground, heated saltwater fiberglass pool installed in 2024 and an impressive list of updates and amenities. A welcoming entryway with classic wainscoting continues into the hallway and formal dining room, setting the tone for this exceptional home. Hybrid resilient flooring flows throughout the entry level. The spacious great room is open to the kitchen and breakfast nook, creating an ideal layout for everyday living and entertaining. The updated kitchen offers abundant counter space and cabinetry, a center island, stunning quartz countertops, new sink and disposal, newer stainless-steel appliances, a walk-in pantry, and a reverse osmosis (RO) system. From the breakfast nook, a door wall leads to the Trex deck with a permanent gazebo overlooking the pool and backyard.
The main level also features a convenient first-floor laundry and powder room. Upstairs, the spacious primary suite includes a walk-in closet and private bath with a walk-in tiled shower. Three additional bedrooms, a full bath, and a dedicated office provide plenty of space for family, guests, or working from home. The finished daylight basement expands the living space with a family/recreation room, wet bar with sink, fifth bedroom, full bath with jetted tub, and ample storage. Additional updates include a new water softener and iron filter tank, 2025 hot water heater, 2024 RO system serving the kitchen and wet bar, and 2021 A/C. The three-car heated and insulated garage is prepped for an EV charger. The pool is 16x40 and the deep end goes to eight feet with a diving board and is surrounded by stamped concrete. Outside, the spacious backyard is designed for entertaining, relaxing, and poolside gatherings, with plenty of room to enjoy the outdoors. Ideally located between Brighton and Hartland and within the Hartland School District, this exceptional home offers the space, updates, and outdoor amenities you've been looking for!
Coming soon 10/02
$689,900
352 Daubony Dr, Brighton, MI 48114
5beds
3,304sqft
Single Family Residence
Built in 2013
0.78 Acres Lot
$611,500 Zestimate®
$209/sqft
$63/mo HOA
What's special
- 2 days
- 419
- 80
Zillow last checked:
Listing updated:
Listed by:
Jennifer Allen 810-227-1111,
Coldwell Banker Town & Country 810-227-1111
Source: Realcomp II,MLS#: 20261078235
Facts & features
Interior
Bedrooms & bathrooms
- Bedrooms: 5
- Bathrooms: 4
- Full bathrooms: 3
- 1/2 bathrooms: 1
Primary bedroom
- Level: Second
- Area: 252
- Dimensions: 18 X 14
Bedroom
- Level: Second
- Area: 187
- Dimensions: 17 X 11
Bedroom
- Level: Second
- Area: 132
- Dimensions: 11 X 12
Bedroom
- Level: Second
- Area: 132
- Dimensions: 12 X 11
Bedroom
- Level: Basement
- Area: 168
- Dimensions: 14 X 12
Primary bathroom
- Level: Second
- Area: 96
- Dimensions: 12 X 8
Other
- Level: Second
- Area: 80
- Dimensions: 10 X 8
Other
- Level: Basement
- Area: 60
- Dimensions: 10 X 6
Other
- Level: Entry
- Area: 42
- Dimensions: 7 X 6
Other
- Level: Entry
- Area: 160
- Dimensions: 16 X 10
Dining room
- Level: Entry
- Area: 192
- Dimensions: 16 X 12
Family room
- Level: Basement
- Area: 377
- Dimensions: 29 X 13
Great room
- Level: Entry
- Area: 255
- Dimensions: 17 X 15
Kitchen
- Level: Entry
- Area: 210
- Dimensions: 15 X 14
Laundry
- Level: Entry
- Area: 88
- Dimensions: 8 X 11
Library
- Level: Second
- Area: 99
- Dimensions: 11 X 9
Other
- Level: Basement
- Area: 210
- Dimensions: 14 X 15
Other
- Level: Basement
- Area: 65
- Dimensions: 13 X 5
Heating
- Forced Air, Natural Gas
Cooling
- Ceiling Fans, Central Air
Appliances
- Included: Bar Fridge, Dishwasher, Disposal, Dryer, Free Standing Gas Range, Free Standing Refrigerator, Humidifier, Microwave, Washer, Water Softener Owned
- Laundry: Gas Dryer Hookup, Laundry Room, Washer Hookup
Features
- High Speed Internet, Jetted Tub, Wet Bar
- Basement: Daylight,Finished
- Has fireplace: No
Interior area
- Total interior livable area: 3,304 sqft
- Finished area above ground: 2,452
- Finished area below ground: 852
Property
Parking
- Total spaces: 3
- Parking features: Three Car Garage, Attached, Electric Vehicle Charging Stations, Direct Access, Electricityin Garage, Heated Garage, Garage Door Opener, Garage Faces Side, Side Entrance
- Garage spaces: 3
Features
- Levels: Two
- Stories: 2
- Entry location: GroundLevelwSteps
- Patio & porch: Covered, Deck, Porch
- Pool features: In Ground
- Fencing: Fencing Requiredwith Pool,Invisible
Lot
- Size: 0.78 Acres
- Dimensions: 120 x 285
- Features: Irregular Lot, Level, Sprinklers
Details
- Parcel number: 1203402152
- Special conditions: Short Sale No,Standard
Construction
Type & style
- Home type: SingleFamily
- Architectural style: Colonial
- Property subtype: Single Family Residence
Materials
- Brick, Vinyl Siding
- Foundation: Active Radon Mitigation, Basement, Poured, Sump Pump
- Roof: Asphalt
Condition
- New construction: No
- Year built: 2013
Details
- Warranty included: Yes
Utilities & green energy
- Sewer: Septic Tank
- Water: Well
Community & HOA
Community
- Subdivision: HILLSBOROUGH ESTATES CONDO
HOA
- Has HOA: Yes
- Services included: Snow Removal
- HOA fee: $750 annually
- HOA phone: 734-285-4442
Location
- Region: Brighton
Financial & listing details
- Price per square foot: $209/sqft
- Tax assessed value: $280,302
- Annual tax amount: $7,582
- Date on market: 10/2/2026
- Cumulative days on market: 2 days
- Listing agreement: Exclusive Right To Sell
- Listing terms: Cash,Conventional
- Exclusions: Exclusion(s) Exist
Estimated market value
$611,500
$581,000 - $642,000
$4,379/mo
Price history
| Date | Event | Price |
|---|---|---|
| 1/6/2022 | Sold | $525,000$159/sqft |
Source: Public Record Report a problem | ||
| 10/26/2021 | Pending sale | $525,000$159/sqft |
Source:  AAABOR #486544146 Report a problem AAABOR #486544146 Report a problem | ||
| 10/14/2021 | Price change | $525,000+5%$159/sqft |
Source:  Realcomp II #2210079443 Report a problem Realcomp II #2210079443 Report a problem | ||
| 9/25/2021 | Listed for sale | $499,900+21.9%$151/sqft |
Source: Realcomp II #2210079443 Report a problem | ||
| 5/17/2018 | Sold | $410,000+36.2%$124/sqft |
Source: Public Record Report a problem | ||
| 7/17/2013 | Sold | $301,000$91/sqft |
Source: Public Record Report a problem | ||
Public tax history
| Year | Property taxes | Tax assessment |
|---|---|---|
| 2026 | $7,581 +11.7% | $309,800 +4.7% |
| 2025 | $6,787 +4.5% | $295,900 +15.3% |
| 2024 | $6,495 +5.3% | $256,700 +7.9% |
| 2023 | $6,167 +8.9% | $238,000 +7.6% |
| 2022 | $5,662 | $221,200 +2% |
| 2021 | -- | $216,800 +6.1% |
| 2020 | -- | $204,400 +12.6% |
| 2019 | $5,233 +138.2% | $181,600 -3.8% |
| 2018 | $2,197 +16% | $188,800 +4% |
| 2017 | $1,895 | $181,600 +13.9% |
| 2016 | $1,895 | $159,500 +10.3% |
| 2014 | $1,895 +1398% | $144,630 +846.5% |
| 2012 | $126 | $15,280 -28.1% |
| 2010 | -- | $21,250 -30% |
| 2009 | -- | $30,375 -19% |
| 2008 | -- | $37,500 |
| 2007 | $84 +9.9% | -- |
| 2006 | $76 +305.9% | $37,500 +134.4% |
| 2005 | $19 | $16,000 |
Find assessor info on the county website
Monthly payment
Est. payment
Payment breakdown
Explore the cost of this home by adjusting the details. Changes won't be saved.Climate risks
Neighborhood: 48114
Similar homes
- $725,0004 bd3 ba3.6k sqft224 W Auburn Trl, Brighton, MI 48114For Sale
 MLS ID #20261061634, Michael Perna, EXP Realty The Perna Team. Realcomp II
 - $609,0005 bd4 ba3.4k sqft8184 Baypointe Dr, Brighton, MI 48114For Sale
 MLS ID #20261058448, Charles Younkin, Real Broker, LLC. Realcomp II
 - $824,9004 bd3 ba3.1k sqft1862 Odyssey Dr, Brighton, MI 48114For Sale
 MLS ID #20261075973, Alexis Clock, Coldwell Banker Town & Country. Realcomp II
 - $799,9003 bd5 ba4.5k sqft8541 Lone Meadow Ct, Howell, MI 48843For Sale

 MLS ID #26051432, Eileen Denhard, RE/MAX Classic. MichRIC
 - $649,9003 bd3 ba2k sqft1247 Timberleaf Dr, Brighton, MI 48114For SaleMLS ID #20261068265, David B Cassin, RE/MAX Classic. Realcomp II
- $659,9004 bd3 ba1.8k sqft3970 Van Amberg Rd, Brighton, MI 48114For SaleMLS ID #20261043036, Scott Griffith, Griffith Realty. Realcomp II
- $514,9004 bd3 ba3k sqft10098 Newfound Gap, Brighton, MI 48114For SaleMLS ID #26049121, Christopher Cogswell, Preferred, Realtors Ltd. MichRIC
- $429,9003 bd2 ba1.8k sqft9465 Edward Dr, Brighton, MI 48114For SaleMLS ID #20261078572, Sally J Adams, National Realty Centers, Inc. Realcomp II
- $599,0003 bd3 ba3.4k sqft11075 Shadywood Dr, Brighton, MI 48114For SaleMLS ID #20261065823, Patricia Lotz, Real Estate One-Brighton. Realcomp II
- $694,9003 bd2 ba1.8k sqft9860 Havendale Dr, Brighton, MI 48114For SaleMLS ID #20261067769, Sherry A Cynowa, RE/MAX Platinum. Realcomp II
- $570,0003 bd3 ba3k sqft9659 Alger Dr, Brighton, MI 48114For SaleMLS ID #20261071078, Michael A Bancroft, HomeCraft Real Estate. Realcomp II
- $550,0005 bd4 ba2.3k sqft11111 Shadywood Dr, Brighton, MI 48114For SaleMLS ID #20261065751, Emily Durbin, Prime + Property. Realcomp II
- $480,0004 bd4 ba3.5k sqft3360 Pleasant Valley Rd, Brighton, MI 48114For SaleMLS ID #20261072999, Jill N Bigelow, KW Showcase Realty. Realcomp II
- $509,9003 bd3 ba3.3k sqft10358 Greenbrier, Brighton, MI 48114For SaleMLS ID #20261054881, Robin Love, KW Realty Livingston. Realcomp II
- $769,0004 bd5 ba3.8k sqft3099 Beach Lake Dr E, Milford, MI 48380For SaleMLS ID #20261063341, Rachel Warren, Remerica United Realty-Brighton. Realcomp II
- $489,9003 bd3 ba2.9k sqft9321 Overdale Ln, Brighton, MI 48114For SaleMLS ID #20261073309, Patricia M Spangenburgh, National Realty Centers, Inc. Realcomp II
- $899,9994 bd4 ba3.8k sqft3513 Pointe Shore Dr, Brighton, MI 48114For SaleMLS ID #20261028952, Danny O'Brien, Wentworth Real Estate Group. Realcomp II
- $814,9005 bd5 ba3.7k sqft2280 Bullard Rd, Hartland, MI 48353For SaleMLS ID #20261062054, Tiffany Huff, 3DX Real Estate-Brighton. Realcomp II
