Skip main navigation
Off market
Street View
  • $601,700

    364 Daubony Dr, Brighton, MI 48114

    4beds
    3baths
    2,490sqft
    SingleFamily
    Built in 2012
    0.93 Acres Lot
    $601,700 Zestimate®
    $242/sqft
    $4,336 Estimated rent

    Home value

    $601,700

    $572,000 - $632,000

    $4,336/mo

    Zestimate® history
    Loading
    Loading...

    Owner options

    List your home for rent

    $4,336/mo

    Rent Zestimate®

    Find your next renter with Zillow Rental Manager. Plus, with online applications, you can quickly screen prospective tenants – for free.

    Learn more

    $4,336/mo

    Rent Zestimate®

    Refinance and save

    $3,789/mo

    Est. payment

    Refinancing to a lower rate could help reduce your monthly payments and save thousands over the life of the loan.

    See today's rates

    $3,789/mo

    Est. payment

    Explore your selling options

    Work with a Zillow partner agent

    Leverage their expertise and Zillow's premium Showcase listings to get your home seen by more buyers.

    Get started

    List with your own agent

    Get your home in front of millions of buyers by listing it on Zillow.

    Learn how to do it

    Sell it yourself

    Take full control of how buyers see your home on Zillow by listing For Sale by Owner (FSBO).

    List your home

    What's special

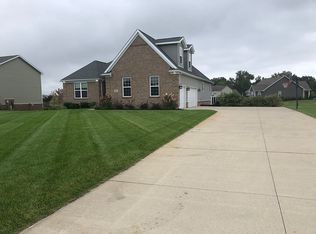
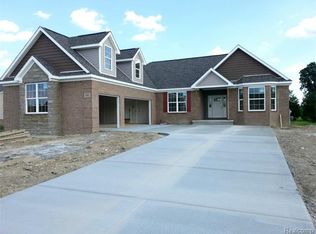
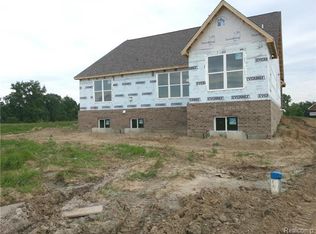
    Better than New is this Former Capital Construction Model. Known for Quality & Energy Efficiency Built on an Estate Sized Lot with Rm for a Pool or 2nd Garage. Inviting Stamped Concrete Porch Offering Beautiful Western Sunsets Leads to Impressive 2 Story Foyer & Great Rm W/Floor to Ceiling Windows. 9Ft Ceilings T/O Rest of 1st Floor which Recently had Calio Bamboo Wd Flrs Added. Office/Study off Foyer.Mstr Bdrm w/ Tray Ceiling, Dual Sinks, Full Tiled Shwr & W/I Closet. Kitchen Boasts 42Cherry Cabs, Subway Tile Bk Splash, Stainless Appls, Granite and Drwall to 800 sq ft Cedar Dk W/ Alum Rails & Paver Stoned Firepit & Patio Below. Formal Din Rm w/Wainscot Trim .2nd Flr Adds 3 Generously Sized Bdrms, 11x12 Flex RM & Full Bath. 9' Daylite Bsmt.W/Added Spray Foam Insulation Plumed for Bath.Pet Free Home.Low Twp Taxes. Ezy Acc to Hwy.33X21 Garage w/220 Amp Serv. Plenty of . Award Winning Hartland Schools.Enjoy Walking Trails & Wildlife.Immed Occ.No more than 4 people per showing please

    This property is off market, which means it's not currently listed for sale or rent on Zillow. This may be different from what's available on other websites or public sources.
    Facts & features

    Interior

    Bedrooms & bathrooms
    • Bedrooms: 4
    • Bathrooms: 3
    Heating
    • Forced air, Gas
    Cooling
    • Central
    Appliances
    • Included: Dishwasher, Garbage disposal, Microwave
    Features
    • High Speed Internet, Cable Available, Water Softener (owned), Carbon Monoxide Alarm(s)
    • Basement: Unfinished, Basement, Daylight
    • Has fireplace: Yes
    Interior area
    • Total interior livable area: 2,490 sqft
    • Finished area below ground: 1595

    Property

    Parking
    • Total spaces: 3
    • Parking features: Garage - Attached
    Features
    • Patio & porch: Deck, Porch - Covered
    • Exterior features: Stone, Vinyl, Brick
    • Frontage length: Frontage Feet: 141
    Lot
    • Size: 0.93 Acres
    • Features: Corner Lot
    Details
    • Parcel number: 471203402154
    • Special conditions: Sale

    Construction

    Type & style
    • Home type: SingleFamily
    • Architectural style: CAPE COD
    Materials
    • Roof: Asphalt
    Condition
    • Year built: 2012

    Utilities & green energy

    • Gas: Natural Gas
    • Sewer: Septic Tank
    • Water: Well-Existing
    • Utilities for property: Cable Available

    Community & HOA

    Community
    • Security: Carbon Monoxide Detector(s)
    HOA
    • Has HOA: Yes
    • HOA fee: $48 monthly
    Location
    • Region: Brighton

    Financial & listing details

    • Price per square foot: $242/sqft
    • Tax assessed value: $580,000
    • Annual tax amount: $7,195
    • Date available: 07/11/2020
    • Exclusions: Exclusions
    • Road surface type: Paved

    Price history

    DateEventPrice
    8/27/2020Sold$456,000-0.8%$183/sqft
    Source: Public Record Report a problem
    7/15/2020Pending sale$459,900$185/sqft
    Source: RE/MAX Platinum #2200051419 Report a problem
    7/6/2020Listed for sale$459,900+62.8%$185/sqft
    Source: RE/MAX Platinum #2200051419 Report a problem
    12/19/2012Sold$282,500$113/sqft
    Source: Public Record Report a problem

    Public tax history

    YearProperty taxesTax assessment
    2025$7,195 +4.5%$290,000 +6.5%
    2024$6,887 +5.3%$272,400 +7.5%
    2023$6,538 +7.4%$253,300 +8%
    2022$6,088 $234,500 +8%
    2021-- $217,100 +6.9%
    2020-- $203,100 +12.6%
    2019$4,118 +108.2%$180,400 -3.8%
    2018$1,977 +5.5%$187,500 +3.9%
    2017$1,874 $180,400 +4.4%
    2016$1,874 $172,800 +12.8%
    2014$1,874 +1381.6%$153,140 +902.2%
    2012$126 $15,280 -28.1%
    2010-- $21,250 -30%
    2009-- $30,375 -19%
    2008-- $37,500
    2007$84 +9.9%--
    2006$76 +305.9%$37,500 +134.4%
    2005$19 $16,000
    Find assessor info on the county website

    Neighborhood: 48114

    Nearby schools

    GreatSchools rating
    Schools provided by the listing agent
    • District: Hartland

    Source: The MLS. This data may not be complete. We recommend contacting the local school district to confirm school assignments for this home.

    Get a cash offer in 3 minutes
    Find out how much your home could sell for in as little as 3 minutes with a no-obligation cash offer.
    Estimated market value
    $601,700
    Get a cash offer in 3 minutes
    Find out how much your home could sell for in as little as 3 minutes with a no-obligation cash offer.
    Estimated market value
    $601,700