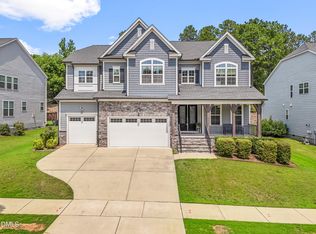
Highly Motivated Seller—Relocating and Ready to Move! Don't miss this opportunity to own a beautiful Craftsman-style home in the sought-after Stonemont pool community, just 3 miles from downtown Holly Springs and 5 miles from Harris Lake. This spacious 5-bedroom, 3-bath home offers an open floor plan with model-like finishes, modern design elements, elegant trim, ample storage, and a neutral color palette. Rich espresso engineered hardwood flooring flows throughout the main level, enhancing the home's warmth and style. Designed for flexibility, the floor plan includes both formal and casual living and dining spaces to suit your family's needs. A main-floor bedroom with adjacent full bath offers versatility for guests, office space, or multi-generational living. The chef-inspired kitchen is a true centerpiece, featuring a large center island with seating for four, stainless steel appliances, gas cooktop, wall ovens, a tile backsplash, butler's pantry, and pendant lighting—plus a sunny breakfast nook for casual meals. Upstairs, the expansive owner's suite spans the rear of the home and serves as a private retreat, complete with tray ceiling, two walk-in closets, dual vanities, a glass-enclosed tile shower, and a luxurious soaking tub. Three additional bedrooms—each with walk-in closets—share a full hall bath and are anchored by a spacious loft and conveniently located laundry room. Enjoy outdoor living with a welcoming covered front porch, screened-in back porch, and patio perfect for grilling or a fire pit—all within a fenced backyard. With community amenities and easy access to shopping, dining, and recreation across the Triangle, this home offers comfort, style, and convenience—plus a motivated seller ready to make a deal!
Sold for $545,000
$545,000
352 Fire Opal Ln, Holly Springs, NC 27540
5beds
3,153sqft
Single Family Residence, Residential
Built in 2018
10,018 Square Feet Lot
$541,400 Zestimate®
$173/sqft
$2,956 Estimated rent
Home value
$541,400
$514,000 - $568,000
$2,956/mo
Zestimate® history
Owner options
List your home for rent
$2,956/mo
Rent Zestimate®
Find your next renter with Zillow Rental Manager. Plus, with online applications, you can quickly screen prospective tenants – for free.
$2,956/mo
Rent Zestimate®
Refinance and save
$3,504/mo
Est. payment
Refinancing to a lower rate could help reduce your monthly payments and save thousands over the life of the loan.
$3,504/mo
Est. payment
Explore your selling options
Work with a Zillow partner agent
Leverage their expertise and Zillow's premium Showcase listings to get your home seen by more buyers.
Get startedList with your own agent
Get your home in front of millions of buyers by listing it on Zillow.
Learn how to do itSell it yourself
Take full control of how buyers see your home on Zillow by listing For Sale by Owner (FSBO).
List your homeWhat's special
Pool communityModel-like finishesCraftsman-style homeCovered front porchSpacious loftTray ceilingChef-inspired kitchen
Zillow last checked:
Listing updated:
Listed by:
Erica Anderson 919-610-5126,
Team Anderson Realty
Bought with:
Samuel Poindexter, 326088
Raleigh Realty Inc.
Source: Doorify MLS,MLS#: 10099486
Facts & features
Interior
Bedrooms & bathrooms
- Bedrooms: 5
- Bathrooms: 3
- Full bathrooms: 3
Heating
- Central, Forced Air
Cooling
- Central Air, Heat Pump
Appliances
- Included: Dishwasher, Gas Cooktop, Microwave, Plumbed For Ice Maker, Stainless Steel Appliance(s), Oven
- Laundry: Laundry Room, Upper Level
Features
- Bathtub/Shower Combination, Bookcases, Breakfast Bar, Built-in Features, Pantry, Crown Molding, Double Vanity, Dual Closets, Entrance Foyer, Kitchen Island, Open Floorplan, Recessed Lighting, Separate Shower, Smooth Ceilings, Soaking Tub, Tray Ceiling(s), Walk-In Closet(s), Walk-In Shower, Water Closet
- Flooring: Carpet, Hardwood, Tile, See Remarks
- Windows: Double Pane Windows
- Basement: Crawl Space
- Has fireplace: No
- Common walls with other units/homes: No Common Walls
Interior area
- Total structure area: 3,153
- Total interior livable area: 3,153 sqft
- Finished area above ground: 3,153
- Finished area below ground: 0
Property
Parking
- Total spaces: 4
- Parking features: Attached, Driveway, Garage, Garage Door Opener, Garage Faces Front, Inside Entrance
- Attached garage spaces: 2
- Uncovered spaces: 2
Features
- Levels: Two
- Stories: 2
- Patio & porch: Front Porch, Rear Porch
- Exterior features: Fenced Yard, Rain Gutters
- Pool features: Community
- Fencing: Back Yard, Fenced, Partial, Other
- Has view: Yes
- View description: Neighborhood, Trees/Woods
Lot
- Size: 10,018 Square Feet
- Dimensions: 3 x 138 x 11 x 143 x 50 x 32 x 139
- Features: Cul-De-Sac, Few Trees, Irregular Lot, Landscaped
Details
- Additional structures: None
- Parcel number: 0638932220
- Special conditions: Standard
Construction
Type & style
- Home type: SingleFamily
- Architectural style: Craftsman, Traditional, Transitional
- Property subtype: Single Family Residence, Residential
Materials
- Brick Veneer, Fiber Cement
- Foundation: Block
- Roof: Shingle
Condition
- New construction: No
- Year built: 2018
- Major remodel year: 2018
Utilities & green energy
- Sewer: Public Sewer
- Water: Public
- Utilities for property: Cable Available, Electricity Connected, Natural Gas Connected, Phone Available, Sewer Connected, Water Connected
Community & HOA
Community
- Features: Pool, Sidewalks
- Subdivision: Stonemont
HOA
- Has HOA: Yes
- Amenities included: Pool
- Services included: Maintenance Grounds, Road Maintenance, Storm Water Maintenance
- HOA fee: $259 quarterly
Location
- Region: Holly Springs
Financial & listing details
- Price per square foot: $173/sqft
- Tax assessed value: $627,452
- Annual tax amount: $5,397
- Date on market: 5/29/2025
- Road surface type: Paved
Price history
| Date | Event | Price |
|---|---|---|
| 8/29/2025 | Sold | $545,000-0.9%$173/sqft |
Source:  Doorify MLS #10099486 Report a problem Doorify MLS #10099486 Report a problem | ||
| 7/28/2025 | Pending sale | $550,000$174/sqft |
Source: Doorify MLS #10099486 Report a problem | ||
| 7/25/2025 | Price change | $550,000-8.3%$174/sqft |
Source: Doorify MLS #10099486 Report a problem | ||
| 7/9/2025 | Price change | $599,900-4%$190/sqft |
Source: Doorify MLS #10099486 Report a problem | ||
| 7/5/2025 | Price change | $624,995-3.8%$198/sqft |
Source: Doorify MLS #10099486 Report a problem | ||
| 6/23/2025 | Price change | $649,995-4.4%$206/sqft |
Source: Doorify MLS #10099486 Report a problem | ||
| 5/29/2025 | Listed for sale | $679,995+65.9%$216/sqft |
Source: Doorify MLS #10099486 Report a problem | ||
| 2/15/2019 | Sold | $410,000$130/sqft |
Source: Public Record Report a problem | ||
Public tax history
| Year | Property taxes | Tax assessment |
|---|---|---|
| 2025 | $5,420 +0.4% | $627,452 |
| 2024 | $5,397 +15.6% | $627,452 +45.6% |
| 2023 | $4,668 +3.6% | $430,924 |
| 2022 | $4,506 +1.9% | $430,924 |
| 2021 | $4,422 +1.6% | $430,924 +1.6% |
| 2020 | $4,355 -5.7% | $424,286 +11.1% |
| 2019 | $4,617 | $382,067 +377.6% |
| 2018 | $4,617 +451% | $80,000 |
| 2017 | $838 | $80,000 |
Find assessor info on the county website
Neighborhood: 27540
Nearby homes
- $720,2005 bd4 ba3.4k sqft356 Fire Opal Ln, Holly Springs, NC 27540Off Market

- $835,0006 bd6 ba4.6k sqft360 Fire Opal Ln, Holly Springs, NC 27540For Sale
- $7000.42 Acres99 Moonstone Dr, Holly Springs, NC 27540Off Market
- $824,900-- bd3 ba4.2k sqft353 Fire Opal Ln, Holly Springs, NC 27540Off Market
- $900,0006 bd5 ba4.6k sqft361 Fire Opal Ln, Holly Springs, NC 27540Sold
- $944,4006 bd5 ba4.8k sqft369 Fire Opal Ln, Holly Springs, NC 27540Off Market
- $7001.1 Acres205 Moonstone Dr, Holly Springs, NC 27540Off Market
- $916,600-- bd3 ba5k sqft373 Fire Opal Ln, Holly Springs, NC 27540Off Market
Nearby schools
GreatSchools rating
- 8/10Holly Grove ElementaryGrades: PK-5Distance: 1 mi
- 10/10Holly Grove Middle SchoolGrades: 6-8Distance: 1.1 mi
- 6/10Fuquay-Varina HighGrades: 9-12Distance: 4.5 mi
Schools provided by the listing agent
- Elementary: Wake - Holly Grove
- Middle: Wake - Holly Grove
- High: Wake - Fuquay Varina
Source: Doorify MLS. This data may not be complete. We recommend contacting the local school district to confirm school assignments for this home.
Get a cash offer in 3 minutes
Find out how much your home could sell for in as little as 3 minutes with a no-obligation cash offer.
Estimated market value
$541,400
Get a cash offer in 3 minutes
Find out how much your home could sell for in as little as 3 minutes with a no-obligation cash offer.
Estimated market value
$541,400
- North Carolina
- Wake County
- Holly Springs
- 27540
- 352 Fire Opal Ln
Nearby cities
Nearby neighborhoods
Nearby zip codes
Other Holly Springs Topics
