This Galvani floor plan is sure to impress inside and out. Inside boasts a first floor guest suite, office, gourmet kitchen with maple cabinets, quartz countertops, tile backsplash and a large walk-in pantry. Large owner's suite with his and hers' walk-in closets and basement with a huge bonus room, fitness room, full bathroom and unfinished storage room. Outside boasts a sun room with EZ Breeze windows, deck and fenced yard with a wooded view of HOA owned land. All this with desired schools and only a few minutes from restaurants, shopping and more.
Sold for $900,000
$900,000
361 Fire Opal Ln, Holly Springs, NC 27540
6beds
4,664sqft
Single Family Residence, Residential
Built in 2019
10,018 Square Feet Lot
$900,400 Zestimate®
$193/sqft
$4,054 Estimated rent
Home value
$900,400
$855,000 - $945,000
$4,054/mo
Zestimate® history
Owner options
List your home for rent
$4,054/mo
Rent Zestimate®
Find your next renter with Zillow Rental Manager. Plus, with online applications, you can quickly screen prospective tenants – for free.
$4,054/mo
Rent Zestimate®
Refinance and save
$5,397/mo
Est. payment
Refinancing to a lower rate could help reduce your monthly payments and save thousands over the life of the loan.
$5,397/mo
Est. payment
Explore your selling options
Work with a Zillow partner agent
Leverage their expertise and Zillow's premium Showcase listings to get your home seen by more buyers.
Get startedList with your own agent
Get your home in front of millions of buyers by listing it on Zillow.
Learn how to do itSell it yourself
Take full control of how buyers see your home on Zillow by listing For Sale by Owner (FSBO).
List your homeWhat's special
Huge bonus roomFitness roomSun roomDesired schoolsMaple cabinetsUnfinished storage roomFew minutes from restaurants
Zillow last checked:
Listing updated:
Listed by:
Dustin Brossoie 919-539-6599,
Ace Realty Group, LLC
Bought with:
Krishnam Kosuri, 343972
Guru Realty Inc.
Source: Doorify MLS,MLS#: 10016914
Facts & features
Interior
Bedrooms & bathrooms
- Bedrooms: 6
- Bathrooms: 5
- Full bathrooms: 5
Heating
- Forced Air, Heat Pump
Cooling
- Ceiling Fan(s), Central Air
Appliances
- Included: Convection Oven, Dishwasher, Disposal, Gas Cooktop, Microwave, Range Hood, Tankless Water Heater, Oven
- Laundry: Laundry Room, Main Level
Features
- Built-in Features, Ceiling Fan(s), Dual Closets, Eat-in Kitchen, Entrance Foyer, Pantry, Quartz Counters, Recessed Lighting, Separate Shower, Smart Home, Smooth Ceilings, Soaking Tub, Storage, Tray Ceiling(s), Walk-In Closet(s), Walk-In Shower
- Flooring: Carpet, Vinyl, Tile
- Windows: Blinds
- Basement: Daylight, Partially Finished
- Number of fireplaces: 1
- Fireplace features: Gas Log, Living Room
Interior area
- Total structure area: 4,664
- Total interior livable area: 4,664 sqft
- Finished area above ground: 3,555
- Finished area below ground: 1,109
Property
Parking
- Parking features: Garage, Garage Door Opener
- Attached garage spaces: 2
Features
- Levels: Tri-Level
- Patio & porch: Covered, Deck, Front Porch, Rear Porch
- Exterior features: Fenced Yard
- Pool features: Community
- Fencing: Back Yard, Wood
- Has view: Yes
- View description: Trees/Woods
Lot
- Size: 10,018 Square Feet
- Features: Cul-De-Sac, Interior Lot, Landscaped
Details
- Parcel number: 0638923908
- Special conditions: Standard
Construction
Type & style
- Home type: SingleFamily
- Architectural style: Transitional
- Property subtype: Single Family Residence, Residential
Materials
- Fiber Cement, Shake Siding, Stone Veneer
- Roof: Shingle
Condition
- New construction: No
- Year built: 2019
Details
- Builder name: Lennar
Utilities & green energy
- Sewer: Public Sewer
- Utilities for property: Cable Connected, Electricity Connected, Natural Gas Connected, Sewer Connected, Water Connected
Community & HOA
Community
- Features: Playground, Pool
- Subdivision: Stonemont
HOA
- Has HOA: Yes
- Amenities included: Playground, Pool
Location
- Region: Holly Springs
Financial & listing details
- Price per square foot: $193/sqft
- Tax assessed value: $743,220
- Annual tax amount: $5,541
- Date on market: 3/14/2024
- Road surface type: Paved
Price history
| Date | Event | Price |
|---|---|---|
| 4/30/2024 | Sold | $900,000+2.9%$193/sqft |
Source:  Doorify MLS #10016914 Report a problem Doorify MLS #10016914 Report a problem | ||
| 3/18/2024 | Pending sale | $875,000$188/sqft |
Source: Doorify MLS #10016914 Report a problem | ||
| 3/14/2024 | Listed for sale | $875,000+60.6%$188/sqft |
Source: Doorify MLS #10016914 Report a problem | ||
| 9/30/2019 | Sold | $545,000-0.9%$117/sqft |
Source: Public Record Report a problem | ||
| 8/17/2019 | Price change | $550,000-1.8%$118/sqft |
Source: Lennar Report a problem | ||
| 5/10/2019 | Price change | $559,990-0.9%$120/sqft |
Source: Lennar Report a problem | ||
| 4/13/2019 | Price change | $564,990-1%$121/sqft |
Source: Lennar Report a problem | ||
| 12/11/2018 | Listed for sale | $570,805$122/sqft |
Source: CalAtlantic Homes Report a problem | ||
| 10/18/2018 | Listing removed | $570,805$122/sqft |
Source: CalAtlantic Homes Report a problem | ||
| 8/17/2018 | Listed for sale | $570,805$122/sqft |
Source: CalAtlantic Homes Report a problem | ||
Public tax history
| Year | Property taxes | Tax assessment |
|---|---|---|
| 2025 | $6,416 +0.9% | $743,220 |
| 2024 | $6,359 +14.7% | $743,220 +45.2% |
| 2023 | $5,542 +3.6% | $511,956 |
| 2022 | $5,350 +1.9% | $511,956 |
| 2021 | $5,250 | $511,956 |
| 2020 | $5,250 +1997.8% | $511,956 +539.9% |
| 2019 | $250 | $80,000 |
| 2018 | $250 -70.1% | $80,000 |
| 2017 | $838 | $80,000 |
Find assessor info on the county website
Neighborhood: 27540
Nearby homes
- $7001.1 Acres205 Moonstone Dr, Holly Springs, NC 27540Off Market
- $941,5006 bd5 ba4.8k sqft369 Fire Opal Ln, Holly Springs, NC 27540Off Market

- $819,100-- bd3 ba4.2k sqft353 Fire Opal Ln, Holly Springs, NC 27540Off Market
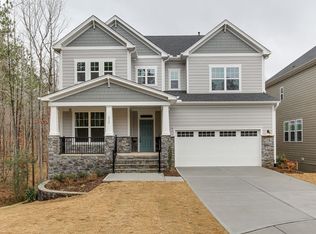
- $835,0006 bd6 ba4.6k sqft360 Fire Opal Ln, Holly Springs, NC 27540For Sale
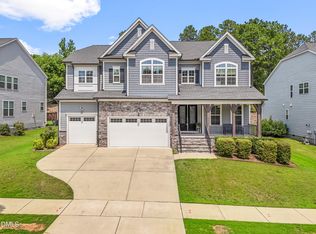
- $723,6005 bd4 ba3.4k sqft356 Fire Opal Ln, Holly Springs, NC 27540Off Market
- $907,100-- bd3 ba5k sqft373 Fire Opal Ln, Holly Springs, NC 27540Off Market
- $545,0005 bd3 ba3.1k sqft352 Fire Opal Ln, Holly Springs, NC 27540Sold
- $7000.42 Acres99 Moonstone Dr, Holly Springs, NC 27540Off Market
Nearby schools
GreatSchools rating
- 8/10Holly Grove ElementaryGrades: PK-5Distance: 1 mi
- 10/10Holly Grove Middle SchoolGrades: 6-8Distance: 1.1 mi
- 6/10Fuquay-Varina HighGrades: 9-12Distance: 4.4 mi
Schools provided by the listing agent
- Elementary: Wake - Holly Grove
- Middle: Wake - Holly Grove
- High: Wake - Fuquay Varina
Source: Doorify MLS. This data may not be complete. We recommend contacting the local school district to confirm school assignments for this home.
Get a cash offer in 3 minutes
Find out how much your home could sell for in as little as 3 minutes with a no-obligation cash offer.
Estimated market value
$900,400
Get a cash offer in 3 minutes
Find out how much your home could sell for in as little as 3 minutes with a no-obligation cash offer.
Estimated market value
$900,400
- North Carolina
- Wake County
- Holly Springs
- 27540
- 361 Fire Opal Ln
Nearby cities
Nearby neighborhoods
Nearby zip codes
Other Holly Springs Topics
