Skip main navigation
Sold for $595,000
  • $595,000

    352 Flagstone Dr, Jackson, TN 38305

    5beds
    3,422sqft
    Single Family Residence
    Built in 2019
    0.5 Acres Lot
    $620,200 Zestimate®
    $174/sqft
    $3,409 Estimated rent

    Home value

    $620,200

    $583,000 - $664,000

    $3,409/mo

    Zestimate® history
    Loading
    Loading...

    Owner options

    List your home for rent

    $3,409/mo

    Rent Zestimate®

    Find your next renter with Zillow Rental Manager. Plus, with online applications, you can quickly screen prospective tenants – for free.

    Learn more

    $3,409/mo

    Rent Zestimate®

    Refinance and save

    $3,601/mo

    Est. payment

    Refinancing to a lower rate could help reduce your monthly payments and save thousands over the life of the loan.

    See today's rates

    $3,601/mo

    Est. payment

    Explore your selling options

    Work with a Zillow partner agent

    Leverage their expertise and Zillow's premium Showcase listings to get your home seen by more buyers.

    Get started

    List with your own agent

    Get your home in front of millions of buyers by listing it on Zillow.

    Learn how to do it

    Sell it yourself

    Take full control of how buyers see your home on Zillow by listing For Sale by Owner (FSBO).

    List your home

    What's special

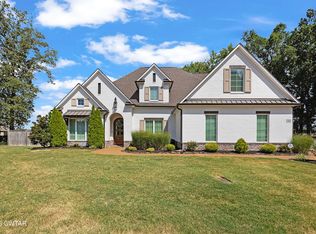
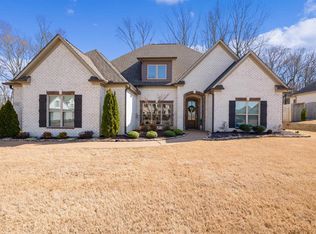
    Welcome to your dream home in the prestigious Wrights Mill subdivision in North Jackson! This stunning five-bedroom, four-and-a-half-bath residence is truly a sight to behold. Nestled at the end of the cul-de-sac, this home offers privacy and tranquility like no other. As you enter, you'll be greeted by the expansive and meticulously maintained front yard, showcasing the elegance of this property. Step inside and prepare to be amazed by the spacious open floor plan, designed to perfection with modern living in mind. The heart of this home is the gourmet kitchen, equipped with top-of-the-line appliances and featuring stylish countertops and ample storage space. Whether you're hosting a dinner party or enjoying a casual meal with family, this kitchen is a chef's delight. With five generously sized bedrooms, there's plenty of room for everyone in the family. The master suite is a true sanctuary, boasting a luxurious ensuite bathroom and a walk-in closet. The remaining bedrooms are equally impressive, offering comfort and convenience. One of the highlights of this property is the expansive fenced backyard, adorned with mature trees, providing both shade and privacy. Imagine spending your evenings relaxing on the patio, surrounded by the serenity of nature. Located next to one of the neighborhood's charming ponds, this home offers a picturesque setting that is sure to captivate you. The Wrights Mill subdivision is known for its sense of community and its well-maintained surroundings, making it the perfect place to call home. Don't miss the opportunity to make this gorgeous residence your own. Schedule a viewing today and experience the epitome of modern luxury living.

    Zillow last checked:

    Listing updated:

    Listed by:

    Destiny Burns,

    Stellar Realty Group

    Bought with:

    Alan Sharp Castleman, 320248

    Hickman Realty Group Inc.-Jack

    Source: CWTAR,MLS#: 245007MLS Logo

    Facts & features

    Interior

    Bedrooms & bathrooms
    • Bedrooms: 5
    • Bathrooms: 5
    • Full bathrooms: 4
    • 1/2 bathrooms: 1
    • Main level bathrooms: 3
    • Main level bedrooms: 2
    Primary bedroom
    • Level: Main
    • Area: 288
    • Dimensions: 18.0 x 16.0
    Primary bedroom
    • Area: 288
    • Dimensions: 18.0 x 16.0
    Bedroom
    • Area: 156
    • Dimensions: 13.0 x 12.0
    Bedroom
    • Area: 169
    • Dimensions: 13.0 x 13.0
    Bedroom
    • Area: 169
    • Dimensions: 13.0 x 13.0
    Dining room
    • Area: 168
    • Dimensions: 14.0 x 12.0
    Kitchen
    • Level: Main
    • Area: 357
    • Dimensions: 21.0 x 17.0
    Living room
    • Area: 357
    • Dimensions: 21.0 x 17.0
    Heating
    • Central, Fireplace Insert, Fireplace(s), Natural Gas
    Cooling
    • Ceiling Fan(s), Central Air, Electric, Multi Units
    Appliances
    • Included: Built-In Gas Range, Built-In Range, Cooktop, Dishwasher, Disposal, Double Oven, Gas Cooktop, Gas Range, Gas Water Heater, Self Cleaning Oven, Stainless Steel Appliance(s), Water Heater
    • Laundry: Electric Dryer Hookup, Laundry Room, Lower Level, Washer Hookup
    Features
    • Breakfast Bar, Ceiling Fan(s), Ceramic Tile Shower, Chandelier, Commode Room, Crown Molding, Double Vanity, Eat-in Kitchen, Entrance Foyer, Granite Counters, High Ceilings, High Speed Internet, Kitchen Island, Open Floorplan, Pantry, Master Downstairs, Separate Shower, Soaking Tub, Stone Counters, Tray Ceiling(s), Tub Shower Combo, Walk-In Closet(s)
    • Flooring: Carpet, Luxury Vinyl, Tile
    • Windows: Shutters
    • Has basement: No
    • Has fireplace: Yes
    • Fireplace features: Family Room, Fire Pit, Gas, Gas Log, Insert, Outside
    Interior area
    • Total structure area: 3,422
    • Total interior livable area: 3,422 sqft

    Property

    Parking
    • Total spaces: 4
    • Parking features: Aggregate, Driveway, Garage Door Opener, Garage Faces Front, Garage Faces Side, Inside Entrance
    • Attached garage spaces: 3
    Features
    • Levels: Two
    • Patio & porch: Covered, Rear Porch
    • Exterior features: Fire Pit, Private Yard, Rain Gutters
    • Fencing: Back Yard,Gate,Wood
    • Has view: Yes
    • View description: Pond
    • Waterfront features: Pond, Waterfront
    Lot
    • Size: 0.5 Acres
    • Dimensions: 20,038 sq ft
    • Features: Back Yard, Cul-De-Sac, Front Yard, Landscaped, Many Trees
    Details
    • Parcel number: 045C A 024.00
    • Zoning description: Residential
    • Special conditions: Standard

    Construction

    Type & style
    • Home type: SingleFamily
    • Architectural style: Traditional
    • Property subtype: Single Family Residence
    Materials
    • Brick
    • Foundation: Slab
    • Roof: Shingle
    Condition
    • false
    • New construction: No
    • Year built: 2019

    Utilities & green energy

    • Electric: Underground
    • Sewer: Public Sewer
    • Water: Public
    • Utilities for property: Electricity Available, Electricity Connected, Fiber Optic Available, Fiber Optic Connected, Natural Gas Available, Natural Gas Connected, Sewer Available, Sewer Connected, Water Available, Water Connected

    Community & HOA

    Community
    • Features: Street Lights, Other
    • Security: Smoke Detector(s)
    • Subdivision: Wrights Mill
    HOA
    • Has HOA: Yes
    • Amenities included: Other
    • Services included: Maintenance Grounds
    • HOA fee: $150 annually
    Location
    • Region: Jackson

    Financial & listing details

    • Price per square foot: $174/sqft
    • Tax assessed value: $481,500
    • Annual tax amount: $4,195
    • Date on market: 7/1/2024
    • Listing terms: Cash,Conventional,FHA,VA Loan
    • Road surface type: Concrete

    Price history

    DateEventPrice
    10/28/2024Sold$595,000$174/sqft
    Source: CWTAR #245007 Report a problem
    9/9/2024Pending sale$595,000$174/sqft
    Source: CWTAR #245007 Report a problem
    9/9/2024Listing removed$595,000$174/sqft
    Source: CWTAR #245007 Report a problem
    8/19/2024Price change$595,000-1.7%$174/sqft
    Source: CWTAR #245007 Report a problem
    8/8/2024Price change$605,000-2.4%$177/sqft
    Source: CWTAR #245007 Report a problem
    7/15/2024Price change$620,000-2.4%$181/sqft
    Source: CWTAR #245007 Report a problem
    7/1/2024Listed for sale$635,000+70.3%$186/sqft
    Source: CWTAR #245007 Report a problem
    2/8/2019Sold$372,900+676.9%$109/sqft
    Source: Public Record Report a problem
    3/19/2018Sold$48,000$14/sqft
    Source: Public Record Report a problem

    Public tax history

    YearProperty taxesTax assessment
    2025$4,195 $120,375
    2024$4,195 $120,375
    2023$4,195 $120,375
    2022$4,195 +7%$120,375 +32.4%
    2021$3,922 $90,950
    2020$3,922 +83.5%$90,950
    2019$2,137 -47.9%$90,950 -4.3%
    2018$4,100 $95,075
    Find assessor info on the county website

    Neighborhood: 38305

    Nearby schools

    GreatSchools rating
    Schools provided by the listing agent
    • District: Jackson Madison Consolidated District

    Source: CWTAR. This data may not be complete. We recommend contacting the local school district to confirm school assignments for this home.

    Get pre-qualified for a loan
    At Zillow Home Loans, we can pre-qualify you in as little as 5 minutes with no impact to your credit score.

    An equal housing lender. NMLS #10287.