Skip main navigation
Sold for $559,900
  • $559,900

    360 Flagstone Dr, Jackson, TN 38305

    4beds
    3,190sqft
    Single Family Residence
    Built in 2019
    0.55 Acres Lot
    $557,100 Zestimate®
    $176/sqft
    $2,976 Estimated rent

    Home value

    $557,100

    $490,000 - $630,000

    $2,976/mo

    Zestimate® history
    Loading
    Loading...

    Owner options

    List your home for rent

    $2,976/mo

    Rent Zestimate®

    Find your next renter with Zillow Rental Manager. Plus, with online applications, you can quickly screen prospective tenants – for free.

    Learn more

    $2,976/mo

    Rent Zestimate®

    Refinance and save

    $3,249/mo

    Est. payment

    Refinancing to a lower rate could help reduce your monthly payments and save thousands over the life of the loan.

    See today's rates

    $3,249/mo

    Est. payment

    Explore your selling options

    Work with a Zillow partner agent

    Leverage their expertise and Zillow's premium Showcase listings to get your home seen by more buyers.

    Get started

    List with your own agent

    Get your home in front of millions of buyers by listing it on Zillow.

    Learn how to do it

    Sell it yourself

    Take full control of how buyers see your home on Zillow by listing For Sale by Owner (FSBO).

    List your home

    What's special

    Peaceful cove lotBeautiful kitchenMedia roomSpacious layout
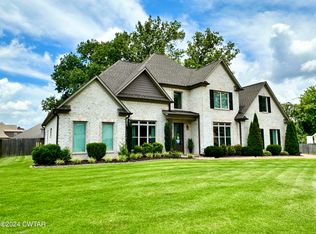
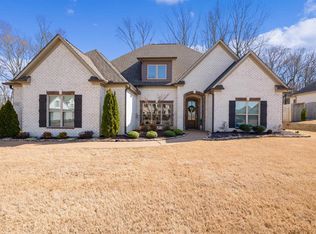
    Welcome to this stunning 4 bedroom 3 bath 2 story brick home perfectly situated on a peaceful cove lot in the Wrights Mill Community. Offering 3190 square feet of move in ready living space, this residence blends modern style with thoughtful design, and a great location that back ups to a pond with a fenced back yard. This home features a spacious layout, a beautiful kitchen and with the primary suite located on the main level. Upstairs you will find two additional bedrooms, an office that allows you to work remote plus a media room ideal for movie nights or a playroom. This house has it all and it offers convenience to three private schools. Come Check it out today!! nest cameras, nest thermostats, theatre seats and water filter do not stay with the property . Seller will put original thermostats back in place and put the Kitchen Faucet back in place.

    Zillow last checked:

    Listing updated:

    Listed by:

    Darnessa Taylor,

    Hickman Realty Group Inc.-Jack

    Bought with:

    Mike Baskin, 305379

    Town and Country

    Source: CWTAR,MLS#: 2503873MLS Logo

    Facts & features

    Interior

    Bedrooms & bathrooms
    • Bedrooms: 4
    • Bathrooms: 3
    • Full bathrooms: 3
    • Main level bathrooms: 2
    • Main level bedrooms: 2
    Primary bedroom
    • Level: Main
    • Area: 260
    • Dimensions: 20.0 x 13.0
    Bedroom
    • Level: Main
    • Area: 144
    • Dimensions: 12.0 x 12.0
    Bedroom
    • Level: Upper
    • Area: 204
    • Dimensions: 17.0 x 12.0
    Bedroom
    • Level: Upper
    • Area: 132
    • Dimensions: 12.0 x 11.0
    Breakfast nook
    • Area: 120
    • Dimensions: 12.0 x 10.0
    Foyer
    • Area: 80
    • Dimensions: 10.0 x 8.0
    Kitchen
    • Area: 192
    • Dimensions: 16.0 x 12.0
    Laundry
    • Area: 54
    • Dimensions: 9.0 x 6.0
    Living room
    • Area: 280
    • Dimensions: 20.0 x 14.0
    Media room
    • Area: 170
    • Dimensions: 17.0 x 10.0
    Office
    • Area: 132
    • Dimensions: 12.0 x 11.0
    Appliances
    • Included: Built-In Electric Oven, Built-In Gas Oven, Dishwasher, Disposal, Exhaust Fan, Microwave, Stainless Steel Appliance(s)
    • Laundry: Electric Dryer Hookup, Laundry Room, Main Level, Sink, Washer Hookup
    Features
    • Beamed Ceilings, Ceiling Fan(s), Ceramic Tile Shower, Crown Molding, Double Vanity, Eat-in Kitchen, Entrance Foyer, High Ceilings, Kitchen Island, Open Floorplan, Pantry, Master Downstairs, Vaulted Ceiling(s), Walk-In Closet(s)
    • Flooring: Carpet, Hardwood, Tile
    • Windows: Blinds, Vinyl Frames
    • Has fireplace: Yes
    • Fireplace features: Gas Log, Outside
    Interior area
    • Total interior livable area: 3,190 sqft

    Property

    Parking
    • Total spaces: 3
    • Parking features: Garage - Attached
    • Attached garage spaces: 3
    Features
    • Levels: Two
    • Patio & porch: Covered, Front Porch, Rear Porch
    • Fencing: Back Yard
    Lot
    • Size: 0.55 Acres
    • Dimensions: 0.55 Acres
    Details
    • Parcel number: 045C A 025.00
    • Special conditions: Standard

    Construction

    Type & style
    • Home type: SingleFamily
    • Property subtype: Single Family Residence
    Materials
    • Brick
    • Foundation: Slab
    Condition
    • false
    • New construction: No
    • Year built: 2019
    Details
    • Builder name: Hills Construction

    Utilities & green energy

    • Sewer: Public Sewer
    • Water: Public
    • Utilities for property: Cable Available, Electricity Connected, Natural Gas Connected, Sewer Connected, Water Connected

    Community & HOA

    Community
    • Security: Security System, Smoke Detector(s)
    • Subdivision: Wrights Mill
    Location
    • Region: Jackson

    Financial & listing details

    • Price per square foot: $176/sqft
    • Tax assessed value: $422,300
    • Annual tax amount: $3,679
    • Date on market: 8/15/2025
    • Listing terms: Cash,Conventional,FHA,VA Loan
    • Road surface type: Asphalt

    Price history

    DateEventPrice
    10/2/2025Sold$559,900$176/sqft
    Source: CWTAR #2503873 Report a problem
    8/18/2025Pending sale$559,900$176/sqft
    Source: CWTAR #2503873 Report a problem
    8/15/2025Listed for sale$559,900+30.2%$176/sqft
    Source: CWTAR #2503873 Report a problem
    3/12/2021Sold$430,000+22%$135/sqft
    Source: Public Record Report a problem
    9/25/2019Sold$352,500+634.4%$111/sqft
    Source: Public Record Report a problem
    3/18/2019Sold$48,000$15/sqft
    Source: Public Record Report a problem

    Public tax history

    YearProperty taxesTax assessment
    2025$3,679 $105,575
    2024$3,679 $105,575
    2023$3,679 +0.2%$105,575 +0.2%
    2022$3,671 +7.5%$105,325 +33%
    2021$3,414 $79,175
    2020$3,414 +83.5%$79,175
    2019$1,861 +263.4%$79,175 +566.7%
    2018$512 $11,875
    Find assessor info on the county website

    Neighborhood: 38305

    Nearby schools

    GreatSchools rating
    Schools provided by the listing agent
    • District: Jackson Madison Consolidated District

    Source: CWTAR. This data may not be complete. We recommend contacting the local school district to confirm school assignments for this home.

    Get pre-qualified for a loan
    At Zillow Home Loans, we can pre-qualify you in as little as 5 minutes with no impact to your credit score.

    An equal housing lender. NMLS #10287.