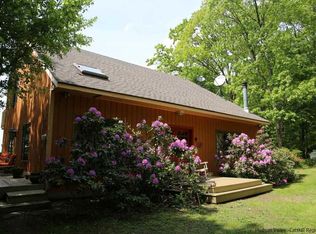
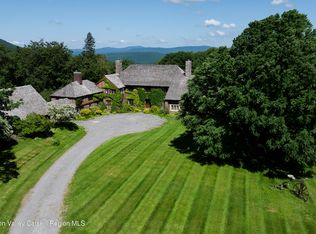
Legacy estate built into a hillside at 2,400 feet above sea level with far-reaching mountain views, Sul Monte is a of rare architectural pedigree and natural beauty. Commissioned in 1921 by opera legend Amelita Galli-Curci and designed by Harrie Thomas Lindeberg, one of the most respected country house architects of the 20th century, the home blends European country house traditions with an American sense of scale and ease. The result is a residence both gracious and grounded, expressive in form yet timeless in spirit. Set on 61 acres of terraced lawns, wildflower meadows, specimen trees, and woodlands with walking trails, the property offers sweeping views across the Catskills. Its half-timbered facade, leaded glass windows, and sculpted cedar shake roof evoke the romance of the English countryside, while interiors reveal over 8,200 square feet designed for both entertaining and private living. Enter through the porte cochere into an all-season mudroom leading to the spacious eat-in kitchen and adjacent breakfast room. From here, a generous butler's pantry, complete with original cabinetry, a vintage warming cabinet, and a zinc-clad sink, connects to both the informal dining room with leaded glass and stone floors and the formal dining room with beamed ceilings, fireplace, and a built-in bar concealed behind paneled doors. At the heart of the home, the living room blends comfort, character, and versatility. A wall of built-in bookcases displays books and personal collections, while a deluxe billiards table anchors the space beneath its original pendant light. A cozy seating area centers around the carved mantel bearing Galli-Curci's initials flanked by foxes, an enduring nod to Sul Monte's storied past. With leaded glass windows, wide-plank floors, and period details throughout, the room invites both lively gatherings and quiet evenings at home. Just beyond, a sunroom perfectly frames Catskill Mountain views and offers an inviting spot for a morning read or evening aperitif. Monumental windows framed in stone flood the great room with natural light, accentuating its soaring ceilings and exposed timber trusses.
Active
$3,250,000
352 Galli Curci Rd, Pine Hill, NY 12465
9beds
2,700,000sqft
Single Family Residence
Built in 1926
61 Acres Lot
$-- Zestimate®
$1/sqft
$-- HOA
What's special
Soaring ceilingsBuilt-in barDeluxe billiards tableExposed timber trussesLeaded glass windowsMonumental windowsAdjacent breakfast room
- 374 days
- 789
- 93
Zillow last checked:
Listing updated:
Listed by:
Four Seasons Sotheby's International Realty 518-580-8500,
Sherret E. Chase 518-580-8500
Source: NYSAMLSs,MLS#: R1635863 Originating MLS: Otsego-Delaware
Originating MLS: Otsego-DelawareFacts & features
Interior
Bedrooms & bathrooms
- Bedrooms: 9
- Bathrooms: 7
- Full bathrooms: 5
- 1/2 bathrooms: 2
- Main level bathrooms: 2
Heating
- Electric, Hot Water, Radiator(s), Steam
Appliances
- Included: Dryer, Freezer, Gas Oven, Gas Range, Indoor Grill, Oil Water Heater, Refrigerator, Washer, Water Purifier Owned
- Laundry: Main Level
Features
- Attic, Breakfast Area, Cathedral Ceiling(s), Dry Bar, Den, Separate/Formal Dining Room, Entrance Foyer, Separate/Formal Living Room, Guest Accommodations, Great Room, Home Office, Hot Tub/Spa, Jetted Tub, Library, Pantry, Second Kitchen, Sauna, Walk-In Pantry, Natural Woodwork, Window Treatments, Bath in Primary Bedroom
- Flooring: Ceramic Tile, Hardwood, Varies
- Windows: Drapes, Leaded Glass, Storm Window(s), Wood Frames
- Basement: Finished,Partial
- Number of fireplaces: 4
Interior area
- Total structure area: 2,700,000
- Total interior livable area: 2,700,000 sqft
Property
Parking
- Total spaces: 4
- Parking features: Attached, Carport, Electricity, Garage, Storage, Workshop in Garage, Circular Driveway, Driveway
- Attached garage spaces: 4
- Has carport: Yes
Features
- Stories: 3
- Patio & porch: Patio
- Exterior features: Enclosed Porch, Hot Tub/Spa, Pool, Porch, Patio, Private Yard, See Remarks
- Pool features: In Ground
- Has spa: Yes
- Spa features: Hot Tub
- Has view: Yes
- View description: Slope View
Lot
- Size: 61 Acres
- Dimensions: 550 x 2700
- Features: Near Public Transit, Rectangular, Rectangular Lot, Rural Lot, Ski In /Ski Out, Wooded
Details
- Additional structures: Barn(s), Guest House, Outbuilding, Shed(s), Storage, Garage Apartment
- Additional parcels included: 1246893090000001015000
- Parcel number: 1246893090000001050002
- Special conditions: Standard
- Horses can be raised: Yes
- Horse amenities: Horses Allowed
Construction
Type & style
- Home type: SingleFamily
- Architectural style: Historic/Antique,Tudor
- Property subtype: Single Family Residence
Materials
- Frame, Other, Stone, Pre-Cast Concrete, Copper Plumbing
- Roof: Shingle
Condition
- Resale
- Year built: 1926
Utilities & green energy
- Electric: Circuit Breakers
- Sewer: Septic Tank
- Water: Well
- Utilities for property: Cable Available, Electricity Connected, High Speed Internet Available
Community & HOA
Community
- Features: Trails/Paths
- Security: Security System Owned
- Subdivision: Highmount
Location
- Region: Pine Hill
Financial & listing details
- Price per square foot: $1/sqft
- Tax assessed value: $1,305,100
- Annual tax amount: $26,419
- Date on market: 9/5/2025
- Cumulative days on market: 375 days
- Listing terms: Cash,Conventional,Private Financing Available
Estimated market value
Not available
Estimated sales range
Not available
Not available
Price history
| Date | Event | Price |
|---|---|---|
| 9/5/2025 | Listed for sale | $3,250,000$1/sqft |
Source:  NYSAMLSs #R1635863 Report a problem NYSAMLSs #R1635863 Report a problem | ||
Public tax history
Tax history is unavailable.
Monthly payment
Climate risks
Neighborhood: 12465
- $3,250,0007 bd7 ba8.2k sqft352 Galli Curci Route 49a Rd, Margaretville, NY 12455For Sale
- $729,0004 bd3 ba3.4k sqft942 Greene Hill Rd, Arkville, NY 12406Off Market
- $608,0003 bd2 ba1.1k sqft419 Galli Curci Rd, Highmount, NY 12441Off Market
- $735,4004 bd4 ba3.1k sqft414 Galli Curci Rd, Highmount, NY 12441Off Market