$20,000 IN SELLER CONCESSIONS. Better than new construction! This 3-story townhome offers $24,000 in aftermarket upgrades. The first floor has a flex space that can be used as the 4th bedroom with a full bathroom and access to the garage, which is equipped with a DELLA MINI SPLIT SYSTEM perfect for a home gym or theater setup. A 55'' SAMSUNG TV is already mounted and included. The garage also comes with a BRAND NEW, IN BOX, SIDE MOUNT GARAGE DOOR OPENNER for improved ceiling clearance, perfect for larger vehicles. The second floor offers an updated kitchen with LVP flooring, granite countertops, MODERN FIXTURES, and a SAMSUNG WHITE GLASS-FRONT REFRIGERATORThe bright, open living area includes a HUGE CEILING FAN, TWO mounted 77'' SAMSUNG TVs, and access to a balcony with peaceful lake and community pool views. All windows are CERAMIC TINTED to help improve energy efficiency and reduce electric costs. The third floor includes two secondary bedrooms, an updated hall bathroom, a laundry room with a BRAND-NEW SAMSUNG TOP-LOAD WASHER AND DRYER, and a spacious primary suite. The primary bedroom offers a large walk-in closet, a HUGE CEILING FAN, and a fully updated bathroom with an oversized stand-up shower. Community amenities include a pool, playground, dog park, fire pit area, and a dock with gazebo for fishing and relaxation. Conveniently located near shopping, dining, and everyday essentials.
Closed
Zestimate®
$350,000
352 Herty Park Dr, Moncks Corner, SC 29461
4beds
1,900sqft
Townhouse
Built in 2024
-- sqft lot
$350,000 Zestimate®
$184/sqft
$2,524 Estimated rent
Home value
$350,000
$333,000 - $368,000
$2,524/mo
Zestimate® history
Owner options
List your home for rent
$2,524/mo
Rent Zestimate®
Find your next renter with Zillow Rental Manager. Plus, with online applications, you can quickly screen prospective tenants – for free.
$2,524/mo
Rent Zestimate®
Refinance and save
$2,055/mo
Est. payment
Refinancing to a lower rate could help reduce your monthly payments and save thousands over the life of the loan.
$2,055/mo
Est. payment
Explore your selling options
Work with a Zillow partner agent
Leverage their expertise and Zillow's premium Showcase listings to get your home seen by more buyers.
Get startedList with your own agent
Get your home in front of millions of buyers by listing it on Zillow.
Learn how to do itSell it yourself
Take full control of how buyers see your home on Zillow by listing For Sale by Owner (FSBO).
List your homeWhat's special
Zillow last checked:
Listing updated:
Listed by:
Coldwell Banker Realty
Bought with:
Carolina One Real Estate
Carolina One Real Estate
Source: CTMLS,MLS#: 26013661
Facts & features
Interior
Bedrooms & bathrooms
- Bedrooms: 4
- Bathrooms: 4
- Full bathrooms: 3
- 1/2 bathrooms: 1
Rooms
- Room types: Family Room, Eat-In-Kitchen, Family, Laundry, Pantry
Heating
- Natural Gas
Cooling
- Central Air
Appliances
- Laundry: Laundry Room
Features
- Ceiling - Smooth, Kitchen Island, Walk-In Closet(s), Ceiling Fan(s), Eat-in Kitchen, Pantry
- Flooring: Carpet, Ceramic Tile, Luxury Vinyl
- Windows: Window Treatments, ENERGY STAR Qualified Windows
- Has fireplace: No
Interior area
- Total structure area: 1,900
- Total interior livable area: 1,900 sqft
Property
Parking
- Total spaces: 2
- Parking features: Garage, Attached, Garage Door Opener
- Attached garage spaces: 2
Features
- Levels: Three Or More
- Stories: 3
- Patio & porch: Front Porch
- Exterior features: Balcony, Lawn Irrigation, Rain Gutters
Lot
- Features: 0 - .5 Acre, Level
Construction
Type & style
- Home type: Townhouse
- Property subtype: Townhouse
- Attached to another structure: Yes
Materials
- Cement Siding
- Foundation: Slab
- Roof: Architectural
Condition
- New construction: No
- Year built: 2024
Utilities & green energy
- Sewer: Public Sewer
- Water: Public
- Utilities for property: BCW & SA, Berkeley Elect Co-Op, Dominion Energy, Moncks Corner
Community & HOA
Community
- Features: Dock Facilities, Dog Park, Fitness Center, Park, Pool, Walk/Jog Trails
- Subdivision: Foxbank Plantation
Location
- Region: Moncks Corner
Financial & listing details
- Price per square foot: $184/sqft
- Date on market: 5/12/2026
- Listing terms: Any,Cash,Conventional,FHA,USDA Loan,VA Loan
Price history
| Date | Event | Price |
|---|---|---|
| 6/25/2026 | Sold | $350,000$184/sqft |
Source:  CTMLS #26013661 Report a problem CTMLS #26013661 Report a problem | ||
| 5/12/2026 | Listed for sale | $350,000+5.1%$184/sqft |
Source: CTMLS #26013661 Report a problem | ||
| 5/12/2026 | Listing removed | $333,000$175/sqft |
Source: CTMLS #25031090 Report a problem | ||
| 5/7/2026 | Price change | $333,000-0.6%$175/sqft |
Source: CTMLS #25031090 Report a problem | ||
| 5/1/2026 | Price change | $335,000-0.6%$176/sqft |
Source: CTMLS #25031090 Report a problem | ||
| 4/16/2026 | Price change | $337,000-0.9%$177/sqft |
Source: CTMLS #25031090 Report a problem | ||
| 4/10/2026 | Price change | $340,000-1.4%$179/sqft |
Source: CTMLS #25031090 Report a problem | ||
| 4/2/2026 | Price change | $345,000-1.4%$182/sqft |
Source: CTMLS #25031090 Report a problem | ||
| 3/6/2026 | Price change | $349,900+2%$184/sqft |
Source: CTMLS #25031090 Report a problem | ||
| 1/1/2026 | Price change | $343,000-0.6%$181/sqft |
Source: CTMLS #25031090 Report a problem | ||
| 11/22/2025 | Listed for sale | $345,000-0.9%$182/sqft |
Source: CTMLS #25031090 Report a problem | ||
| 11/19/2025 | Listing removed | $348,000$183/sqft |
Source: CTMLS #25027995 Report a problem | ||
| 10/16/2025 | Listed for sale | $348,000-0.3%$183/sqft |
Source: CTMLS #25027995 Report a problem | ||
| 8/31/2025 | Listing removed | $349,000$184/sqft |
Source: CTMLS #25000133 Report a problem | ||
| 4/24/2025 | Price change | $349,000-0.3%$184/sqft |
Source: CTMLS #25000133 Report a problem | ||
| 3/30/2025 | Price change | $350,000-2.5%$184/sqft |
Source: CTMLS #25000133 Report a problem | ||
| 3/13/2025 | Price change | $359,000-0.3%$189/sqft |
Source: CTMLS #25000133 Report a problem | ||
| 2/7/2025 | Price change | $360,000-1.4%$189/sqft |
Source: CTMLS #25000133 Report a problem | ||
| 1/2/2025 | Listed for sale | $365,000+9%$192/sqft |
Source: CTMLS #25000133 Report a problem | ||
| 3/1/2024 | Listing removed | $334,990$176/sqft |
Source:  DRB Homes Report a problem DRB Homes Report a problem | ||
| 2/3/2024 | Price change | $334,990-0.7%$176/sqft |
Source: DRB Homes Report a problem | ||
| 1/19/2024 | Listed for sale | $337,315$178/sqft |
Source: DRB Homes Report a problem | ||
Public tax history
Tax history is unavailable.
Neighborhood: 29461
Nearby homes
- $400,0004 bd4 ba2.3k sqft349 Herty Park Dr, Moncks Corner, SC 29461For Sale

- $315,0003 bd3 ba1.8k sqft334 Herty Park Dr #262, Moncks Corner, SC 29461Sold
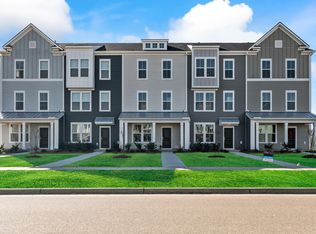
- $337,9904 bd4 ba1.9k sqft332 Herty Park Dr #261, Moncks Corner, SC 29461Sold
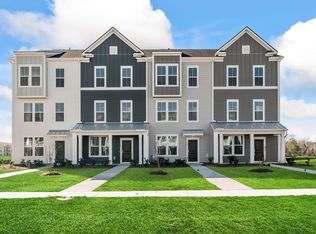
- $361,9903 bd4 ba2.3k sqft323 Herty Park Dr #245, Moncks Corner, SC 29461Sold
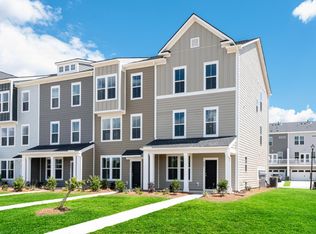
- $364,9904 bd4 ba2.3k sqft329 Herty Park Dr #248, Moncks Corner, SC 29461Sold
- $388,9904 bd4 ba2.3k sqft331 Herty Park Dr #249, Moncks Corner, SC 29461Sold
- $323,4203 bd3 ba1.8k sqft315 Herty Park Dr #107, Moncks Corner, SC 29461Sold
- $350,9904 bd4 ba2.3k sqft327 Herty Park Dr #247, Moncks Corner, SC 29461Sold
Nearby schools
GreatSchools rating
- 7/10Foxbank ElementaryGrades: PK-5Distance: 0.4 mi
- 4/10Berkeley Middle SchoolGrades: 6-8Distance: 7.7 mi
- 5/10Berkeley High SchoolGrades: 9-12Distance: 7.5 mi
Schools provided by the listing agent
- Elementary: Foxbank
- Middle: Berkeley
- High: Berkeley
Source: CTMLS. This data may not be complete. We recommend contacting the local school district to confirm school assignments for this home.
Get a cash offer in 3 minutes
Find out how much your home could sell for in as little as 3 minutes with a no-obligation cash offer.
Estimated market value
$350,000
Get a cash offer in 3 minutes
Find out how much your home could sell for in as little as 3 minutes with a no-obligation cash offer.
Estimated market value
$350,000
- South Carolina
- Berkeley County
- Moncks Corner
- 29461
- 352 Herty Park Dr
Nearby cities
Nearby neighborhoods
Nearby zip codes
Other Moncks Corner Topics
