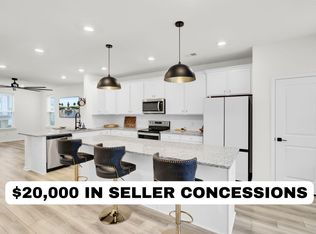

Fully upgraded, fairly new 3-story townhouse featuring a spacious layout with bedrooms and bathrooms on every floor. This modern home offers high-end finishes, updated fixtures, and an open-concept living area perfect for entertaining followed by a outdoor balcony. Each level provides its own bedroom and full bathroom, making it ideal for guests, multi-generational living, or a home office. Walking Distance to nearby shopping and the convenience of a low-maintenance lifestyle in a move-in-ready home.
Active
$400,000
349 Herty Park Dr, Moncks Corner, SC 29461
4beds
2,300sqft
:
Get pre-qualified$2,361/mo
Townhouse
Built in 2024
-- sqft lot
$398,400 Zestimate®
$174/sqft
$-- HOA
What's special
Outdoor balconyHigh-end finishesUpdated fixturesModern homeSpacious layout
- 12 days |
- 132 |
- 5 |
Likely to sell faster than
Zillow last checked:
Listing updated:
Listed by:
Bricklane Properties, LLC
Source: CTMLS,MLS#: 26020067
Facts & features
Interior
Bedrooms & bathrooms
- Bedrooms: 4
- Bathrooms: 4
- Full bathrooms: 3
- 1/2 bathrooms: 1
Rooms
- Room types: Bonus Room, Living/Dining Combo, Dining Room, Bonus, Breakfast Room, Eat-In-Kitchen, Formal Living, Laundry, Separate Dining
Heating
- Central
Cooling
- Central Air
Appliances
- Laundry: Washer Hookup, Laundry Room
Features
- Ceiling - Smooth, Tray Ceiling(s), Garden Tub/Shower, Kitchen Island, Walk-In Closet(s), Eat-in Kitchen, Formal Living
- Flooring: Laminate
- Has fireplace: Yes
- Fireplace features: Bath, Bedroom
Interior area
- Total structure area: 2,300
- Total interior livable area: 2,300 sqft
Property
Parking
- Total spaces: 2
- Parking features: Garage, Garage Door Opener
- Garage spaces: 2
Features
- Levels: Three Or More
- Stories: 3
- Entry location: Ground Level
- Patio & porch: Front Porch
- Exterior features: Balcony
Lot
- Features: 0 - .5 Acre
Details
- Special conditions: 10 Yr Warranty
Construction
Type & style
- Home type: Townhouse
- Property subtype: Townhouse
- Attached to another structure: Yes
Materials
- Vinyl Siding
- Foundation: Slab
- Roof: Architectural
Condition
- New construction: No
- Year built: 2024
Details
- Warranty included: Yes
Utilities & green energy
- Sewer: Public Sewer
- Utilities for property: Berkeley Elect Co-Op, Dominion Energy
Green energy
- Energy efficient items: HVAC
Community & HOA
Community
- Features: Clubhouse, Walk/Jog Trails
- Subdivision: Foxbank Plantation
Location
- Region: Moncks Corner
Financial & listing details
- Price per square foot: $174/sqft
- Date on market: 7/14/2026
- Listing terms: Any
Estimated market value
$398,400
$378,000 - $418,000
$2,561/mo
Price history
| Date | Event | Price |
|---|---|---|
| 7/14/2026 | Listed for sale | $400,000$174/sqft |
Source:  CTMLS #26020067 Report a problem CTMLS #26020067 Report a problem | ||
Public tax history
Tax history is unavailable.
Monthly payment
Est. payment
Payment breakdown
Explore the cost of this home by adjusting the details. Changes won't be saved.Climate risks
Neighborhood: 29461
Nearby schools
GreatSchools rating
- 7/10Foxbank ElementaryGrades: PK-5Distance: 0.4 mi
- 4/10Berkeley Middle SchoolGrades: 6-8Distance: 7.7 mi
- 5/10Berkeley High SchoolGrades: 9-12Distance: 7.5 mi
Schools provided by the listing agent
- Elementary: Foxbank
- Middle: Berkeley
- High: Berkeley
Source: CTMLS. This data may not be complete. We recommend contacting the local school district to confirm school assignments for this home.
- $350,0004 bd4 ba1.9k sqft352 Herty Park Dr, Moncks Corner, SC 29461Sold
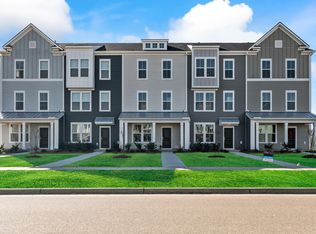
- $315,0003 bd3 ba1.8k sqft334 Herty Park Dr #262, Moncks Corner, SC 29461Sold
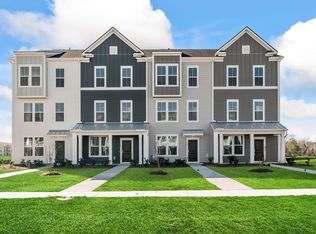
- $337,9904 bd4 ba1.9k sqft332 Herty Park Dr #261, Moncks Corner, SC 29461Sold
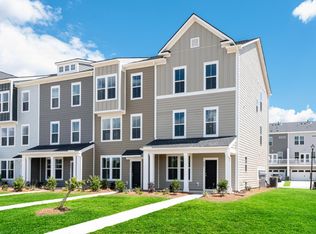
- $361,9903 bd4 ba2.3k sqft323 Herty Park Dr #245, Moncks Corner, SC 29461Sold
- $364,9904 bd4 ba2.3k sqft329 Herty Park Dr #248, Moncks Corner, SC 29461Sold
- $388,9904 bd4 ba2.3k sqft331 Herty Park Dr #249, Moncks Corner, SC 29461Sold
- $323,4203 bd3 ba1.8k sqft315 Herty Park Dr #107, Moncks Corner, SC 29461Sold
- $350,9904 bd4 ba2.3k sqft327 Herty Park Dr #247, Moncks Corner, SC 29461Sold
A local agent can set up tours, give advice and negotiate with sellers.
Similar homes
- $445,0004 bd4 ba2.8k sqft290 Red Leaf Blvd, Moncks Corner, SC 29461For Sale

 MLS ID #26020828, Randi Hartman. CTMLS
 - $369,9004 bd3 ba1.8k sqft322 Bountiful Dr, Moncks Corner, SC 29461For Sale
 MLS ID #26021072, Ashley Kerr. CTMLS
 - $375,0004 bd4 ba2k sqft865 Recess Point Dr #25, Moncks Corner, SC 29461For Sale
 MLS ID #25030160, Susie Hummer. CTMLS
 - $402,2924 bd3 ba2.5k sqft559 Red Monarch Way, Moncks Corner, SC 29461New Construction
 CTMLS
CTMLS - $395,0004 bd2 ba1.5k sqft602 Calm Corner Way, Moncks Corner, SC 29461For SaleMLS ID #26015041, Megan Bilton. CTMLS
- $397,6724 bd3 ba2.4k sqft344 Camellia Bloom Dr, Moncks Corner, SC 29461New ConstructionCTMLS
- $397,0003 bd3 ba2.5k sqft406 Glenmore Dr, Moncks Corner, SC 29461For SaleMLS ID #26020603, Kandi Mangual. CTMLS
- $399,0004 bd3 ba2.8k sqft407 Thoroughbred Dr, Moncks Corner, SC 29461For SaleMLS ID #26019314, Priscilla Oster. CTMLS
- $428,9004 bd3 ba2.6k sqft244 Cypress Preserve Blvd, Moncks Corner, SC 29461For SaleMLS ID #26020549, Jenna Richardson. CTMLS
- $449,0004 bd3 ba2.4k sqft658 Black Pine Rd, Moncks Corner, SC 29461For SaleMLS ID #26019887, Kandi Mangual. CTMLS
- $369,9003 bd3 ba2.3k sqft765 Trotters Ln, Moncks Corner, SC 29461For SaleMLS ID #26016152, Nicole Madey. CTMLS
- $410,0004 bd3 ba2.6k sqft144 Weeping Cypress Dr, Moncks Corner, SC 29461For SaleMLS ID #26014145, Jennifer Dane. CTMLS
- $401,3135 bd4 ba2.4k sqft523 Red Monarch Way, Moncks Corner, SC 29461New ConstructionMLS ID #26020831, Eric Bailey. CTMLS
- $385,0004 bd4 ba2.5k sqft516 Alderly Dr, Moncks Corner, SC 29461For SaleMLS ID #25029864, Vanessa Setzer. CTMLS
- $402,7955 bd4 ba2.4k sqft519 Red Monarch Way, Moncks Corner, SC 29461New ConstructionMLS ID #26020802, Eric Bailey. CTMLS
- $405,4255 bd4 ba2.4k sqft353 Camellia Bloom Dr, Moncks Corner, SC 29461New ConstructionMLS ID #26020805, Eric Bailey. CTMLS
- $384,2504 bd3 ba2.3k sqft385 Camellia Bloom Dr, Moncks Corner, SC 29461New ConstructionCTMLS
- $375,0004 bd3 ba1.8k sqft705 McRoy St, Moncks Corner, SC 29461For SaleMLS ID #26019841, Julia Donovan. CTMLS
- $426,9994 bd3 ba2.4k sqft626 Red Monarch Way, Moncks Corner, SC 29461For SaleMLS ID #26020555, Rochelle Rennert. CTMLS
- $399,0005 bd3 ba2.3k sqft476 Camellia Bloom Dr, Moncks Corner, SC 29461For SaleMLS ID #26019987, Melissa Clark. CTMLS
