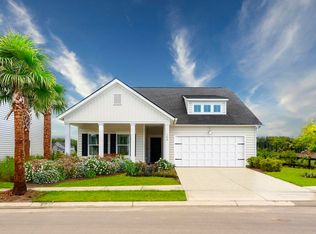
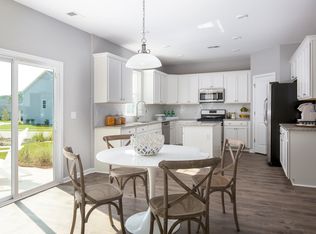
Best Value In Cypress Preserve -- one of Moncks Corner's fastest-growing, amenity-rich communities north of Charleston -- 244 Cypress Preserve Boulevard offers the thing that's getting harder to find: a nearly-new home with real room to live. Built in 2023, this 2,500+ sqft plan delivers 4 bedrooms, 2.5 baths, and a dedicated office -- flexibility to work from home, spread out, or grow into the space. Inside: an open main level where the family room, dining, and kitchen move as one -- anchored by quartz counters, stainless appliances, generous cabinetry, and a center island built for both weeknight dinners and a full house. Upstairs, the primary suite holds its own with dual vanities, a tiled walk-in shower, and an oversized walk-in closet-joined by three additional bedrooms and a versatile loft that flexes into a second living space, playroom, or media room. Out back, a screened porch overlooks the yard for morning coffee or an evening wind-down. Out front, the signature double front porches give the home the kind of Lowcountry curb appeal standard new construction rarely earns. Community pool and park just down the street. Minutes to Lake Moultrie, Cypress Gardens, and Old Santee Canal Park; easy reach to Nexton, Summerville shopping and dining, and the I-26 corridor into Charleston -- in a Berkeley County market that keeps drawing families and employers north. Move-in ready, thoughtfully laid out, and built for how you actually live.
Active
$415,000
244 Cypress Preserve Blvd, Moncks Corner, SC 29461
4beds
2,675sqft
Single Family Residence
Built in 2023
8,276 Square Feet Lot
$413,500 Zestimate®
$155/sqft
$-- HOA
What's special
Stainless appliancesDedicated officeThree additional bedroomsQuartz countersGenerous cabinetryOversized walk-in closetTiled walk-in shower
- 16 days
- 272
- 27
Likely to sell faster than
Zillow last checked:
Listing updated:
Listed by:
The Real Estate House International 843-300-5330
Source: CTMLS,MLS#: 26027064
Facts & features
Interior
Bedrooms & bathrooms
- Bedrooms: 4
- Bathrooms: 3
- Full bathrooms: 2
- 1/2 bathrooms: 1
Rooms
- Room types: Family Room, Loft, Office, Family, Foyer, Laundry, Study
Heating
- Central
Cooling
- Central Air
Appliances
- Laundry: Laundry Room
Features
- High Ceilings, Kitchen Island, Ceiling - Smooth, Walk-In Closet(s), Entrance Foyer
- Flooring: Carpet, Luxury Vinyl
- Has fireplace: No
Interior area
- Total structure area: 2,675
- Total interior livable area: 2,675 sqft
Property
Parking
- Total spaces: 2
- Parking features: Attached, Garage
- Attached garage spaces: 2
Features
- Levels: Two
- Stories: 2
- Patio & porch: Screened, Front Porch
- Exterior features: Balcony
- Waterfront features: Pond
Lot
- Size: 8,276 Square Feet
- Features: 0 - .5 Acre
Details
- Parcel number: 2110202084
Construction
Type & style
- Home type: SingleFamily
- Architectural style: Traditional
- Property subtype: Single Family Residence
Materials
- Vinyl Siding
- Foundation: Slab
- Roof: Architectural
Condition
- New construction: No
- Year built: 2023
Utilities & green energy
- Sewer: Public Sewer
- Water: Public
- Utilities for property: BCW & SA, Berkeley Elect Co-Op
Community & HOA
Community
- Features: Pool, Walk/Jog Trails
- Subdivision: Cypress Preserve
Location
- Region: Moncks Corner
Financial & listing details
- Price per square foot: $155/sqft
- Tax assessed value: $417,600
- Annual tax amount: $2,734
- Date on market: 9/30/2026
- Listing terms: Any,Conventional,FHA,State Housing Authority,VA Loan
Estimated market value
$413,500
$393,000 - $434,000
$2,637/mo
Price history
| Date | Event | Price |
|---|---|---|
| 9/30/2026 | Listed for sale | $415,000-3.2%$155/sqft |
Source:  CTMLS #26027064 Report a problem CTMLS #26027064 Report a problem | ||
| 7/30/2026 | Listing removed | $428,900$160/sqft |
Source: CTMLS #26020549 Report a problem | ||
| 7/18/2026 | Listed for sale | $428,900+11.3%$160/sqft |
Source: CTMLS #26020549 Report a problem | ||
| 3/8/2023 | Listing removed | -- |
Source: CTMLS #22021818 Report a problem | ||
| 3/7/2023 | Sold | $385,291$144/sqft |
Source: CTMLS #22021818 Report a problem | ||
| 9/5/2022 | Listed for sale | $385,291$144/sqft |
Source:  Lennar Homes Report a problem Lennar Homes Report a problem | ||
| 9/5/2022 | Pending sale | $385,291$144/sqft |
Source: CTMLS #22021818 Report a problem | ||
| 8/16/2022 | Listed for sale | $385,291$144/sqft |
Source: CTMLS #22021818 Report a problem | ||
Public tax history
| Year | Property taxes | Tax assessment |
|---|---|---|
| 2025 | $2,734 -64.3% | $16,700 -33.4% |
| 2024 | $7,651 +417.3% | $25,060 +422.1% |
| 2023 | $1,479 | $4,800 |
Find assessor info on the county website
Monthly payment
Est. payment
Payment breakdown
Explore the cost of this home by adjusting the details. Changes won't be saved.Climate risks
Neighborhood: 29461
Nearby schools
Schools provided by the listing agent
- Elementary: Foxbank
- Middle: Berkeley Intermediate
- High: Berkeley
Source: CTMLS. This data may not be complete. We recommend contacting the local school district to confirm school assignments for this home.

Similar homes
- $--4 bd4 ba2.7k sqft655 Black Pine Rd, Moncks Corner, SC 29461Auction
 Auction.com 2

 - $423,2274 bd3 ba2.5k sqft382 Camellia Bloom Dr, Moncks Corner, SC 29461New Construction
 CTMLS
CTMLS - $395,0004 bd4 ba2.4k sqft542 Alderly Dr, Moncks Corner, SC 29461For Sale
 MLS ID #26028127, Crystal Gonzalez. CTMLS
 - $--4 bd4 ba1.9k sqft823 Recess Point Dr, Moncks Corner, SC 29461AuctionAuction.com 2
- $414,0004 bd3 ba2.6k sqft126 Red Leaf Blvd, Moncks Corner, SC 29461For SaleMLS ID #26022039, Shawn Pillion. CTMLS
- $378,0004 bd3 ba2.5k sqft301 Freeland Way, Moncks Corner, SC 29461For SaleMLS ID #26027678, Thomas Shoupe. CTMLS
- $419,3135 bd4 ba2.4k sqft370 Camellia Bloom Dr, Moncks Corner, SC 29461New ConstructionCTMLS
- $426,9004 bd3 ba2.6k sqft218 Camellia Bloom Dr, Moncks Corner, SC 29461For SaleMLS ID #26018538, Heather Smith. CTMLS
- $435,0005 bd3 ba2.7k sqft204 Devonshire Dr, Moncks Corner, SC 29461For SaleMLS ID #26027541, Allie Khayat. CTMLS
- $359,0003 bd3 ba1.8k sqft122 Camellia Bloom Dr, Moncks Corner, SC 29461For SaleMLS ID #26028195, Rochelle Rennert. CTMLS
- $415,0003 bd3 ba2.2k sqft201 Whirlaway Dr, Moncks Corner, SC 29461For SaleMLS ID #26026043, Hailey Kislinger. CTMLS
- $435,0005 bd3 ba2.9k sqft405 Ambergate Ln, Moncks Corner, SC 29461For SaleMLS ID #26027249, Marie Pohlman. CTMLS
- $439,0004 bd3 ba2.7k sqft430 Omaha Dr, Moncks Corner, SC 29461For SaleMLS ID #26025261, Andi Thomas. CTMLS
- $369,9004 bd3 ba2.6k sqft336 Bracken Fern Rd, Moncks Corner, SC 29461For SaleMLS ID #26015504, Matt Augustus. CTMLS
- $379,0005 bd3 ba2.3k sqft476 Camellia Bloom Dr, Moncks Corner, SC 29461For SaleMLS ID #26025541, Melissa Clark. CTMLS
- $399,9995 bd3 ba2.8k sqft230 Cypress Plantation Rd, Moncks Corner, SC 29461For SaleMLS ID #26022495, Enis Karaoglu. CTMLS
- $450,0005 bd3 ba2.8k sqft128 Red Leaf Blvd, Moncks Corner, SC 29461For SaleMLS ID #26020416, Shawn Pillion. CTMLS
- $385,0004 bd3 ba2.3k sqft131 Charlesfort Way, Moncks Corner, SC 29461For SaleMLS ID #26011686, Amy Nienstedt. CTMLS
- $443,0006 bd5 ba3.4k sqft223 Buttonbush Ct, Moncks Corner, SC 29461For SaleMLS ID #26025811, Marling Diaz. CTMLS
- $404,0344 bd3 ba2.4k sqft358 Camellia Bloom Dr, Moncks Corner, SC 29461New ConstructionCTMLS
