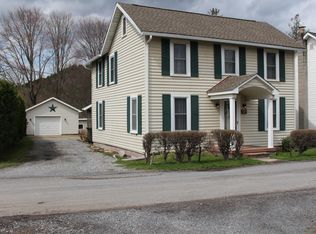
Charming, Move-In Ready 3-Bedroom Home with Spacious Yard! Welcome home to this beautifully maintained 3-bedroom, 1-bath residence offering comfort, style, and convenience. The updated kitchen features beautiful oak cabinetry, granite countertops, and a cathedral ceiling that creates an open feel perfect for everyday living and entertaining. Enjoy the convenience of first-floor laundry and stay comfortable year-round with central air conditioning. Outside, you'll find a large yard which includes a 2nd lot with plenty of space for outdoor activities,
gardening, or relaxing, along with a storage shed for your tools and equipment. The low-maintenance exterior makes homeownership easy, leaving you more time to enjoy your new
home.
For sale
Price cut: $14K (9/22)
$155,900
352 Horseshoe Dr, Penfield, PA 15849
3beds
1baths
1,196sqft
Single Family Residence
Built in 1940
-- sqft lot
$153,400 Zestimate®
$130/sqft
$-- HOA
What's special
Large yardLow-maintenance exteriorFirst-floor laundryCathedral ceilingCentral air conditioningGranite countertopsUpdated kitchen
- 68 days
- 255
- 11
Zillow last checked:
Listing updated:
Listed by:
Wendy Desalve, Srs, E-Pro 814-591-1456,
BRIGHTSTONE REALTY GROUP 814-375-6060
Source: Clearfield Jefferson AOR,MLS#: 04-14515
Facts & features
Interior
Bedrooms & bathrooms
- Bedrooms: 3
- Bathrooms: 1
Bedroom
- Level: Second
- Area: 176
- Dimensions: 16 x 11
Bedroom
- Level: Second
- Area: 143.99
- Dimensions: 12.1 x 11.9
Bathroom
- Description: Full
- Level: First
Other
- Description: Large Closet, Ceiling Fan
- Level: First
- Area: 176
- Dimensions: 16 x 11
Kitchen
- Description: Eat-In, Oak Cab,Granite Tops,
- Level: First
- Area: 204.75
- Dimensions: 17.5 x 11.7
Laundry
- Description: Off Kitchen
- Level: First
Living room
- Level: First
- Area: 225.6
- Dimensions: 16 x 14.1
Heating
- Forced Air, Natural Gas
Cooling
- Central Air
Appliances
- Included: Dishwasher, Washer, Refrigerator, Range, Dryer
Features
- Windows: Window Coverings
- Has basement: Yes
Interior area
- Total structure area: 1,196
- Total interior livable area: 1,196 sqft
- Finished area above ground: 1,196
- Finished area below ground: 0
Property
Parking
- Parking features: No Garage, Gravel
- Has uncovered spaces: Yes
- Details: Driveway: Gravel
Features
- Levels: Two
- Stories: 2
- Patio & porch: Covered
Details
- Additional structures: Shed(s)
- Parcel number: 119025090
- Zoning: res
Construction
Type & style
- Home type: SingleFamily
- Property subtype: Single Family Residence
Materials
- Stick-Built, Vinyl Siding
- Foundation: Block
- Roof: Shingle
Condition
- Year built: 1940
Utilities & green energy
- Sewer: Municipality
- Water: Municipality
Community & HOA
Location
- Region: Penfield
Financial & listing details
- Price per square foot: $130/sqft
- Tax assessed value: $21,300
- Annual tax amount: $100
- Date on market: 8/3/2026
Estimated market value
$153,400
$146,000 - $161,000
$1,005/mo
Price history
| Date | Event | Price |
|---|---|---|
| 9/22/2026 | Price change | $155,900-8.2%$130/sqft |
Source:  Clearfield Jefferson AOR #04-14515 Report a problem Clearfield Jefferson AOR #04-14515 Report a problem | ||
| 8/3/2026 | Listed for sale | $169,900$142/sqft |
Source: Clearfield Jefferson AOR #04-14515 Report a problem | ||
Public tax history
| Year | Property taxes | Tax assessment |
|---|---|---|
| 2025 | $710 +1.5% | $10,650 +100% |
| 2024 | $699 0% | $5,325 |
| 2023 | $699 | $5,325 |
| 2022 | $699 +0.1% | $5,325 |
| 2021 | $699 | $5,325 |
| 2020 | $699 | $5,325 |
| 2019 | $699 +4.3% | $5,325 |
| 2018 | $670 | $5,325 |
| 2017 | -- | $5,325 |
| 2016 | -- | $5,325 |
| 2015 | -- | $5,325 |
| 2014 | -- | $5,325 +20.3% |
| 2013 | -- | $4,425 |
| 2012 | -- | $4,425 |
| 2011 | -- | $4,425 |
| 2009 | -- | $4,425 |
| 2007 | -- | -- |
| 2005 | -- | -- |
| 2004 | -- | -- |
| 2003 | -- | -- |
| 2002 | -- | -- |
| 2000 | -- | -- |
Find assessor info on the county website
Monthly payment
Est. payment
Payment breakdown
Explore the cost of this home by adjusting the details. Changes won't be saved.Climate risks
Neighborhood: 15849
Nearby schools
Schools provided by the listing agent
- District: Dubois
Source: Clearfield Jefferson AOR. This data may not be complete. We recommend contacting the local school district to confirm school assignments for this home.

Similar homes
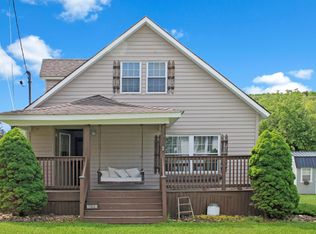
- $159,0003 bd1 ba1.4k sqft133 1/2 Wehler Rd, Saint Marys, PA 15857For Sale
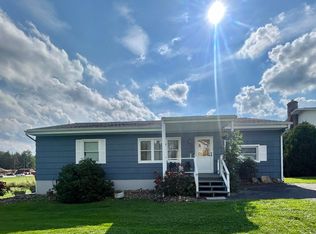 MLS ID #26-252, Christi Aiello. ECBR
 - $159,9003 bd2 ba1.4k sqft128 Carribean Rd, Dubois, PA 15801For Sale
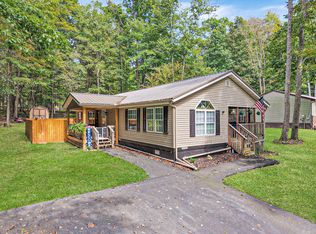 MLS ID #12-13736, Carol Foltz, Nhcs, Rcc, Asr, Abr, COLDWELL BANKER DEVELOPAC REALTY. Clearfield Jefferson AOR
 - $169,0003 bd1 ba1.6k sqft616 Boyce St, Clearfield, PA 16830For Sale
 MLS ID #05-11956, Launce Soult, Realty One Group Supreme. Clearfield Jefferson AOR
 - $151,5003 bd2 ba1.1k sqft35 Smith Hill Rd, Weedville, PA 15868For Sale
 MLS ID #15-957, Scott Mcaninch, At Home Realty Associates, Inc.. Clearfield Jefferson AOR
