Skip main navigation
Closed
  • $275,000

    352 Kildare Ct #352, Carol Stream, IL 60188

    2beds
    1,000sqft
    Condominium, Single Family Residence
    Built in 1989
    -- sqft lot
    $280,800 Zestimate®
    $275/sqft
    $1,965 Estimated rent

    Home value

    $280,800

    $256,000 - $306,000

    $1,965/mo

    Zestimate® history
    Loading
    Loading...

    Owner options

    List your home for rent

    $1,965/mo

    Rent Zestimate®

    Find your next renter with Zillow Rental Manager. Plus, with online applications, you can quickly screen prospective tenants – for free.

    Learn more

    $1,965/mo

    Rent Zestimate®

    Refinance and save

    $2,133/mo

    Est. payment

    Refinancing to a lower rate could help reduce your monthly payments and save thousands over the life of the loan.

    See today's rates

    $2,133/mo

    Est. payment

    Explore your selling options

    Work with a Zillow partner agent

    Leverage their expertise and Zillow's premium Showcase listings to get your home seen by more buyers.

    Get started

    List with your own agent

    Get your home in front of millions of buyers by listing it on Zillow.

    Learn how to do it

    Sell it yourself

    Take full control of how buyers see your home on Zillow by listing For Sale by Owner (FSBO).

    List your home

    What's special

    New garage doorAdditional outdoor storage roomAttached garageNew marble kitchen countersExtended rock paver patioDramatic cathedral-style vaulted ceilings
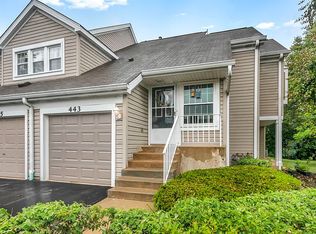
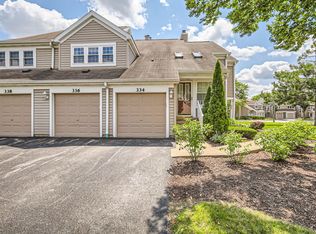
    Tucked at the end of a quiet cul-de-sac in one of Carol Stream's most desirable communities, this rarely available end-unit townhome condo blends thoughtful upgrades, standout outdoor living, and an airy, light-filled layout. With 2 spacious bedrooms, 1.5 baths, and an attached garage, this home lives large thanks to dramatic cathedral-style vaulted ceilings and skylights that pour natural light into the main living space. Inside, the home has been carefully upgraded with new marble kitchen counters, upgraded kitchen cabinetry with crown molding, and newer appliances, including a Samsung oven/stove and microwave, an LG refrigerator with glass shelving, and a newer dishwasher. The dining room and kitchen glow under recessed canned lighting and custom chandeliers, creating an inviting space perfect for everyday living or entertaining. The cozy main living area centers on a custom wood-burning fireplace, while the primary bedroom retreat features its own custom recessed fireplace, a glass-panelled entry door, and thoughtful design touches. The primary bathroom includes a custom bathtub with a wrapped ledge and recessed ceiling lighting, adding a spa-like feel. Throughout the home, you'll find all six-panel interior doors, giving the space a polished, cohesive finish. Step outside and discover what truly sets this property apart. Installed in 2016, the custom roof patio expands your outdoor living space, while below, this unit boasts the only under-deck oasis in the community, complete with a custom ceiling and integrated gutter system-a unique covered retreat ideal for relaxing or entertaining rain or shine. The yard continues with an extended rock paver patio and additional outdoor storage room, offering both beauty and practicality. Additional improvements provide peace of mind, including a newer furnace, AC, and water heater, a recently cleaned air duct system, and a new garage door. Security is also covered with an alarm system installed on all windows and the garage entry with 24-hour emergency service. Located just minutes from parks, trails, shopping, and major commuter routes, with Glenbard North High School and highly rated CCSD93 schools nearby, this home combines comfort, convenience, and truly unique outdoor living. Rare end-unit. Custom outdoor oasis. A home designed to be enjoyed inside and out. Come experience it for yourself.

    Zillow last checked:

    Listing updated:

    Listing courtesy of:

    John Barnak (630)439-6385,

    Real Broker, LLC

    Bought with:

    Molly McAleer

    Weichert, Realtors - All Pro

    Source: MRED as distributed by MLS GRID,MLS#: 12558211MLS Logo

    Facts & features

    Interior

    Bedrooms & bathrooms
    • Bedrooms: 2
    • Bathrooms: 2
    • Full bathrooms: 1
    • 1/2 bathrooms: 1
    Primary bedroom
    • Features: Flooring (Wood Laminate), Window Treatments (Curtains/Drapes), Bathroom (Full)
    • Level: Main
    • Area: 154 Square Feet
    • Dimensions: 14X11
    Bedroom 2
    • Features: Flooring (Wood Laminate), Window Treatments (Curtains/Drapes)
    • Level: Main
    • Area: 99 Square Feet
    • Dimensions: 11X9
    Dining room
    • Features: Flooring (Wood Laminate), Window Treatments (Curtains/Drapes)
    • Level: Main
    • Area: 110 Square Feet
    • Dimensions: 11X10
    Kitchen
    • Features: Flooring (Wood Laminate), Window Treatments (Curtains/Drapes)
    • Level: Main
    • Area: 56 Square Feet
    • Dimensions: 8X7
    Laundry
    • Features: Flooring (Vinyl)
    • Level: Main
    • Area: 48 Square Feet
    • Dimensions: 8X6
    Living room
    • Features: Flooring (Wood Laminate), Window Treatments (Curtains/Drapes)
    • Level: Main
    • Area: 210 Square Feet
    • Dimensions: 15X14
    Heating
    • Natural Gas, Forced Air
    Cooling
    • Central Air
    Appliances
    • Included: Range, Microwave, Dishwasher, Refrigerator, Washer, Dryer, Disposal
    • Laundry: Main Level, In Unit
    Features
    • Vaulted Ceiling(s), 1st Floor Bedroom, 1st Floor Full Bath
    • Flooring: Laminate
    • Windows: Skylight(s)
    • Basement: None
    • Number of fireplaces: 1
    • Fireplace features: Wood Burning, Living Room
    Interior area
    • Total structure area: 1,000
    • Total interior livable area: 1,000 sqft

    Property

    Parking
    • Total spaces: 1
    • Parking features: Asphalt, Garage Door Opener, Yes, Garage Owned, Attached, Garage
    • Attached garage spaces: 1
    • Has uncovered spaces: Yes
    Accessibility
    • Accessibility features: No Disability Access
    Features
    • Patio & porch: Patio
    Lot
    • Size: 10.29 Acres
    Details
    • Parcel number: 0219401063
    • Special conditions: None

    Construction

    Type & style
    • Home type: Condo
    • Property subtype: Condominium, Single Family Residence
    Materials
    • Vinyl Siding
    • Roof: Asphalt
    Condition
    • New construction: No
    • Year built: 1989
    Details
    • Builder model: Arlington

    Utilities & green energy

    • Electric: 200+ Amp Service
    • Sewer: Public Sewer
    • Water: Lake Michigan, Public

    Community & neighborhood

    Location
    • Region: Carol Stream
    • Subdivision: Steeplechase

    HOA & financial

    HOA
    • Has HOA: Yes
    • HOA fee: $205 monthly
    • Amenities included: None
    • Services included: Exterior Maintenance, Lawn Care, Snow Removal

    Other

    Other facts
    • Listing terms: Cash
    • Ownership: Fee Simple

    Price history

    DateEventPrice
    4/21/2026Sold$275,000-3.5%$275/sqft
    Source: MRED as distributed by MLS GRID #12558211 Report a problem
    3/21/2026Contingent$285,000$285/sqft
    Source: MRED as distributed by MLS GRID #12558211 Report a problem
    3/8/2026Listed for sale$285,000$285/sqft
    Source: MRED as distributed by MLS GRID #12558211 Report a problem

    Public tax history

    Tax history is unavailable.

    Neighborhood: 60188

    Nearby schools

    GreatSchools rating
    Schools provided by the listing agent
    • Elementary: Cloverdale Elementary School
    • Middle: Stratford Middle School
    • High: Glenbard North High School
    • District: 93

    Source: MRED as distributed by MLS GRID. This data may not be complete. We recommend contacting the local school district to confirm school assignments for this home.

    Get a cash offer in 3 minutes
    Find out how much your home could sell for in as little as 3 minutes with a no-obligation cash offer.
    Estimated market value
    $280,800
    Get a cash offer in 3 minutes
    Find out how much your home could sell for in as little as 3 minutes with a no-obligation cash offer.
    Estimated market value
    $280,800