Gorgeous townhome in fabulous location! The main level living areas have 10' ceilings and include a foyer with half-bath and spacious light-filled living and dining rooms. The updated kitchen has double ovens, gas cooktop, a large island, marble countertops, walk-in pantry and is adjacent to the family room with fireplace. Main level has lovely hardwood floors everywhere. The upper level offers the primary suite with two walk-in closets and recently renovated bath with free-standing tub, separate shower with new tile, separate his/her vanities with marble tops and private water closet. Two guest suites both have recently renovated ensuite baths.
There are permanent stairs to the top level with tons of storage. The elevator services the first 3 levels.
The lower level bedroom is currently being used as a music studio but could be used as a bedroom with ensuite bath, exercise room or office.
Closed
$1,380,000
352 Laurel Ave, Charlotte, NC 28207
4beds
2,788sqft
Condominium
Built in 1999
-- sqft lot
$1,378,100 Zestimate®
$495/sqft
$5,968 Estimated rent
Home value
$1,378,100
$1.27M - $1.50M
$5,968/mo
Zestimate® history
Owner options
List your home for rent
$5,968/mo
Rent Zestimate®
Find your next renter with Zillow Rental Manager. Plus, with online applications, you can quickly screen prospective tenants – for free.
$5,968/mo
Rent Zestimate®
Refinance and save
$8,750/mo
Est. payment
Refinancing to a lower rate could help reduce your monthly payments and save thousands over the life of the loan.
$8,750/mo
Est. payment
Explore your selling options
Work with a Zillow partner agent
Leverage their expertise and Zillow's premium Showcase listings to get your home seen by more buyers.
Get startedList with your own agent
Get your home in front of millions of buyers by listing it on Zillow.
Learn how to do itSell it yourself
Take full control of how buyers see your home on Zillow by listing For Sale by Owner (FSBO).
List your homeWhat's special
Zillow last checked:
Listing updated:
Listed by:
Missy Stewart mstewart@dickensmitchener.com,
Dickens Mitchener & Associates Inc
Bought with:
Lisa Tomlinson
Helen Adams Realty
Source: Canopy MLS as distributed by MLS GRID,MLS#: 4226943
Facts & features
Interior
Bedrooms & bathrooms
- Bedrooms: 4
- Bathrooms: 5
- Full bathrooms: 4
- 1/2 bathrooms: 1
Primary bedroom
- Features: En Suite Bathroom, Garden Tub, Walk-In Closet(s)
- Level: Upper
Bedroom s
- Features: En Suite Bathroom
- Level: Lower
Bedroom s
- Features: En Suite Bathroom
- Level: Upper
Bedroom s
- Features: En Suite Bathroom
- Level: Upper
Bathroom half
- Level: Main
Dining room
- Level: Main
Family room
- Level: Main
Kitchen
- Features: Kitchen Island, Walk-In Pantry
- Level: Main
Laundry
- Features: Built-in Features
- Level: Upper
Living room
- Level: Main
Heating
- Forced Air, Natural Gas
Cooling
- Central Air, Electric
Appliances
- Included: Dishwasher, Disposal, Double Oven, Exhaust Hood, Gas Cooktop, Gas Water Heater, Ice Maker, Microwave, Refrigerator, Washer/Dryer
- Laundry: Electric Dryer Hookup, Laundry Room, Upper Level, Washer Hookup
Features
- Elevator, Soaking Tub, Kitchen Island, Pantry, Storage, Walk-In Closet(s), Walk-In Pantry
- Flooring: Carpet, Tile, Wood
- Windows: Insulated Windows, Window Treatments
- Has basement: No
- Attic: Permanent Stairs
- Fireplace features: Family Room, Gas
Interior area
- Total structure area: 2,788
- Total interior livable area: 2,788 sqft
- Finished area above ground: 2,788
- Finished area below ground: 0
Property
Parking
- Total spaces: 2
- Parking features: Attached Garage, Garage Door Opener, Keypad Entry, Garage on Main Level
- Attached garage spaces: 2
Features
- Levels: Four
- Stories: 4
- Entry location: Main
- Patio & porch: Enclosed, Patio
- Exterior features: Lawn Maintenance
Lot
- Features: End Unit
Details
- Parcel number: 15503322
- Zoning: MF
- Special conditions: Standard
Construction
Type & style
- Home type: Condo
- Architectural style: Traditional
- Property subtype: Condominium
Materials
- Brick Full
- Foundation: Slab
- Roof: Shingle
Condition
- New construction: No
- Year built: 1999
Details
- Builder name: Simonini
Utilities & green energy
- Sewer: Public Sewer
- Water: City
- Utilities for property: Cable Available, Electricity Connected
Community & HOA
Community
- Security: Fire Sprinkler System, Security System
- Subdivision: Eastover
HOA
- Has HOA: Yes
- HOA fee: $665 monthly
- HOA name: REvelation Comm MGT
- HOA phone: 704-583-8312
Location
- Region: Charlotte
Financial & listing details
- Price per square foot: $495/sqft
- Tax assessed value: $1,111,006
- Date on market: 2/26/2025
- Cumulative days on market: 1 day
- Listing terms: Cash,Conventional
- Electric utility on property: Yes
- Road surface type: Cobblestone, Paved
Price history
| Date | Event | Price |
|---|---|---|
| 3/31/2025 | Sold | $1,380,000+2.3%$495/sqft |
Source:  Canopy MLS as distributed by MLS GRID #4226943 Report a problem Canopy MLS as distributed by MLS GRID #4226943 Report a problem | ||
| 2/27/2025 | Pending sale | $1,349,000$484/sqft |
Source: Canopy MLS as distributed by MLS GRID #4226943 Report a problem | ||
| 2/27/2025 | Listed for sale | $1,349,000+104.4%$484/sqft |
Source: Canopy MLS as distributed by MLS GRID #4226943 Report a problem | ||
| 12/27/2012 | Sold | $660,000-22.3%$237/sqft |
Source: Public Record Report a problem | ||
| 10/4/2009 | Listing removed | $849,000$305/sqft |
Source: Cottingham-Chalk/Bissell Hayes, Realtors #869406 Report a problem | ||
| 7/2/2009 | Listed for sale | $849,000+2.6%$305/sqft |
Source: Cottingham-Chalk/Bissell Hayes, Realtors #869406 Report a problem | ||
| 11/18/1999 | Sold | $827,500$297/sqft |
Source: Public Record Report a problem | ||
Public tax history
| Year | Property taxes | Tax assessment |
|---|---|---|
| 2025 | -- | $1,111,006 |
| 2024 | -- | $1,111,006 |
| 2023 | -- | $1,111,006 +43.2% |
| 2022 | -- | $775,700 |
| 2021 | -- | $775,700 |
| 2020 | -- | $775,700 |
| 2019 | $7,577 | $775,700 +26.1% |
| 2018 | -- | $615,100 |
| 2017 | -- | $615,100 |
| 2016 | -- | $615,100 |
| 2015 | -- | $615,100 |
| 2014 | $7,939 | $615,100 |
| 2013 | -- | $615,100 -0.2% |
| 2012 | -- | $616,100 |
| 2011 | -- | $616,100 -0.1% |
| 2010 | -- | $616,900 |
| 2009 | -- | $616,900 |
| 2008 | -- | $616,900 |
| 2007 | -- | $616,900 |
| 2006 | -- | $616,900 |
| 2005 | -- | $616,900 |
| 2004 | -- | $616,900 |
| 2003 | -- | $616,900 +8.4% |
| 2002 | -- | $569,250 |
| 2001 | -- | $569,250 |
| 2000 | -- | $569,250 |
Find assessor info on the county website
Neighborhood: Elizabeth
Nearby homes
- $1,212,7003 bd3 ba2.5k sqft340 S Laurel Ave #A, Charlotte, NC 28207Off Market
- $860,0003 bd3 ba3.1k sqft344 S Laurel Ave #B, Charlotte, NC 28207Sold
- $860,0003 bd4 ba2k sqft344 S Laurel Ave, Charlotte, NC 28207Sold
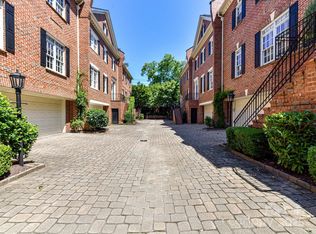
- $1,100,0004 bd5 ba2.6k sqft348 S Laurel Ave UNIT S, Charlotte, NC 28207Sold
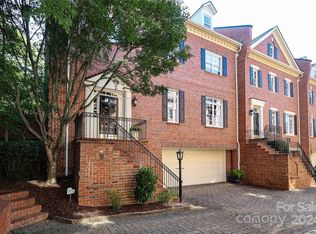
- $1,233,8003 bd3 ba2.5k sqft332 S Laurel Ave #A, Charlotte, NC 28207Off Market
- $1,025,9003 bd4 ba2k sqft328 S Laurel Ave #B, Charlotte, NC 28207Off Market
- $1,532,9005 bd6 ba3.4k sqft324 S Laurel Ave #C, Charlotte, NC 28207Off Market
- $---- bd-- ba-- sqft328 S Laurel Ave, Charlotte, NC 28207Off Market
Nearby schools
GreatSchools rating
- 9/10Eastover ElementaryGrades: K-5Distance: 0.5 mi
- 4/10Sedgefield MiddleGrades: 6-8Distance: 1.9 mi
- 7/10Myers Park HighGrades: 9-12Distance: 2.3 mi
Get a cash offer in 3 minutes
Find out how much your home could sell for in as little as 3 minutes with a no-obligation cash offer.
Estimated market value
$1,378,100
Get a cash offer in 3 minutes
Find out how much your home could sell for in as little as 3 minutes with a no-obligation cash offer.
Estimated market value
$1,378,100
- North Carolina
- Mecklenburg County
- Charlotte
- 28207
- Elizabeth
- 352 Laurel Ave
Nearby cities
Nearby neighborhoods
Nearby zip codes
Other Charlotte Topics
