Best priced home in Grand Bees - below appraisal! Welcome to 352 Matuskovic -- a charming, well-maintained home nestled in a peaceful West Ashley community. Thoughtfully designed for comfortable everyday living and effortless entertaining, this home features a spacious fenced-in yard, a recessed fire pit and a recently extended patio slab and driveway (2024). A new gutter system was also installed in 2020, and the windows were stylishly trimmed out in 2024 for a crisp, updated look. The neighborhood has a fantastic resort style swimming pool and covered entertaining area.Inside, the inviting open-concept floor plan is filled with natural light. The spacious living area flows seamlessly into the dining space and beautifully appointed kitchen, perfect for hosting gatherings. A true chef's dream, the kitchen offers a large center island with an undermount sink, generous counter space, ample cabinetry, a walk-in pantry, and stainless steel appliances, including a gas range, dishwasher, and built-in microwave. Direct access to the attached two car garage makes unloading groceries quick and easy. A convenient half bath completes the main level. Upstairs, you'll find a generous loft, ideal as a second living area, playroom, or home office. The primary suite provides a private retreat, complete with dual sinks, a walk-in shower, and multiple closets, including a spacious walk-in. Three additional bedrooms share a full bathroom and offer plenty of space and privacy. A laundry room is also located on this level for added convenience. Step outside to enjoy the fully fenced backyard, perfect for relaxing or entertaining. The expanded patio is ideal for grilling. Located in a desirable neighborhood with sidewalks, walking trails, and a community pool, this home offers the tranquility of suburban living just minutes from all that Charleston has to offer. Don't miss your chance to make this beautiful home yours, schedule a showing today!
Closed
$475,000
352 Matuskovic Dr, Charleston, SC 29414
4beds
1,923sqft
Single Family Residence
Built in 2020
9,583 Square Feet Lot
$478,100 Zestimate®
$247/sqft
$3,064 Estimated rent
Home value
$478,100
$449,000 - $507,000
$3,064/mo
Zestimate® history
Owner options
List your home for rent
$3,064/mo
Rent Zestimate®
Find your next renter with Zillow Rental Manager. Plus, with online applications, you can quickly screen prospective tenants – for free.
$3,064/mo
Rent Zestimate®
Refinance and save
$2,716/mo
Est. payment
Refinancing to a lower rate could help reduce your monthly payments and save thousands over the life of the loan.
$2,716/mo
Est. payment
Explore your selling options
Work with a Zillow partner agent
Leverage their expertise and Zillow's premium Showcase listings to get your home seen by more buyers.
Get startedList with your own agent
Get your home in front of millions of buyers by listing it on Zillow.
Learn how to do itSell it yourself
Take full control of how buyers see your home on Zillow by listing For Sale by Owner (FSBO).
List your homeWhat's special
Generous loftAttached two car garageNew gutter systemLarge center islandWalk-in pantryGenerous counter spaceStainless steel appliances
Zillow last checked:
Listing updated:
Listed by:
The Boulevard Company 843-900-4475
Bought with:
Brand Name Real Estate
Source: CTMLS,MLS#: 25017789
Facts & features
Interior
Bedrooms & bathrooms
- Bedrooms: 4
- Bathrooms: 3
- Full bathrooms: 2
- 1/2 bathrooms: 1
Rooms
- Room types: Living/Dining Combo, Eat-In-Kitchen, Foyer, Laundry, Pantry
Heating
- Central
Cooling
- Central Air
Appliances
- Laundry: Electric Dryer Hookup, Washer Hookup, Laundry Room
Features
- Ceiling - Smooth, High Ceilings, Kitchen Island, See Remarks, Walk-In Closet(s), Ceiling Fan(s), Eat-in Kitchen, Entrance Foyer, Pantry
- Flooring: Carpet, Ceramic Tile, Luxury Vinyl
- Windows: Window Treatments
- Has fireplace: No
Interior area
- Total structure area: 1,923
- Total interior livable area: 1,923 sqft
Property
Parking
- Total spaces: 2
- Parking features: Garage, Attached, Off Street, Other
- Attached garage spaces: 2
Features
- Levels: Two
- Stories: 2
- Entry location: Ground Level
- Patio & porch: Patio, Covered
- Exterior features: Rain Gutters
- Fencing: Wood
Lot
- Size: 9,583 Square Feet
- Features: 0 - .5 Acre, Level
Details
- Parcel number: 3050500150
Construction
Type & style
- Home type: SingleFamily
- Architectural style: Contemporary
- Property subtype: Single Family Residence
Materials
- Vinyl Siding
- Foundation: Slab
- Roof: Asphalt
Condition
- New construction: No
- Year built: 2020
Utilities & green energy
- Sewer: Public Sewer
- Water: Public
Community & HOA
Community
- Features: Pool
- Subdivision: Grand Bees
Location
- Region: Charleston
Financial & listing details
- Price per square foot: $247/sqft
- Tax assessed value: $437,200
- Annual tax amount: $1,797
- Date on market: 6/26/2025
- Listing terms: Cash,Conventional,FHA,VA Loan
Price history
| Date | Event | Price |
|---|---|---|
| 8/26/2025 | Sold | $475,000$247/sqft |
Source:  CTMLS #25017789 Report a problem CTMLS #25017789 Report a problem | ||
| 7/17/2025 | Price change | $475,000-2.1%$247/sqft |
Source: CTMLS #25017789 Report a problem | ||
| 6/26/2025 | Listed for sale | $485,000+68.8%$252/sqft |
Source: CTMLS #25017789 Report a problem | ||
| 8/8/2020 | Sold | $287,275$149/sqft |
Source: Public Record Report a problem | ||
Public tax history
| Year | Property taxes | Tax assessment |
|---|---|---|
| 2025 | $1,797 +14.6% | $13,220 +15.1% |
| 2024 | $1,568 +3.6% | $11,490 |
| 2023 | $1,513 +4.7% | $11,490 |
| 2022 | $1,445 -4.6% | $11,490 |
| 2021 | $1,514 +491.8% | $11,490 +283% |
| 2020 | $256 -67.1% | $3,000 |
| 2019 | $777 | -- |
Find assessor info on the county website
Neighborhood: 29414
Nearby homes
- $562,0005 bd3 ba2.3k sqft437 Matuskovic Dr, Charleston, SC 29414Sold

- $490,0004 bd3 ba2.1k sqft530 Merrywood Dr, Charleston, SC 29414Sold
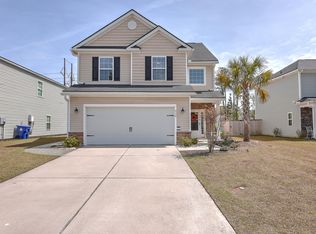
- $440,0003 bd2 ba1.4k sqft341 Matuskovic Dr, Charleston, SC 29414Sold

- $534,1004 bd3 ba2.5k sqft717 Pepperbrush St, Charleston, SC 29414Off Market
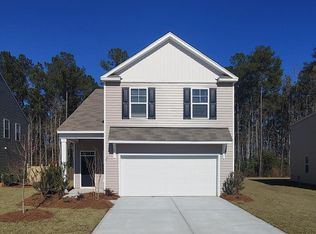
- $449,8003 bd3 ba1.6k sqft725 Pepperbrush St, Charleston, SC 29414Off Market
- $483,1004 bd3 ba1.8k sqft721 Pepperbrush St, Charleston, SC 29414Off Market
- $398,5003 bd2 ba1.3k sqft554 Merrywood Dr, Charleston, SC 29414Sold
- $460,0005 bd3 ba2.3k sqft367 Matuskovic Dr, Charleston, SC 29414Sold
Nearby schools
GreatSchools rating
- 8/10Drayton Hall Elementary SchoolGrades: PK-5Distance: 2.6 mi
- 4/10C. E. Williams Middle School For Creative & ScientGrades: 6-8Distance: 1.5 mi
- 7/10West Ashley High SchoolGrades: 9-12Distance: 1.6 mi
Schools provided by the listing agent
- Elementary: Drayton Hall
- Middle: C E Williams
- High: West Ashley
Source: CTMLS. This data may not be complete. We recommend contacting the local school district to confirm school assignments for this home.
Get a cash offer in 3 minutes
Find out how much your home could sell for in as little as 3 minutes with a no-obligation cash offer.
Estimated market value
$478,100
Get a cash offer in 3 minutes
Find out how much your home could sell for in as little as 3 minutes with a no-obligation cash offer.
Estimated market value
$478,100
- South Carolina
- Charleston County
- Charleston
- 29414
- 352 Matuskovic Dr
Nearby cities
Nearby neighborhoods
Nearby zip codes
Other Charleston Topics
