Nestled in the heart of the coveted Grand Bees subdivision, this exquisite 4-bedroom, 2.5-bathroom home presents an exceptional living experience, perfectly blending luxury with comfort. As you step inside, the soaring ceiling in the foyer welcomes you, setting the stage for the meticulously designed interiors that await. The expansive living room boasts an open concept layout, complete with high ceilings, a designated dining area, and an eat-in kitchen, all bathed in an abundance of natural light. The kitchen, a chef's delight, is equipped with ample cabinet and counter space, stainless steel appliances, and a convenient pantry, making meal preparation a breeze.Venture upstairs to discover the versatile loft area, an ideal space for an office or play area, complementing the home's thoughtful layout. The primary suite, a true oasis, features a walk-in closet and an ensuite bathroom with a walk-in shower, dual vanities, and a private water closet. Additionally, three more bedrooms, including two with walk-in closets, along with a double-sized linen closet and a spacious walk-in laundry room, offer ample space for family and guests. Outside, the screened porch provides a seamless transition to the stunning fenced backyard, where palm trees and a custom-built pergola and patio area await. The exquisite stamped and stained concrete patio elevates outdoor living to new heights. Located on a quiet cul-de-sac street, this home promises tranquility while being conveniently situated within walking distance of Bees Ferry Rec Center and a mere 15 minutes from essential amenities like grocery stores, daycares, libraries, and schools. Embrace the opportunity to reside in a home where luxury meets comfort in the serene setting of Grand Bees. Use preferred lender to buy this home and receive an incentive towards your closing costs!
Closed
Tax assessed value
$490,000
530 Merrywood Dr, Charleston, SC 29414
4beds
2,190sqft
Single Family Residence
Built in 2020
6,969 Square Feet Lot
$517,300 Zestimate®
$224/sqft
$3,076 Estimated rent
Home value
$517,300
$491,000 - $543,000
$3,076/mo
Zestimate® history
Owner options
List your home for rent
$3,076/mo
Rent Zestimate®
Find your next renter with Zillow Rental Manager. Plus, with online applications, you can quickly screen prospective tenants – for free.
$3,076/mo
Rent Zestimate®
Refinance and save
$2,801/mo
Est. payment
Refinancing to a lower rate could help reduce your monthly payments and save thousands over the life of the loan.
$2,801/mo
Est. payment
Explore your selling options
Work with a Zillow partner agent
Leverage their expertise and Zillow's premium Showcase listings to get your home seen by more buyers.
Get startedList with your own agent
Get your home in front of millions of buyers by listing it on Zillow.
Learn how to do itSell it yourself
Take full control of how buyers see your home on Zillow by listing For Sale by Owner (FSBO).
List your homeWhat's special
Versatile loft areaGrand beesTrue oasisStainless steel appliancesConvenient pantryScreened porchOpen concept layout
Zillow last checked:
Listing updated:
Listed by:
Keller Williams Realty Charleston
Bought with:
Coldwell Banker Realty
Source: CTMLS,MLS#: 24008624
Facts & features
Interior
Bedrooms & bathrooms
- Bedrooms: 4
- Bathrooms: 3
- Full bathrooms: 2
- 1/2 bathrooms: 1
Rooms
- Room types: Bonus Room, Living/Dining Combo, Loft, Bonus, Eat-In-Kitchen, Foyer, Laundry, Pantry
Heating
- Natural Gas
Cooling
- Central Air
Appliances
- Laundry: Electric Dryer Hookup, Washer Hookup, Laundry Room
Features
- Ceiling - Smooth, High Ceilings, Kitchen Island, Walk-In Closet(s), Ceiling Fan(s), Eat-in Kitchen, Entrance Foyer, Pantry
- Flooring: Carpet, Ceramic Tile, Luxury Vinyl
- Doors: Storm Door(s)
- Windows: Window Treatments
- Has fireplace: No
Interior area
- Total structure area: 2,190
- Total interior livable area: 2,190 sqft
Property
Parking
- Total spaces: 2
- Parking features: Garage, Garage Door Opener
- Garage spaces: 2
Features
- Levels: Two
- Stories: 2
- Entry location: Ground Level
- Patio & porch: Patio, Covered
- Exterior features: Rain Gutters
- Fencing: Wood
Lot
- Size: 6,969 Square Feet
- Features: 0 - .5 Acre, Level
Details
- Additional structures: Gazebo
- Parcel number: 3050500112
Construction
Type & style
- Home type: SingleFamily
- Architectural style: Traditional
- Property subtype: Single Family Residence
Materials
- Block, Vinyl Siding
- Foundation: Slab
- Roof: Asphalt
Condition
- New construction: No
- Year built: 2020
Utilities & green energy
- Sewer: Public Sewer
- Water: Public
- Utilities for property: Charleston Water Service, Dominion Energy
Community & HOA
Community
- Features: Pool, Trash, Walk/Jog Trails
- Subdivision: Grand Bees
Location
- Region: Charleston
Financial & listing details
- Price per square foot: $224/sqft
- Tax assessed value: $490,000
- Annual tax amount: $2,528
- Date on market: 4/13/2024
- Listing terms: Any,Cash,Conventional,FHA,VA Loan
Price history
| Date | Event | Price |
|---|---|---|
| 5/17/2024 | Sold | $490,000+3.2%$224/sqft |
Source:  CTMLS #24008624 Report a problem CTMLS #24008624 Report a problem | ||
| 4/19/2024 | Contingent | $475,000$217/sqft |
Source: CTMLS #24008624 Report a problem | ||
| 4/13/2024 | Listed for sale | $475,000+3.3%$217/sqft |
Source: CTMLS #24008624 Report a problem | ||
| 4/18/2023 | Sold | $460,000-2.1%$210/sqft |
Source: CTMLS #23002341 Report a problem | ||
| 3/23/2023 | Pending sale | $469,900$215/sqft |
Source:  NextHome #23002341 Report a problem NextHome #23002341 Report a problem | ||
| 3/22/2023 | Contingent | $469,900$215/sqft |
Source: CTMLS #23002341 Report a problem | ||
| 2/2/2023 | Price change | $469,900-1.1%$215/sqft |
Source: CTMLS #23002341 Report a problem | ||
| 1/7/2023 | Price change | $474,900-1%$217/sqft |
Source: CTMLS #22028155 Report a problem | ||
| 12/7/2022 | Price change | $479,900-1%$219/sqft |
Source: CTMLS #22028155 Report a problem | ||
| 11/17/2022 | Price change | $484,900-2.6%$221/sqft |
Source: CTMLS #22028155 Report a problem | ||
| 11/5/2022 | Listed for sale | $498,000+68.8%$227/sqft |
Source: CTMLS #22028155 Report a problem | ||
| 4/22/2020 | Sold | $294,975$135/sqft |
Source: Public Record Report a problem | ||
Public tax history
| Year | Property taxes | Tax assessment |
|---|---|---|
| 2025 | $2,528 +4.4% | $19,600 +6.5% |
| 2024 | $2,421 -51.5% | $18,400 |
| 2023 | $4,994 +4.6% | -- |
| 2022 | $4,773 +1.2% | $17,700 |
| 2021 | $4,715 +574.6% | $17,700 +555.6% |
| 2020 | $699 | $2,700 |
| 2019 | $699 | -- |
Find assessor info on the county website
Neighborhood: 29414
Nearby homes
- $562,0005 bd3 ba2.3k sqft437 Matuskovic Dr, Charleston, SC 29414Sold

- $475,0004 bd3 ba1.9k sqft352 Matuskovic Dr, Charleston, SC 29414Sold

- $440,0003 bd2 ba1.4k sqft341 Matuskovic Dr, Charleston, SC 29414Sold

- $539,4004 bd3 ba2.5k sqft717 Pepperbrush St, Charleston, SC 29414Off Market
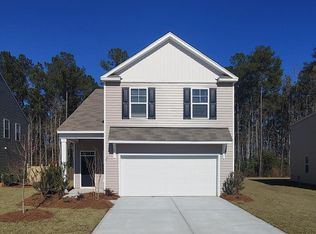
- $456,2003 bd3 ba1.6k sqft725 Pepperbrush St, Charleston, SC 29414Off Market
- $496,4004 bd3 ba1.8k sqft721 Pepperbrush St, Charleston, SC 29414Off Market
- $398,5003 bd2 ba1.3k sqft554 Merrywood Dr, Charleston, SC 29414Sold
- $460,0005 bd3 ba2.3k sqft367 Matuskovic Dr, Charleston, SC 29414Sold
Nearby schools
GreatSchools rating
- 8/10Drayton Hall Elementary SchoolGrades: PK-5Distance: 2.6 mi
- 4/10C. E. Williams Middle School For Creative & ScientGrades: 6-8Distance: 1.5 mi
- 7/10West Ashley High SchoolGrades: 9-12Distance: 1.6 mi
Schools provided by the listing agent
- Elementary: Drayton Hall
- Middle: West Ashley
- High: West Ashley
Source: CTMLS. This data may not be complete. We recommend contacting the local school district to confirm school assignments for this home.
Get a cash offer in 3 minutes
Find out how much your home could sell for in as little as 3 minutes with a no-obligation cash offer.
Estimated market value
$517,300
Get a cash offer in 3 minutes
Find out how much your home could sell for in as little as 3 minutes with a no-obligation cash offer.
Estimated market value
$517,300
- South Carolina
- Charleston County
- Charleston
- 29414
- 530 Merrywood Dr
Nearby cities
Nearby neighborhoods
Nearby zip codes
Other Charleston Topics
