Spacious Blackhawk Country Club Townhome With Picturesque Views of Rolling Hills *** Striking wrap-around stacked-stone wall/fireplace in entry/living room *** Tuscan light fixtures & iron staircase balusters *** Rich, wood-grained LVP floors *** Wood burning fireplace *** Updated kitchen with granite slab countertops, new appliances, a breakfast bar and dining nook *** Three upstairs bedrooms plus a versatile loft/office, easily convertible into a 4th bedroom, plus a laundry room *** The large primary bedroom has vaulted ceilings and an updated primary bath, each with windows looking out to the views *** Additional updates include remodeled secondary baths, new windows, doors, lighting, and roof *** Located on a quiet street not far from Eagle Nest Park and convenient to the popular Sports Complex with gym, pickleball, tennis, bocce, swimming pool & outdoor dining *** HOA benefits include earthquake insurance, exterior maintenance, front landscaping, water and two 24-hr security gates. ***
Sold for $1,450,000
$1,450,000
352 S Eagle Nest Ln, Danville, CA 94506
3beds
2,274sqft
Residential, Townhouse
Built in 1985
3,360 Square Feet Lot
$1,413,800 Zestimate®
$638/sqft
$5,129 Estimated rent
Home value
$1,413,800
$1.26M - $1.58M
$5,129/mo
Zestimate® history
Owner options
List your home for rent
$5,129/mo
Rent Zestimate®
Find your next renter with Zillow Rental Manager. Plus, with online applications, you can quickly screen prospective tenants – for free.
$5,129/mo
Rent Zestimate®
Refinance and save
$10,168/mo
Est. payment
Refinancing to a lower rate could help reduce your monthly payments and save thousands over the life of the loan.
$10,168/mo
Est. payment
Explore your selling options
Work with a Zillow partner agent
Leverage their expertise and Zillow's premium Showcase listings to get your home seen by more buyers.
Get startedList with your own agent
Get your home in front of millions of buyers by listing it on Zillow.
Learn how to do itSell it yourself
Take full control of how buyers see your home on Zillow by listing For Sale by Owner (FSBO).
List your homeWhat's special
Zillow last checked:
Listing updated:
Listed by:
Glenn Mendell DRE #00991191 925-915-8300,
Re/max Accord
Bought with:
Kelley Krock, DRE #01896209
Redfin
Source: Bay East AOR,MLS#: 41087795
Facts & features
Interior
Bedrooms & bathrooms
- Bedrooms: 3
- Bathrooms: 3
- Full bathrooms: 2
- Partial bathrooms: 1
Rooms
- Room types: 0.5 Bath, Main Entry, 3 Bedrooms, 2 Baths, Primary Bedrm Suite - 1, Loft, Dining Room
Bathroom
- Features: Shower Over Tub, Solid Surface, Updated Baths, Stall Shower, Tile, Tub, Double Vanity, Walk-In Closet(s), Window
Kitchen
- Features: 220 Volt Outlet, Breakfast Bar, Breakfast Nook, Counter - Solid Surface, Counter - Stone, Dishwasher, Eat In Kitchen, Electric Range/Cooktop, Garbage Disposal, Microwave, Range/Oven Free Standing, Self-Cleaning Oven, Updated Kitchen
Heating
- Forced Air
Cooling
- Ceiling Fan(s)
Appliances
- Included: Dishwasher, Electric Range, Microwave, Free-Standing Range, Self Cleaning Oven
- Laundry: Hookups Only, Electric, Common Area
Features
- Formal Dining Room, Breakfast Bar, Breakfast Nook, Counter - Solid Surface, Updated Kitchen
- Flooring: Vinyl, Carpet
- Windows: Window Coverings
- Number of fireplaces: 1
- Fireplace features: Gas Starter, Living Room, Stone, Wood Burning
Interior area
- Total structure area: 2,274
- Total interior livable area: 2,274 sqft
Property
Parking
- Total spaces: 2
- Parking features: Direct Access, Parking Spaces, Garage Faces Front, Garage Door Opener
- Attached garage spaces: 2
Accessibility
- Accessibility features: None
Features
- Levels: Two
- Stories: 2
- Entry location: No Steps to Entry
- Pool features: Membership (Optional), Other
- Fencing: Fenced
- Has view: Yes
- View description: Hills, Valley
Lot
- Size: 3,360 Square Feet
- Features: Level, Premium Lot, Front Yard, Back Yard, Landscape Back, Landscape Front
Details
- Parcel number: 2205800267
- Zoning: RES
- Special conditions: Standard
- Other equipment: Irrigation Equipment
Construction
Type & style
- Home type: Townhouse
- Architectural style: Contemporary
- Property subtype: Residential, Townhouse
Materials
- Brick, Wood Siding
- Foundation: Slab
- Roof: Composition
Condition
- Existing
- New construction: No
- Year built: 1985
Utilities & green energy
- Electric: No Solar, 220 Volts in Kitchen, 220 Volts in Laundry
Community & HOA
Community
- Security: Carbon Monoxide Detector(s), Double Strapped Water Heater, Gated with Guard, Security Gate
- Subdivision: Blackhawk Country Club
HOA
- Has HOA: Yes
- Amenities included: Greenbelt, Playground, Gated, Golf Course, Dog Park, Picnic Area
- Services included: Common Area Maint, Earthquake Insurance, Maintenance Structure, Insurance, Management Fee, Reserve Fund, Security, Water/Sewer
- HOA fee: $1,021 monthly
- HOA name: BLACKHAWK HOA
- HOA phone: 925-736-6400
Location
- Region: Danville
Financial & listing details
- Price per square foot: $638/sqft
- Tax assessed value: $852,101
- Annual tax amount: $10,559
- Price range: $1.5M - $1.5M
- Date on market: 3/5/2025
- Listing agreement: Excl Right
- Listing terms: Cash,Conventional
- Electric utility on property: Yes
Price history
| Date | Event | Price |
|---|---|---|
| 4/14/2025 | Sold | $1,450,000-3%$638/sqft |
Source:  Bay East AOR #41087795 Report a problem Bay East AOR #41087795 Report a problem | ||
| 3/15/2025 | Pending sale | $1,495,000$657/sqft |
Source:  bridgeMLS/CCAR/Bay East AOR #41087795 Report a problem bridgeMLS/CCAR/Bay East AOR #41087795 Report a problem | ||
| 3/5/2025 | Listed for sale | $1,495,000+110.9%$657/sqft |
Source: bridgeMLS/CCAR/Bay East AOR #41087795 Report a problem | ||
| 3/10/2015 | Sold | $709,000+2.9%$312/sqft |
Source: CCAR #40682666 Report a problem | ||
| 9/17/2014 | Sold | $689,276+19593.6%$303/sqft |
Source: Public Record Report a problem | ||
| 5/8/2011 | Listing removed | $3,500$2/sqft |
Source: vFlyer Rentals Report a problem | ||
| 4/22/2011 | Listed for rent | $3,500$2/sqft |
Source: vFlyer Rentals Report a problem | ||
| 9/13/2008 | Listing removed | $3,500$2/sqft |
Source: Alain Pinel Realtors #40360965 Report a problem | ||
| 8/8/2008 | Listed for sale | $3,500-99.5%$2/sqft |
Source: Alain Pinel Realtors #40360965 Report a problem | ||
| 5/6/2004 | Sold | $695,000+141.7%$306/sqft |
Source: CCAR #11222479 Report a problem | ||
| 4/15/1997 | Sold | $287,500$126/sqft |
Source: Public Record Report a problem | ||
Public tax history
| Year | Property taxes | Tax assessment |
|---|---|---|
| 2025 | $10,559 +2.2% | $852,101 +2% |
| 2024 | $10,334 +1.7% | $835,395 +2% |
| 2023 | $10,162 +0.9% | $819,015 +2% |
| 2022 | $10,076 +2.3% | $802,957 +2% |
| 2021 | $9,852 +1.2% | $787,214 +1% |
| 2020 | $9,734 +2.3% | $779,143 +2% |
| 2019 | $9,516 +3.8% | $763,867 +2% |
| 2018 | $9,169 +3.7% | $748,890 +2% |
| 2017 | $8,840 +1.3% | $734,207 +2% |
| 2016 | $8,727 -2% | $719,812 +4.3% |
| 2015 | $8,909 | $690,000 -4.9% |
| 2014 | $8,909 | $725,500 +6.8% |
| 2013 | -- | $679,500 -7.7% |
| 2012 | -- | $736,000 -3.1% |
| 2011 | -- | $759,500 +20% |
| 2010 | -- | $633,000 -10.2% |
| 2009 | -- | $705,000 -6.3% |
| 2008 | -- | $752,286 +2% |
| 2007 | -- | $737,537 +2% |
| 2006 | -- | $723,077 +2% |
| 2005 | -- | $708,900 +115.3% |
| 2004 | -- | $329,335 +1.9% |
| 2003 | -- | $323,300 +2% |
| 2002 | -- | $316,961 +2% |
| 2001 | -- | $310,747 |
Find assessor info on the county website
Neighborhood: 94506
Nearby homes
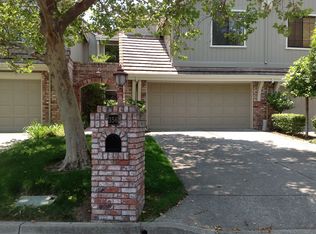
- $1,226,6003 bd3 ba2.2k sqft356 S Eagle Nest Ln, Danville, CA 94506Off Market
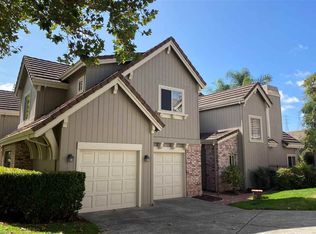
- $1,220,7003 bd3 ba1.9k sqft348 S Eagle Nest Ln, Danville, CA 94506Off Market
- $1,773,9003 bd2 ba-- sqft348 S Eagle Nest Ln, Blackhawk, CA 94506Off Market
- $1,150,0003 bd3 ba1.9k sqft360 S Eagle Nest Ln, Danville, CA 94506Sold

- $1,218,0003 bd3 ba1.9k sqft344 S Eagle Nest Ln, Danville, CA 94506Off Market
- $1,195,4003 bd3 ba2.2k sqft340 S Eagle Nest Ln, Danville, CA 94506Off Market
- $1,234,5003 bd2 ba2.2k sqft336 S Eagle Nest Ln, Danville, CA 94506Off Market
- $1,061,8003 bd2 ba1.9k sqft332 S Eagle Nest Ln, Danville, CA 94506Off Market
Nearby schools
GreatSchools rating
- 10/10Tassajara Hills Elementary SchoolGrades: K-5Distance: 1.5 mi
- 9/10Diablo Vista Middle SchoolGrades: 6-8Distance: 0.9 mi
- 10/10Monte Vista High SchoolGrades: 9-12Distance: 4.8 mi
Schools provided by the listing agent
- District: San Ramon Valley (925) 552-5500
Source: Bay East AOR. This data may not be complete. We recommend contacting the local school district to confirm school assignments for this home.
Get a cash offer in 3 minutes
Find out how much your home could sell for in as little as 3 minutes with a no-obligation cash offer.
Estimated market value
$1,413,800
Get a cash offer in 3 minutes
Find out how much your home could sell for in as little as 3 minutes with a no-obligation cash offer.
Estimated market value
$1,413,800
- California
- Contra Costa County
- Danville
- 94506
- 352 S Eagle Nest Ln
Nearby cities
Nearby zip codes
Other Danville Topics
