Location Location Location! Gorgeous Views!! Beautiful Blackhawk Eagle Nest Terrace Townhome with 1,976 sq.ft. apx. on .11 ac. lot apx. inside the gates of Blackhawk. Charming Entrance! Marble tile foyer. 1st floor powder bathroom. Inviting kitchen with GE Range and recent stylish painted cabinetry, hardware and new Whirlpool stainless refrigerator. The adjoining family room conveniently located next to the kitchen is an ideal entertainment area or workspace area. New stylish laminate flooring in the family room, living room and dining area. The beautiful living room and dining area have picturesque views of the surrounding hills and access to the charming rear yard and outdoor patio. Well-designed floorplan with three bedrooms, two full baths and a convenient laundry room on the upper level. Primary Suite with volume ceilings, ceiling fan/light, and picturesque views. The adjoining primary bathroom with new elegant luxury vinyl flooring, two vanities, separate tub and shower and a walk-in closet. The upstairs secondary bedrooms share a lovely jack and jill bathroom. Gorgeous new laminate flooring in the Family Room and Living Room and Dining Room. Neutral Paint throughout. Fabulous place to call home for great indoor-outdoor living and views!
Sold for $1,150,000
$1,150,000
360 S Eagle Nest Ln, Danville, CA 94506
3beds
1,976sqft
Townhouse
Built in 1986
4,791 Square Feet Lot
$1,149,600 Zestimate®
$582/sqft
$4,718 Estimated rent
Home value
$1,149,600
$1.05M - $1.26M
$4,718/mo
Zestimate® history
Owner options
List your home for rent
$4,718/mo
Rent Zestimate®
Find your next renter with Zillow Rental Manager. Plus, with online applications, you can quickly screen prospective tenants – for free.
$4,718/mo
Rent Zestimate®
Refinance and save
$8,354/mo
Est. payment
Refinancing to a lower rate could help reduce your monthly payments and save thousands over the life of the loan.
$8,354/mo
Est. payment
Explore your selling options
Work with a Zillow partner agent
Leverage their expertise and Zillow's premium Showcase listings to get your home seen by more buyers.
Get startedList with your own agent
Get your home in front of millions of buyers by listing it on Zillow.
Learn how to do itSell it yourself
Take full control of how buyers see your home on Zillow by listing For Sale by Owner (FSBO).
List your homeWhat's special
Ge rangePicturesque viewsMarble tile foyerSeparate tub and showerAdjoining family roomNew whirlpool stainless refrigeratorRecent stylish painted cabinetry
Zillow last checked:
Listing updated:
Listed by:
Lisa Doyle DRE #01149880 925-890-7443,
Christie's Intl Re Sereno
Bought with:
Lisa Doyle, DRE #01149880
Christie's Intl Re Sereno
Source: CCAR,MLS#: 41139398
Facts & features
Interior
Bedrooms & bathrooms
- Bedrooms: 3
- Bathrooms: 3
- Full bathrooms: 2
- Partial bathrooms: 1
Rooms
- Room types: 0.5 Bath, Main Entry, 2 Bedrooms, 3 Bedrooms, Primary Bedrm Suite - 1, Dining Room, Family Room
Bathroom
- Features: Shower Over Tub, Stall Shower, Tub
Kitchen
- Features: Tile Counters, Dishwasher, Electric Range/Cooktop, Microwave
Heating
- Forced Air
Cooling
- Central Air
Appliances
- Included: Dishwasher, Electric Range, Microwave, Dryer, Washer, Gas Water Heater
- Laundry: Laundry Room, Common Area
Features
- Flooring: Laminate, Vinyl, Carpet
- Number of fireplaces: 1
- Fireplace features: Gas Starter, Living Room
Interior area
- Total structure area: 1,976
- Total interior livable area: 1,976 sqft
Property
Parking
- Total spaces: 2
- Parking features: Attached, Garage Door Opener
- Attached garage spaces: 2
Features
- Levels: Two
- Stories: 2
- Exterior features: Private Entrance
- Pool features: None
- Has view: Yes
- View description: Hills
Lot
- Size: 4,791 Square Feet
- Features: Cul-De-Sac
Details
- Parcel number: 2205800283
- Special conditions: Standard
Construction
Type & style
- Home type: Townhouse
- Architectural style: Traditional
- Property subtype: Townhouse
Materials
- Wood Siding
- Foundation: Slab
- Roof: Composition
Condition
- Existing
- New construction: No
- Year built: 1986
Utilities & green energy
- Electric: No Solar, 220 Volts in Laundry
- Sewer: Public Sewer
- Water: Public
Community & HOA
Community
- Subdivision: Blackhawk C. C.
HOA
- Has HOA: Yes
- Amenities included: Playground, Gated
- Services included: Common Area Maint, Maintenance Structure, Management Fee, Water/Sewer
- HOA fee: $1,045 monthly
- HOA name: BLACKHAWK HOA
- HOA phone: 925-736-6500
Location
- Region: Danville
Financial & listing details
- Price per square foot: $582/sqft
- Tax assessed value: $413,279
- Annual tax amount: $5,884
- Date on market: 6/24/2026
Price history
| Date | Event | Price |
|---|---|---|
| 8/3/2026 | Sold | $1,150,000-4.1%$582/sqft |
Source:  CCAR #41139398 Report a problem CCAR #41139398 Report a problem | ||
| 7/20/2026 | Pending sale | $1,199,000$607/sqft |
Source: CCAR #41139398 Report a problem | ||
| 6/24/2026 | Price change | $1,199,000-3.2%$607/sqft |
Source: CCAR #41139398 Report a problem | ||
| 5/12/2026 | Price change | $1,238,000-3.1%$627/sqft |
Source: CCAR #41131943 Report a problem | ||
| 4/22/2026 | Price change | $1,278,000-1.3%$647/sqft |
Source: CCAR #41131943 Report a problem | ||
| 4/8/2026 | Price change | $1,295,000-4.1%$655/sqft |
Source: CCAR #41127858 Report a problem | ||
| 3/20/2026 | Listed for sale | $1,350,000$683/sqft |
Source: CCAR #41127858 Report a problem | ||
| 10/24/2018 | Listing removed | $3,950$2/sqft |
Source: J. Rockcliff Realtors #40840771 Report a problem | ||
| 10/1/2018 | Listed for rent | $3,950$2/sqft |
Source: J. Rockcliff Realtors Inc. #40840771 Report a problem | ||
Public tax history
| Year | Property taxes | Tax assessment |
|---|---|---|
| 2025 | $5,884 +2.3% | $413,279 +2% |
| 2024 | $5,753 +1.8% | $405,176 +2% |
| 2023 | $5,649 +0.9% | $397,232 +2% |
| 2022 | $5,597 +2.4% | $389,444 +2% |
| 2021 | $5,467 +1.8% | $381,808 +1% |
| 2020 | $5,372 +3.2% | $377,894 +2% |
| 2019 | $5,207 +3.7% | $370,485 +2% |
| 2018 | $5,022 +3.7% | $363,221 +2% |
| 2017 | $4,843 +1.6% | $356,100 +2% |
| 2016 | $4,768 +3.1% | $349,119 +1.5% |
| 2015 | $4,624 | $343,876 +2% |
| 2014 | $4,624 | $337,141 +0.5% |
| 2013 | -- | $335,618 +2% |
| 2012 | -- | $329,038 +2% |
| 2011 | -- | $322,587 +0.8% |
| 2010 | -- | $320,177 -0.2% |
| 2009 | -- | $320,938 +2% |
| 2008 | -- | $314,647 +2% |
| 2007 | -- | $308,478 +2% |
| 2006 | -- | $302,430 +2% |
| 2005 | -- | $296,501 +2% |
| 2004 | -- | $290,688 +1.9% |
| 2003 | -- | $285,362 +2% |
| 2002 | -- | $279,768 +2% |
| 2001 | -- | $274,283 |
Find assessor info on the county website
Neighborhood: 94506
Nearby homes
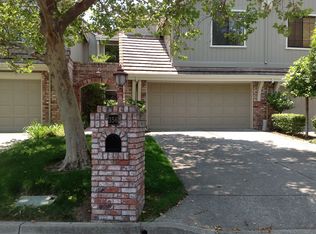
- $1,239,1003 bd3 ba2.2k sqft356 S Eagle Nest Ln, Danville, CA 94506Off Market
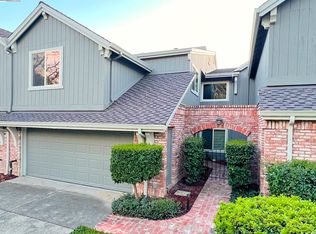
- $1,450,0003 bd3 ba2.2k sqft352 S Eagle Nest Ln, Danville, CA 94506Sold
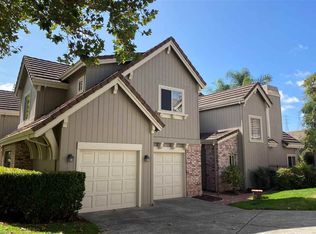
- $1,235,8003 bd3 ba1.9k sqft348 S Eagle Nest Ln, Danville, CA 94506Off Market
- $1,759,7003 bd2 ba-- sqft348 S Eagle Nest Ln, Blackhawk, CA 94506Off Market
- $1,230,2003 bd3 ba1.9k sqft344 S Eagle Nest Ln, Danville, CA 94506Off Market
- $1,782,5004 bd3 ba2.2k sqft375 S Eagle Nest Ln, Danville, CA 94506Sold
- $1,625,0004 bd3 ba2.3k sqft379 S Eagle Nest Ln, Danville, CA 94506Sold
- $1,800,0003 bd3 ba1.9k sqft371 S Eagle Nest Ln, Danville, CA 94506Sold
Nearby schools
GreatSchools rating
- 10/10Tassajara Hills Elementary SchoolGrades: K-5Distance: 1.5 mi
- 9/10Diablo Vista Middle SchoolGrades: 6-8Distance: 0.9 mi
- 10/10Monte Vista High SchoolGrades: 9-12Distance: 4.8 mi
Get a cash offer in 3 minutes
Find out how much your home could sell for in as little as 3 minutes with a no-obligation cash offer.
Estimated market value
$1,149,600
Get a cash offer in 3 minutes
Find out how much your home could sell for in as little as 3 minutes with a no-obligation cash offer.
Estimated market value
$1,149,600
- California
- Contra Costa County
- Danville
- 94506
- 360 S Eagle Nest Ln
Nearby cities
Nearby zip codes
Other Danville Topics
