Dazzling Blackhawk townhome w/ rolling hill views. Ultra-private park-like setting w/in mile of Falls Golf Course/clubhouse. Inviting front gardens & brick patio. Custom Brazilian walnut back deck that is water, fire & bug proof. 2274+/-SF on 2 levels. 4 bds. 2.5 baths. High ceilings. Removed walls to create a Great Room. Custom solid wood interior doors, 2023 interior paint, newer HVAC system, new recessed LED lighting. Whole-house Sonos music system. Custom wine racks in a private wine cellar. New staircase w/ luxury vinyl flooring & custom built handrail. Custom Hunter Douglas blinds including Powerview motorized blinds in primary & study/4th bd. Newer vinyl replacement double-paned, energy-efficient windows & sliders. Blown-in sound insulation between exterior walls & floors to reduce noise. 2 sliders to back deck. Kitchen w/granite counters, brkfst bar & stainless suite of Thermador appliances including 62 bottle built-in wine fridge. Primary suite w/ views & a spa-inspired en suite. Dual vessel sink vanity. Walk-in closet w/ built-ins. Walk-in shwr w/river rock flr, slate tile surround, dual shwrhds. Skylight over soaking tub. Indoor access to 2-car garage w/ custom epoxy floor & storage systems. Near Blkhwk Plaza, dwntwn, freeways, SRVUSD schools, Livermore Wine Country.
Sold for $1,782,500
$1,782,500
375 S Eagle Nest Ln, Danville, CA 94506
4beds
2,274sqft
Townhouse
Built in 1985
2,613 Square Feet Lot
$1,563,300 Zestimate®
$784/sqft
$5,191 Estimated rent
Home value
$1,563,300
$1.49M - $1.64M
$5,191/mo
Zestimate® history
Owner options
List your home for rent
$5,191/mo
Rent Zestimate®
Find your next renter with Zillow Rental Manager. Plus, with online applications, you can quickly screen prospective tenants – for free.
$5,191/mo
Rent Zestimate®
Refinance and save
$12,238/mo
Est. payment
Refinancing to a lower rate could help reduce your monthly payments and save thousands over the life of the loan.
$12,238/mo
Est. payment
Explore your selling options
Work with a Zillow partner agent
Leverage their expertise and Zillow's premium Showcase listings to get your home seen by more buyers.
Get startedList with your own agent
Get your home in front of millions of buyers by listing it on Zillow.
Learn how to do itSell it yourself
Take full control of how buyers see your home on Zillow by listing For Sale by Owner (FSBO).
List your homeWhat's special
Zillow last checked:
Listing updated:
Listed by:
Joujou Chawla DRE #00890002 510-406-4836,
Compass
Bought with:
Joujou Chawla, DRE #00890002
Compass
Source: CCAR,MLS#: 41048870
Facts & features
Interior
Bedrooms & bathrooms
- Bedrooms: 4
- Bathrooms: 3
- Full bathrooms: 2
- Partial bathrooms: 1
Rooms
- Room types: 0.5 Bath, Main Entry, 4 Bedrooms, 1 Bath, Primary Bedrm Suite - 1
Bathroom
- Features: Bidet, Solid Surface, Stall Shower, Updated Baths, Multiple Shower Heads, Stone, Skylight, Tub, Double Vanity, Walk-In Closet(s), Window, Radiant Heat
Kitchen
- Features: Breakfast Bar, Counter - Solid Surface, Counter - Stone, Dishwasher, Garbage Disposal, Ice Maker Hookup, Microwave, Pantry, Range/Oven Built-in, Refrigerator, Self-Cleaning Oven, Updated Kitchen, Other
Heating
- Forced Air, Radiant
Cooling
- Ceiling Fan(s)
Appliances
- Included: Dishwasher, Plumbed For Ice Maker, Microwave, Range, Refrigerator, Self Cleaning Oven, Dryer, Washer, ENERGY STAR Qualified Appliances
- Laundry: Cabinets, Electric, Common Area
Features
- Formal Dining Room, Storage, Breakfast Bar, Counter - Solid Surface, Pantry, Updated Kitchen, Energy Star Lighting
- Flooring: Tile, Vinyl, Carpet
- Windows: Window Coverings, Skylight(s)
- Number of fireplaces: 2
- Fireplace features: Family Room, Gas Starter, Master Bedroom, Stone
Interior area
- Total structure area: 2,274
- Total interior livable area: 2,274 sqft
Property
Parking
- Total spaces: 2
- Parking features: Direct Access, Parking Spaces, Garage Faces Front, Garage Door Opener
- Garage spaces: 2
Accessibility
- Accessibility features: None
Features
- Levels: Two
- Stories: 2
- Entry location: No Steps to Entry
- Exterior features: Unit Faces Common Area
- Pool features: Membership (Optional)
- Fencing: Fenced
- Has view: Yes
- View description: Hills, Valley
Lot
- Size: 2,613 Square Feet
- Features: Cul-De-Sac, Level, Premium Lot, Front Yard
Details
- Parcel number: 2205800309
- Zoning: SFR
- Special conditions: Standard
- Other equipment: Irrigation Equipment
Construction
Type & style
- Home type: Townhouse
- Architectural style: Contemporary
- Property subtype: Townhouse
Materials
- Brick, Wood Siding
- Foundation: Slab
- Roof: Composition
Condition
- Existing
- New construction: No
- Year built: 1985
Details
- Builder name: Debene
Utilities & green energy
- Electric: No Solar, 220 Volts in Laundry
- Utilities for property: Natural Gas Connected, Individual Electric Meter
Community & HOA
Community
- Subdivision: Blackhawk Country Club
HOA
- Has HOA: Yes
- Amenities included: Greenbelt, Playground, Gated, Golf Course, Dog Park
- Services included: Common Area Maint, Earthquake Insurance, Maintenance Structure, Insurance, Management Fee, Reserve Fund, Security, Water/Sewer
- HOA fee: $924 monthly
- HOA name: BLACKHAWK HOA
- HOA phone: 925-736-6440
Location
- Region: Danville
Financial & listing details
- Price per square foot: $784/sqft
- Tax assessed value: $1,818,150
- Annual tax amount: $18,785
- Date on market: 1/31/2024
Price history
| Date | Event | Price |
|---|---|---|
| 1/31/2024 | Sold | $1,782,500+6.4%$784/sqft |
Source:  CCAR #41048870 Report a problem CCAR #41048870 Report a problem | ||
| 5/4/2022 | Sold | $1,675,000+109.4%$737/sqft |
Source: CCAR #40991543 Report a problem | ||
| 8/23/2014 | Listing removed | $4,195$2/sqft |
Source: J Rockcliff Realtors Report a problem | ||
| 8/9/2014 | Price change | $4,195+5%$2/sqft |
Source: J Rockcliff Realtors Report a problem | ||
| 8/1/2014 | Price change | $3,995-4.8%$2/sqft |
Source: J. Rockcliff Realtors Inc. #40666452 Report a problem | ||
| 7/19/2014 | Listed for rent | $4,195$2/sqft |
Source: J. Rockcliff Realtors Inc. #40666452 Report a problem | ||
| 7/19/2014 | Listing removed | $799,900$352/sqft |
Source: J. Rockcliff Realtors Report a problem | ||
| 6/28/2014 | Listed for sale | $799,900+44.1%$352/sqft |
Source: J. Rockcliff Realtors #40663702 Report a problem | ||
| 7/24/2012 | Sold | $555,000+1.1%$244/sqft |
Source: CCAR #40568632 Report a problem | ||
| 4/24/2012 | Listing removed | $549,000$241/sqft |
Source: Keller Williams #40568632 Report a problem | ||
| 4/22/2012 | Pending sale | $549,000$241/sqft |
Source: Keller Williams #40568632 Report a problem | ||
| 4/6/2012 | Listed for sale | $549,000-4.5%$241/sqft |
Source: Keller Williams #40568632 Report a problem | ||
| 1/3/2012 | Listing removed | $575,000$253/sqft |
Source: Keller Williams #40519320 Report a problem | ||
| 6/13/2011 | Price change | $575,000-8%$253/sqft |
Source: Keller Williams - Danville #40519320 Report a problem | ||
| 4/17/2011 | Listed for sale | $625,000-20.9%$275/sqft |
Source: Keller Williams - Danville #40519320 Report a problem | ||
| 12/15/2006 | Sold | $790,000+6.8%$347/sqft |
Source: Public Record Report a problem | ||
| 12/2/2004 | Sold | $740,000$325/sqft |
Source: Public Record Report a problem | ||
Public tax history
| Year | Property taxes | Tax assessment |
|---|---|---|
| 2025 | $18,785 -14.1% | $1,818,150 +4.3% |
| 2024 | $21,876 +24.5% | $1,742,670 +16.2% |
| 2023 | $17,572 +111.1% | $1,500,000 +132.9% |
| 2022 | $8,325 +2.3% | $644,014 +2% |
| 2021 | $8,136 +1.4% | $631,387 +1% |
| 2020 | $8,027 +2.5% | $624,914 +2% |
| 2019 | $7,830 +3.8% | $612,662 +2% |
| 2018 | $7,546 +3.7% | $600,650 +2% |
| 2017 | $7,275 +1.4% | $588,874 +2% |
| 2016 | $7,176 +1.4% | $577,328 +1.5% |
| 2015 | $7,079 +1.4% | $568,657 +2% |
| 2014 | $6,978 | $557,519 +0.5% |
| 2013 | -- | $555,000 -21.4% |
| 2012 | -- | $706,500 -1.3% |
| 2011 | -- | $715,500 +13% |
| 2010 | -- | $633,000 -0.8% |
| 2009 | -- | $638,000 -20.8% |
| 2008 | -- | $805,800 +2% |
| 2007 | -- | $790,000 +4.7% |
| 2006 | -- | $754,800 +2% |
| 2005 | -- | $740,000 +90.7% |
| 2004 | -- | $388,057 +1.9% |
| 2003 | -- | $380,945 +2% |
| 2002 | -- | $373,477 +2% |
| 2001 | -- | $366,155 |
Find assessor info on the county website
Neighborhood: 94506
Nearby homes
- $1,617,400-- bd-- ba-- sqft375 S Eagle Nest Ln, Danville, CA 94506Off Market
- $1,625,0004 bd3 ba2.3k sqft379 S Eagle Nest Ln, Danville, CA 94506Sold
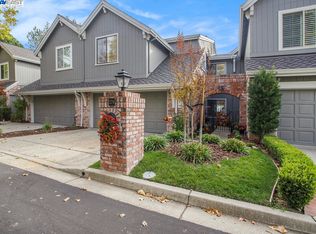
- $1,800,0003 bd3 ba1.9k sqft371 S Eagle Nest Ln, Danville, CA 94506Sold
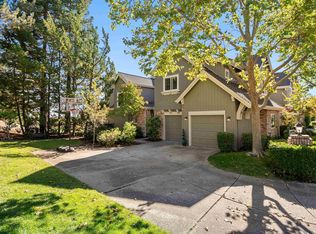
- $1,699,8003 bd3 ba2k sqft387 S Eagle Nest Ln, Danville, CA 94506Sold
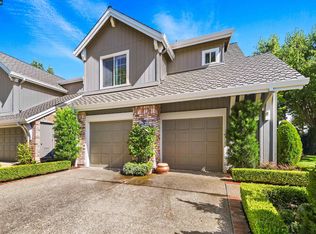
- $1,181,2003 bd3 ba2k sqft387 So Eagle Nest Ln, Danville, CA 94506Off Market
- $1,150,0003 bd3 ba1.9k sqft360 S Eagle Nest Ln, Danville, CA 94506Sold
- $1,239,1003 bd3 ba2.2k sqft356 S Eagle Nest Ln, Danville, CA 94506Off Market
- $1,450,0003 bd3 ba2.2k sqft352 S Eagle Nest Ln, Danville, CA 94506Sold
Nearby schools
GreatSchools rating
- 10/10Tassajara Hills Elementary SchoolGrades: K-5Distance: 1.5 mi
- 9/10Diablo Vista Middle SchoolGrades: 6-8Distance: 0.9 mi
- 10/10Monte Vista High SchoolGrades: 9-12Distance: 4.9 mi
Schools provided by the listing agent
- District: San Ramon Valley (925) 552-5500
Source: CCAR. This data may not be complete. We recommend contacting the local school district to confirm school assignments for this home.
Get a cash offer in 3 minutes
Find out how much your home could sell for in as little as 3 minutes with a no-obligation cash offer.
Estimated market value
$1,563,300
Get a cash offer in 3 minutes
Find out how much your home could sell for in as little as 3 minutes with a no-obligation cash offer.
Estimated market value
$1,563,300
- California
- Contra Costa County
- Danville
- 94506
- 375 S Eagle Nest Ln
Nearby cities
Nearby zip codes
Other Danville Topics
