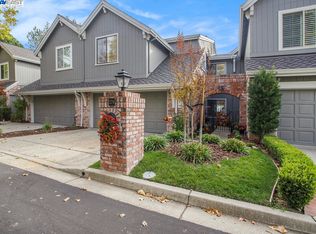
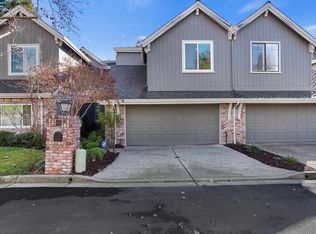
387 S Eagle Nest Ln, Danville, CA 94506
Home value
$1,442,100
$1.37M - $1.51M
$4,790/mo
Owner options
$4,790/mo
Rent Zestimate®
Find your next renter with Zillow Rental Manager. Plus, with online applications, you can quickly screen prospective tenants – for free.
$4,790/mo
Rent Zestimate®
$11,733/mo
Est. payment
Refinancing to a lower rate could help reduce your monthly payments and save thousands over the life of the loan.
$11,733/mo
Est. payment
Explore your selling options
Work with a Zillow partner agent
Leverage their expertise and Zillow's premium Showcase listings to get your home seen by more buyers.
Get startedList with your own agent
Get your home in front of millions of buyers by listing it on Zillow.
Learn how to do itSell it yourself
Take full control of how buyers see your home on Zillow by listing For Sale by Owner (FSBO).
List your homeWhat's special
Zillow last checked:
Listing updated:
Joujou Chawla DRE #00890002 510-406-4836,
Compass
Meng Wu Moser, DRE #01749926
Mlslisting
Facts & features
Interior
Bedrooms & bathrooms
- Bedrooms: 3
- Bathrooms: 3
- Full bathrooms: 2
- Partial bathrooms: 1
Rooms
- Room types: 0.5 Bath, Main Entry, 3 Bedrooms, 2 Baths, Primary Bedrm Suite - 1, Family Room
Bathroom
- Features: Solid Surface, Stall Shower, Tile, Updated Baths, Granite, Window, Skylight, Double Vanity, Walk-In Closet(s)
Kitchen
- Features: 220 Volt Outlet, Breakfast Bar, Counter - Solid Surface, Dishwasher, Eat In Kitchen, Electric Range/Cooktop, Garbage Disposal, Ice Maker Hookup, Microwave, Oven Built-in, Pantry, Range/Oven Built-in, Refrigerator, Self-Cleaning Oven, Updated Kitchen
Heating
- Electric, Forced Air, Fireplace(s)
Cooling
- Has cooling: Yes
Appliances
- Included: Dishwasher, Electric Range, Plumbed For Ice Maker, Microwave, Oven, Range, Refrigerator, Self Cleaning Oven
- Laundry: Hookups Only, Cabinets, Electric, Common Area
Features
- Formal Dining Room, Breakfast Bar, Counter - Solid Surface, Pantry, Updated Kitchen, Smart Thermostat
- Flooring: Tile, Carpet
- Windows: Window Coverings, Skylight(s), Weather Stripping
- Number of fireplaces: 1
- Fireplace features: Gas Starter, Living Room, Raised Hearth
Interior area
- Total structure area: 2,048
- Total interior livable area: 2,048 sqft
Property
Parking
- Total spaces: 2
- Parking features: Direct Access, Workshop in Garage, Garage Faces Front, Private, Garage Door Opener
- Garage spaces: 2
Accessibility
- Accessibility features: None
Features
- Levels: Two
- Stories: 2
- Exterior features: Unit Faces Common Area, Private Entrance
- Pool features: Membership (Optional)
- Fencing: Fenced
- Has view: Yes
- View description: City Lights, Hills, Panoramic, Valley
Lot
- Size: 3,920 Square Feet
- Features: Cul-De-Sac, Level, Premium Lot, Secluded, Curb(s), Front Yard, Paved, Private, Side Yard, Landscape Back, Landscape Front, Yard Space
Details
- Parcel number: 220580032
- Special conditions: Standard
- Other equipment: Irrigation Equipment
Construction
Type & style
- Home type: Townhouse
- Architectural style: Traditional
- Property subtype: Townhouse
Materials
- Brick, Wood Siding
- Foundation: Slab
- Roof: Composition
Condition
- Existing
- New construction: No
- Year built: 1985
Details
- Builder name: Debene
Utilities & green energy
- Electric: No Solar, 220 Volts in Kitchen, 220 Volts in Laundry
- Utilities for property: Cable Connected, Internet Available, Natural Gas Connected
Green energy
- Energy efficient items: Caulked/Sealed, Insulation, Doors, Thermostat, Water Heater
Community & HOA
Community
- Subdivision: Blackhawk C. C.
HOA
- Has HOA: Yes
- Amenities included: Greenbelt, Playground, Gated, BBQ Area, Dog Park, Picnic Area
- Services included: Common Area Maint, Earthquake Insurance, Maintenance Structure, Management Fee, Reserve Fund, Security, Water/Sewer, Maintenance Grounds
- HOA fee: $914 monthly
- HOA name: BLACKHAWK HOA
- HOA phone: 925-736-6440
Location
- Region: Danville
Financial & listing details
- Price per square foot: $830/sqft
- Tax assessed value: $947,382
- Date on market: 11/9/2023
Price history
| Date | Event | Price |
|---|---|---|
| 11/22/2023 | Sold | $1,699,800$830/sqft |
Source: | ||
| 11/9/2023 | Pending sale | $1,699,800+125.4%$830/sqft |
Source: | ||
| 9/17/2013 | Sold | $754,000+7.7%$368/sqft |
Source: | ||
| 8/3/2013 | Listed for sale | $699,900+27.8%$342/sqft |
Source: J. Rockcliff Realtors #40625887 Report a problem | ||
| 7/29/2011 | Sold | $547,500-8.7%$267/sqft |
Source: | ||
| 5/4/2011 | Price change | $599,900-4%$293/sqft |
Source: J. Rockcliff Realtors #40516274 Report a problem | ||
| 3/31/2011 | Listed for sale | $624,800-10.6%$305/sqft |
Source: J. Rockcliff Realtors #40516274 Report a problem | ||
| 9/22/2010 | Listing removed | $698,800$341/sqft |
Source: People & Properties Sotheby's International Realty #40479434 Report a problem | ||
| 8/7/2010 | Listed for sale | $698,800+7.7%$341/sqft |
Source: People & Properties Sotheby's International Realty #40479434 Report a problem | ||
| 12/29/2003 | Sold | $649,000+109.4%$317/sqft |
Source: Public Record Report a problem | ||
| 2/26/1997 | Sold | $310,000+3.9%$151/sqft |
Source: Public Record Report a problem | ||
| 2/15/1994 | Sold | $298,500$146/sqft |
Source: Public Record Report a problem | ||
Public tax history
| Year | Property taxes | Tax assessment |
|---|---|---|
| 2026 | -- | $947,382 +2% |
| 2025 | $11,389 -54.2% | $928,807 -45.4% |
| 2024 | $24,890 +128% | $1,700,000 +91.4% |
| 2023 | $10,917 +0.8% | $888,399 +2% |
| 2022 | $10,825 +2.3% | $870,980 +2% |
| 2021 | $10,585 +1.2% | $853,903 +1% |
| 2020 | $10,464 +2.2% | $845,149 +2% |
| 2019 | $10,238 +3.8% | $828,578 +2% |
| 2018 | $9,864 +3.7% | $812,333 +2% |
| 2017 | $9,510 +1.3% | $796,406 +2% |
| 2016 | $9,391 +2.7% | $780,791 +1.5% |
| 2015 | $9,146 | $769,064 +2% |
| 2014 | $9,146 | $754,000 +35% |
| 2013 | -- | $558,450 +6.4% |
| 2012 | -- | $525,000 -24.1% |
| 2011 | -- | $692,000 -2.6% |
| 2010 | -- | $710,397 -0.2% |
| 2009 | -- | $712,086 +2% |
| 2008 | -- | $698,124 +2% |
| 2007 | -- | $684,436 +2% |
| 2006 | -- | $671,017 +2.2% |
| 2005 | -- | $656,880 +2% |
| 2004 | -- | $644,000 +17.9% |
| 2003 | -- | $546,210 +2% |
| 2002 | -- | $535,500 +2% |
| 2001 | -- | $525,000 |
Neighborhood: 94506
Nearby homes
- $1,625,0004 bd3 ba2.3k sqft379 S Eagle Nest Ln, Danville, CA 94506Sold

- $1,193,4003 bd3 ba2k sqft387 So Eagle Nest Ln, Danville, CA 94506Off Market

- $1,782,5004 bd3 ba2.2k sqft375 S Eagle Nest Ln, Danville, CA 94506Sold

- $1,629,300-- bd-- ba-- sqft375 S Eagle Nest Ln, Danville, CA 94506Off Market
- $1,800,0003 bd3 ba1.9k sqft371 S Eagle Nest Ln, Danville, CA 94506Sold
- $1,150,0003 bd3 ba1.9k sqft360 S Eagle Nest Ln, Danville, CA 94506Sold
- $1,249,8003 bd3 ba2.2k sqft356 S Eagle Nest Ln, Danville, CA 94506Off Market
- $2,357,7004 bd3 ba3.4k sqft1285 Whispering Oaks Pl, Danville, CA 94506Off Market
Nearby schools
GreatSchools rating
- 10/10Tassajara Hills Elementary SchoolGrades: K-5Distance: 1.5 mi
- 9/10Diablo Vista Middle SchoolGrades: 6-8Distance: 0.9 mi
- 10/10Monte Vista High SchoolGrades: 9-12Distance: 4.9 mi
Schools provided by the listing agent
- District: San Ramon Valley (925) 552-5500
Source: CCAR. This data may not be complete. We recommend contacting the local school district to confirm school assignments for this home.
Get a cash offer in 3 minutes
- California
- Contra Costa County
- Danville
- 94506
- 387 S Eagle Nest Ln