Turn key, easy to care for view property in the highly sought after Eagle Nest neighborhood in beautiful, gated Blackhawk Country Club. Highly upgraded throughout! No expense spared on floor coverings, new roof, gourmet kitchen w/ solid countertops, top of the line appliances and custom cabinets, reimagined designer bathrooms, newer dual pane windows & sliders, large organized walk-in closet with easy to access pull down stairs for attic storage, walk-in pantry improvement, upgraded fixtures, handsome gas log stone fireplace, no steps into the house from the extra deep 2 car garage & more! Features 4 spacious bedrooms. Lives like a single family home, nestled on a private lane surrounded by well cared for greenbelts, tree lined streets and unobstructed valley views. This home is a knockout! Priced sharp!!
Sold for $1,625,000
$1,625,000
379 S Eagle Nest Ln, Danville, CA 94506
4beds
2,340sqft
Residential, Townhouse
Built in 1985
2,800 Square Feet Lot
$1,410,700 Zestimate®
$694/sqft
$5,268 Estimated rent
Home value
$1,410,700
$1.34M - $1.48M
$5,268/mo
Zestimate® history
Owner options
List your home for rent
$5,268/mo
Rent Zestimate®
Find your next renter with Zillow Rental Manager. Plus, with online applications, you can quickly screen prospective tenants – for free.
$5,268/mo
Rent Zestimate®
Refinance and save
$11,317/mo
Est. payment
Refinancing to a lower rate could help reduce your monthly payments and save thousands over the life of the loan.
$11,317/mo
Est. payment
Explore your selling options
Work with a Zillow partner agent
Leverage their expertise and Zillow's premium Showcase listings to get your home seen by more buyers.
Get startedList with your own agent
Get your home in front of millions of buyers by listing it on Zillow.
Learn how to do itSell it yourself
Take full control of how buyers see your home on Zillow by listing For Sale by Owner (FSBO).
List your homeWhat's special
Zillow last checked:
Listing updated:
Listed by:
Nicole Tucker DRE #01145208 925-360-2125,
Tucker Assoc Rl Est Srvcs
Bought with:
Dori Irwin, DRE #02195422
Side Inc.
Source: Bay East AOR,MLS#: 41045597
Facts & features
Interior
Bedrooms & bathrooms
- Bedrooms: 4
- Bathrooms: 3
- Full bathrooms: 2
- Partial bathrooms: 1
Rooms
- Room types: 0.5 Bath, Main Entry, 3 Bedrooms, 2 Baths, Primary Bedrm Suite - 1, Family Room, Dining Room
Bathroom
- Features: Shower Over Tub, Solid Surface, Tile, Updated Baths, Skylight, Stall Shower, Sunken Tub, Double Vanity
Kitchen
- Features: 220 Volt Outlet, Breakfast Bar, Breakfast Nook, Counter - Stone, Dishwasher, Eat In Kitchen, Garbage Disposal, Gas Range/Cooktop, Ice Maker Hookup, Microwave, Refrigerator, Self-Cleaning Oven, Updated Kitchen
Heating
- Forced Air, Natural Gas
Cooling
- Ceiling Fan(s)
Appliances
- Included: Dishwasher, Gas Range, Plumbed For Ice Maker, Microwave, Refrigerator, Self Cleaning Oven
- Laundry: Common Area
Features
- Formal Dining Room, Breakfast Bar, Breakfast Nook, Updated Kitchen
- Flooring: Tile, Carpet
- Windows: Window Coverings, Skylight(s)
- Number of fireplaces: 1
- Fireplace features: Family Room, Gas Starter, Living Room, Double Sided
Interior area
- Total structure area: 2,340
- Total interior livable area: 2,340 sqft
Property
Parking
- Total spaces: 2
- Parking features: Direct Access, Workshop in Garage, Golf Cart Garage, Garage Door Opener
- Attached garage spaces: 2
Features
- Levels: Two
- Stories: 2
- Entry location: No Steps to Entry
- Patio & porch: Deck
- Pool features: None
- Fencing: Fenced
- Has view: Yes
- View description: Hills, Panoramic
Lot
- Size: 2,800 Square Feet
- Features: Cul-De-Sac, Level, Front Yard
Details
- Parcel number: 2205800317
- Special conditions: Standard
- Other equipment: Irrigation Equipment
Construction
Type & style
- Home type: Townhouse
- Architectural style: Contemporary
- Property subtype: Residential, Townhouse
Materials
- Wood Siding
- Roof: Tile
Condition
- Existing
- New construction: No
- Year built: 1985
Utilities & green energy
- Electric: No Solar, 220 Volts in Kitchen, 220 Volts in Laundry
Community & HOA
Community
- Security: Carbon Monoxide Detector(s)
- Subdivision: Blackhawk C. C.
HOA
- Has HOA: Yes
- Amenities included: Greenbelt, Playground, Gated, Dog Park
- Services included: Common Area Maint, Maintenance Structure, Management Fee, Reserve Fund, Security, Trash, Water/Sewer, Other
- HOA fee: $945 monthly
- HOA name: BLACKHAWK HOA
- HOA phone: 925-736-6440
Location
- Region: Danville
Financial & listing details
- Price per square foot: $694/sqft
- Tax assessed value: $952,188
- Annual tax amount: $11,498
- Price range: $1.6M - $1.6M
- Date on market: 12/7/2023
- Listing agreement: Excl Right
- Listing terms: Cash,Conventional
- Electric utility on property: Yes
Price history
| Date | Event | Price |
|---|---|---|
| 12/8/2023 | Sold | $1,625,000$694/sqft |
Source:  Bay East AOR #41045597 Report a problem Bay East AOR #41045597 Report a problem | ||
| 12/7/2023 | Pending sale | $1,625,000$694/sqft |
Source:  bridgeMLS/CCAR/Bay East AOR #41045597 Report a problem bridgeMLS/CCAR/Bay East AOR #41045597 Report a problem | ||
| 12/7/2023 | Listed for sale | $1,625,000+63.3%$694/sqft |
Source: bridgeMLS/CCAR/Bay East AOR #41045597 Report a problem | ||
| 5/28/2020 | Sold | $995,000+2.1%$425/sqft |
Source: Public Record Report a problem | ||
| 11/16/2017 | Sold | $974,850$417/sqft |
Source: CCAR #40800226 Report a problem | ||
| 10/15/2017 | Pending sale | $974,850$417/sqft |
Source: J. Rockcliff Realtors Inc #40800226 Report a problem | ||
| 10/11/2017 | Listed for sale | $974,850+36.3%$417/sqft |
Source: J. Rockcliff Realtors Inc #40800226 Report a problem | ||
| 5/7/2009 | Listing removed | $715,000$306/sqft |
Source: Alain Pinel Realtors #40389822 Report a problem | ||
| 1/18/2009 | Listed for sale | $715,000-14.8%$306/sqft |
Source: Alain Pinel Realtors #40389822 Report a problem | ||
| 12/1/2006 | Sold | $839,000+194.4%$359/sqft |
Source: CCAR #40219059 Report a problem | ||
| 11/4/1997 | Sold | $285,000$122/sqft |
Source: Public Record Report a problem | ||
Public tax history
| Year | Property taxes | Tax assessment |
|---|---|---|
| 2025 | $11,498 +0.2% | $952,188 +2% |
| 2024 | $11,472 -3.3% | $933,519 -4.2% |
| 2023 | $11,858 +0.8% | $974,858 +2% |
| 2022 | $11,759 +2.3% | $955,744 +2% |
| 2021 | $11,500 -7.3% | $937,005 -7.6% |
| 2020 | $12,412 +2% | $1,014,181 +2% |
| 2019 | $12,164 +3.8% | $994,296 +2% |
| 2018 | $11,720 +16.7% | $974,800 +15.2% |
| 2017 | $10,044 +1.8% | $846,000 +2.5% |
| 2016 | $9,872 +15.8% | $825,000 +15.4% |
| 2015 | $8,523 | $715,000 +2.5% |
| 2014 | $8,523 | $697,500 +1.1% |
| 2013 | -- | $690,000 +15% |
| 2012 | -- | $600,000 -20% |
| 2011 | -- | $750,000 +17.1% |
| 2010 | -- | $640,500 -21.9% |
| 2009 | -- | $820,000 -4.2% |
| 2008 | -- | $855,780 +2% |
| 2007 | -- | $839,000 +147.1% |
| 2006 | -- | $339,593 +2% |
| 2005 | -- | $332,935 +2% |
| 2004 | -- | $326,408 +1.9% |
| 2003 | -- | $320,426 +2% |
| 2002 | -- | $314,144 +4% |
| 2001 | -- | $302,005 |
Find assessor info on the county website
Neighborhood: 94506
Nearby homes
- $1,782,5004 bd3 ba2.2k sqft375 S Eagle Nest Ln, Danville, CA 94506Sold
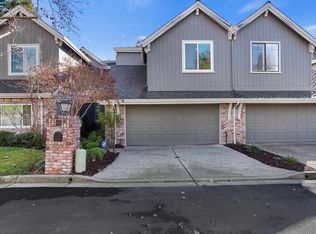
- $1,617,400-- bd-- ba-- sqft375 S Eagle Nest Ln, Danville, CA 94506Off Market
- $1,699,8003 bd3 ba2k sqft387 S Eagle Nest Ln, Danville, CA 94506Sold
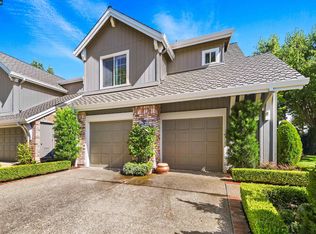
- $1,193,4003 bd3 ba2k sqft387 So Eagle Nest Ln, Danville, CA 94506Off Market
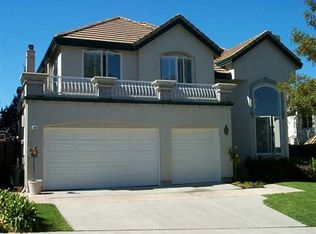
- $1,800,0003 bd3 ba1.9k sqft371 S Eagle Nest Ln, Danville, CA 94506Sold
- $1,150,0003 bd3 ba1.9k sqft360 S Eagle Nest Ln, Danville, CA 94506Sold
- $1,243,6003 bd3 ba2.2k sqft356 S Eagle Nest Ln, Danville, CA 94506Off Market
- $1,450,0003 bd3 ba2.2k sqft352 S Eagle Nest Ln, Danville, CA 94506Sold
Nearby schools
GreatSchools rating
- 10/10Tassajara Hills Elementary SchoolGrades: K-5Distance: 1.5 mi
- 9/10Diablo Vista Middle SchoolGrades: 6-8Distance: 0.9 mi
- 10/10Monte Vista High SchoolGrades: 9-12Distance: 4.9 mi
Schools provided by the listing agent
- District: San Ramon Valley (925) 552-5500
Source: Bay East AOR. This data may not be complete. We recommend contacting the local school district to confirm school assignments for this home.
Get a cash offer in 3 minutes
Find out how much your home could sell for in as little as 3 minutes with a no-obligation cash offer.
Estimated market value
$1,410,700
Get a cash offer in 3 minutes
Find out how much your home could sell for in as little as 3 minutes with a no-obligation cash offer.
Estimated market value
$1,410,700
- California
- Contra Costa County
- Danville
- 94506
- 379 S Eagle Nest Ln
Nearby cities
Nearby zip codes
Other Danville Topics
