Move in ready! Just 5 minutes from downtown Fairhope, this 3-bedroom, 2.5-bath home offers a comfortable layout along with several recent updates. Fresh neutral interior paint and new luxury vinyl plank flooring provide a clean, move-in-ready feel throughout the home.
Downstairs, the spacious living room, dining room, kitchen, breakfast area, powder room, laundry room, and primary suite flow easily from one space to the next.
Upstairs, a bonus area situated between the two guest bedrooms offers flexible space that can be used as a home office, media room, hobby space, or whatever best fits your needs.
Enjoy outdoor living year-round from the welcoming front porch, relax on the screened porch with your morning coffee, or entertain friends on the separate renovated deck. The outdoor space has been designed with both relaxation and functionality in mind, featuring mature satsuma trees, a driveway gate for added privacy, and a dedicated dog run for your four-legged furry friends. The fenced in backyard is private and level and is a great size.
Conveniently located near shopping, dining, medical facilities, and downtown Fairhope, this home offers a great combination of updates, functional living space, and enjoyable outdoor areas.
Call today to schedule your private showing.
Active under contract
$419,900
352 Scarlett Ave, Fairhope, AL 36532
3beds
2,009sqft
Single Family Residence
Built in 2012
0.28 Acres Lot
$-- Zestimate®
$209/sqft
$42/mo HOA
What's special
Laundry roomFresh neutral interior paintFenced in backyardDedicated dog runDining roomPrimary suiteWelcoming front porch
- 1 day
- 206
- 7
Likely to sell faster than
Zillow last checked:
Listing updated:
Listed by:
Autumn Gann 251-654-2100,
Mobile Bay Realty
Source: Baldwin Realtors,MLS#: 409297
Facts & features
Interior
Bedrooms & bathrooms
- Bedrooms: 3
- Bathrooms: 3
- Full bathrooms: 2
- 1/2 bathrooms: 1
Heating
- Electric
Cooling
- Electric
Appliances
- Included: Disposal, Dishwasher, Refrigerator
Features
- En Suite, Ceiling Fan(s), Termite Contract
- Windows: Window Treatments
- Has fireplace: No
Interior area
- Total interior livable area: 2,009 sqft
Property
Parking
- Parking features: Detached, Double Garage, Garage Door Opener
- Has garage: Yes
Features
- Stories: 1
- Patio & porch: Patio, Rear Porch, Front Porch, Covered Patio, Porch Screened
- Exterior features: Irrigation Sprinkler
- Pool features: None
- Fencing: Fenced
- Waterfront features: No Waterfront
Lot
- Size: 0.28 Acres
- Features: Level, Some Trees, Less Than 1 Acre
Details
- Parcel number: 4605160000028.861
- Special conditions: None
Construction
Type & style
- Home type: SingleFamily
- Architectural style: Traditional
- Property subtype: Single Family Residence
Materials
- Roof: Composition Shingle
Condition
- Year built: 2012
Utilities & green energy
- Utilities for property: Fairhope Utilities
Community & HOA
Community
- Features: None
- Subdivision: Hawthorne Glenn
HOA
- Has HOA: Yes
- Services included: Common Area Insurance, Association Management, Common Area Maintenance
- HOA fee: $250 semi-annually
- HOA name: Tony Wonsick
- HOA phone: 717-951-2386
Location
- Region: Fairhope
Financial & listing details
- Price per square foot: $209/sqft
- Tax assessed value: $361,100
- Annual tax amount: $1,617
- Date on market: 8/19/2026
- Ownership type: Leasehold
Estimated market value
Not available
Estimated sales range
Not available
Not available
Price history
| Date | Event | Price |
|---|---|---|
| 8/22/2026 | Listed for sale | $419,900+40.4%$209/sqft |
Source:  Baldwin Realtors #409297 Report a problem Baldwin Realtors #409297 Report a problem | ||
| 4/28/2021 | Sold | $299,000$149/sqft |
Source: Baldwin Realtors #311366 Report a problem | ||
| 3/25/2021 | Pending sale | $299,000$149/sqft |
Source: Baldwin Realtors #311366 Report a problem | ||
| 3/24/2021 | Listed for sale | $299,000+564.4%$149/sqft |
Source:  GCMLS #650266 Report a problem GCMLS #650266 Report a problem | ||
| 3/7/2019 | Sold | $45,000-75.8%$22/sqft |
Source: Public Record Report a problem | ||
| 5/15/2014 | Sold | $186,000$93/sqft |
Source: Baldwin Realtors #189497 Report a problem | ||
Public tax history
| Year | Property taxes | Tax assessment |
|---|---|---|
| 2025 | $1,617 -1.3% | $36,120 -1.3% |
| 2024 | $1,639 +9.1% | $36,600 +8.9% |
| 2023 | $1,502 | $33,620 +14.6% |
| 2022 | -- | $29,340 +20.6% |
| 2021 | $1,084 +3.4% | $24,320 +2.4% |
| 2020 | $1,048 +11.3% | $23,760 +8.5% |
| 2019 | $942 +5.7% | $21,900 +5.7% |
| 2018 | $891 +4% | $20,720 +4% |
| 2017 | $857 | $19,920 -0.9% |
| 2016 | -- | $20,100 +6.6% |
| 2015 | -- | $18,860 +0.2% |
| 2014 | -- | $18,820 +111% |
| 2013 | -- | $8,920 |
Find assessor info on the county website
Monthly payment
Est. payment
Payment breakdown
Explore the cost of this home by adjusting the details. Changes won't be saved.Climate risks
Neighborhood: 36532
Nearby schools
Schools provided by the listing agent
- Elementary: Fairhope West Elementary
- Middle: Fairhope Middle
- High: Fairhope High
Source: Baldwin Realtors. This data may not be complete. We recommend contacting the local school district to confirm school assignments for this home.

Similar homes
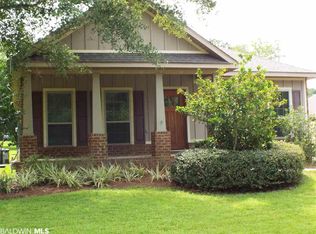
- $380,0003 bd2 ba1.5k sqft123 Cypress Ln, Fairhope, AL 36532Active
 MLS ID #407163, Donna F Skipper, Skipper Realty, LLC. Baldwin Realtors
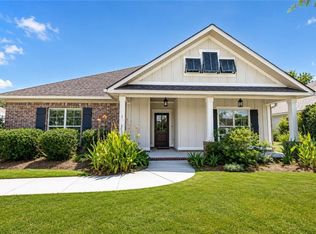
 - $550,0003 bd2 ba1.5k sqft9 Azalea Ct, Fairhope, AL 36532Active Under Contract
 MLS ID #394274, Dusty Cole, RE/MAX on the Coast. Baldwin Realtors
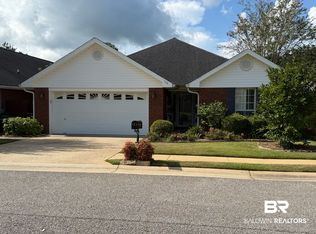
 - $425,0004 bd3 ba2.3k sqft22110 Sutherland Cir, Fairhope, AL 36532Active Under Contract
 MLS ID #396556, Lauren Tarnacki, Wellhouse Real Estate Eastern Shore. Baldwin Realtors
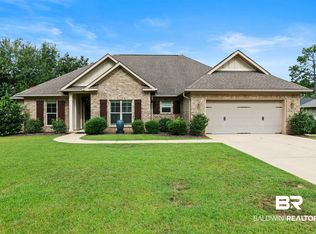
 - $499,9003 bd2 ba2.1k sqft19687 Bunker Loop, Fairhope, AL 36532Active
 MLS ID #396301, Dawn Beasley, Bellator Real Estate, LLC Fairhope. Baldwin Realtors
